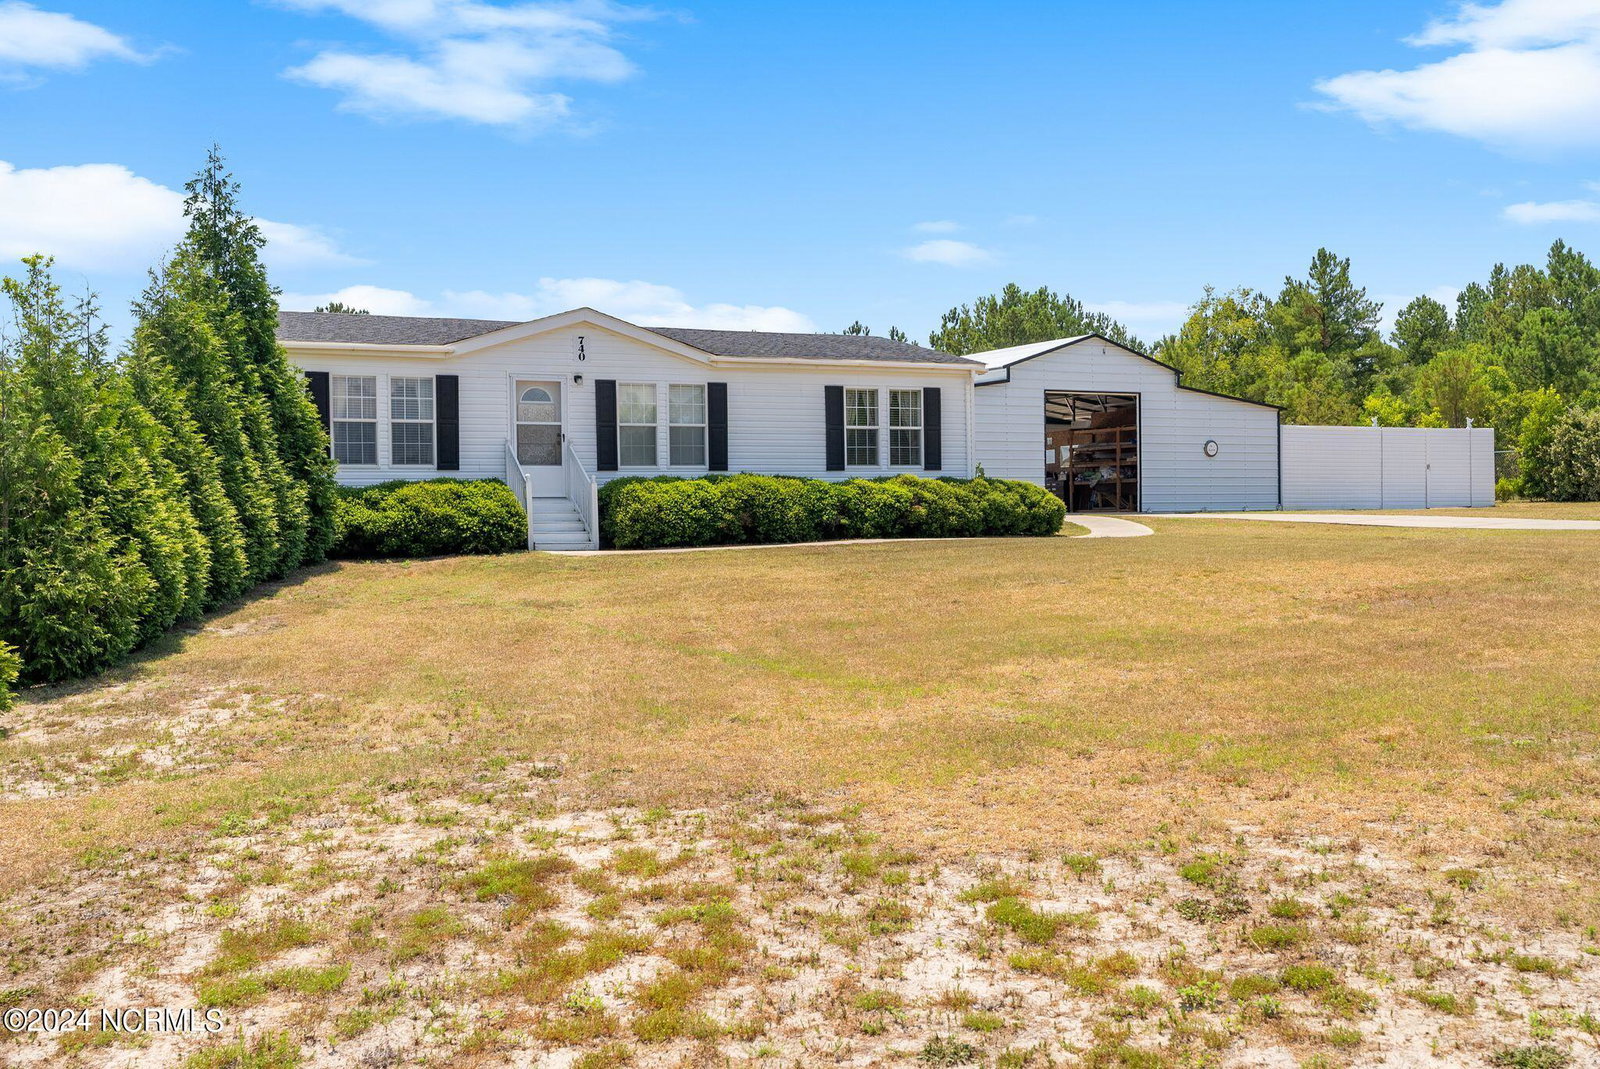
740 Brookgreen Ln, Cameron, NC 28326
- $316,000
- 3
- BD
- 2
- BA
- 1,188
- SqFt




Courtesy of Everything Pines Partners LLC
Buyer Representative Swinson Realty Group
- Sold Price
- $316,000
- List Price
- $299,000
- Status
- CLOSED
- Days on Market
- 1
- Closing Date
- Aug 26, 2024
- MLS#
- 100452998
- Subtype
- Residential
- Year Built
- 2007
- Bedrooms
- 3
- Bathrooms
- 2
- Full Baths
- 2
- Living Area
- 1,188
- Lot Size
- 262,231
- Acres
- 6.02
- Subdivision
- Not In Subdivision
- Neighborhood
- Not In Subdivision
Property Description
Welcome to your private retreat nestled within 6.02 acres of tranquil seclusion. This lightly lived-in home offers the ultimate in privacy, surrounded by a completely fenced property ensuring peace and security for your loved ones, both your two and four legged ones! Inside, discover a well-maintained home featuring 3 bedrooms and 2 full baths, providing ample space for comfortable living. In the spacious eat in kitchen, the built-in appliances and refrigerator convey with the property. The interior is complemented by a shaded outside patio area, perfect for relaxing or entertaining amidst the peace and quiet that surrounds you. For the hobbyist or handy individual, a drive-thru garage with 2nd bay and attached workshop offer plenty of space for projects and storage, while a 3-bay equipment shed provides additional functionality and convenience. The whole house generator and 500 gallon propane tank are a great resource if needed. The well house is temperature controlled and the water lines are below the frost line. Every corner of this property reflects care and attention, from the well-cared-for home to the meticulously maintained grounds, ensuring a turn-key experience for the next fortunate owner. Embrace the serenity and possibilities that come with owning this secluded gem, whether it is knowing your children can happily roam the acreage, growing an impressive garden or tending to your animals - 740 Brookgreen Lane is where privacy meets practicality in perfect harmony.
/u.realgeeks.media/darkhorsesellsusa/darkhorse_group_logo.png)
Additional Information
- Interior Features
- Master Downstairs, Walk-In Closet(s), Whole-Home Generator, Ceiling Fans, Drapes/Blinds, Walk-In Closet(s), Workshop
- Exterior Features
- Outdoor Shower
- Zoning
- RA-20R
- Flooring
- Carpet, Vinyl
- Appliances
- Vented Exhaust Fan, Electric Oven, Built-In Microwave, Refrigerator, Dishwasher, Generator
- Heating
- Heat Pump, Electric, Forced Air
- Air Conditioning
- Central Air, Heat Pump
- Stories
- 1
- Levels
- One
- Roof
- Shingle
- Parking Features
- Garage Faces Rear, Garage Faces Front, Paved
- Garage Spaces
- 2
- Elementary School
- Johnsonville Elementary School
- Middle School
- Highland Middle School
- High School
- Overhills High School

Copyright 2026 NCRMLS. All rights reserved. North Carolina Regional Multiple Listing Service, (NCRMLS), provides content displayed here (“provided content”) on an “as is” basis and makes no representations or warranties regarding the provided content, including, but not limited to those of non-infringement, timeliness, accuracy, or completeness. Individuals and companies using information presented are responsible for verification and validation of information they utilize and present to their customers and clients. NCRMLS will not be liable for any damage or loss resulting from use of the provided content or the products available through Portals, IDX, VOW, and/or Syndication. Recipients of this information shall not resell, redistribute, reproduce, modify, or otherwise copy any portion thereof without the expressed written consent of NCRMLS.