12 Banning Dr, Whispering Pines, NC 28327
- $610,000
- 5
- BD
- 3
- BA
- 2,931
- SqFt






Courtesy of Keller Williams Pinehurst
Buyer Representative Everything Pines Partners LLC
- Sold Price
- $610,000
- List Price
- $625,000
- Status
- CLOSED
- Days on Market
- 21
- Closing Date
- Aug 15, 2024
- MLS#
- 100453374
- Subtype
- Residential
- Year Built
- 2011
- Bedrooms
- 5
- Bathrooms
- 3
- Full Baths
- 3
- Living Area
- 2,931
- Lot Size
- 21,344
- Acres
- 0.49
- Subdivision
- Newbury Ridge
- Neighborhood
- Newbury Ridge
Property Description
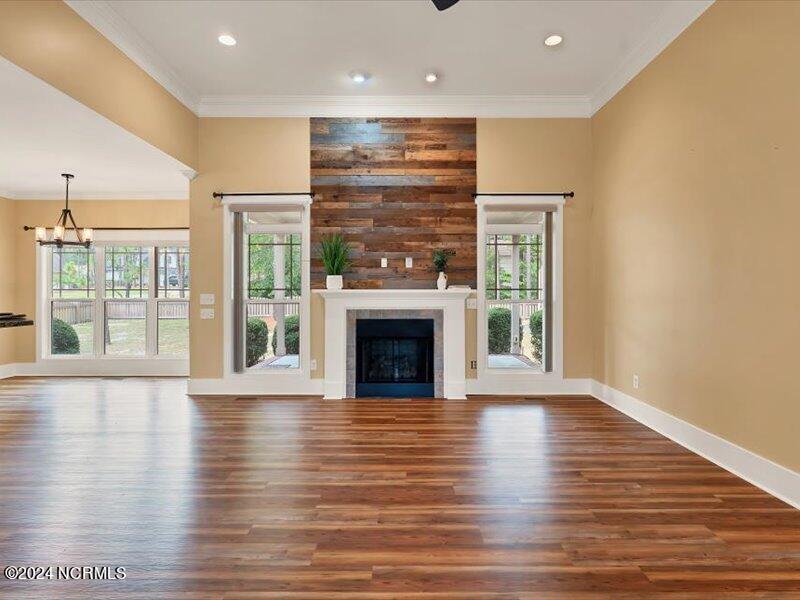
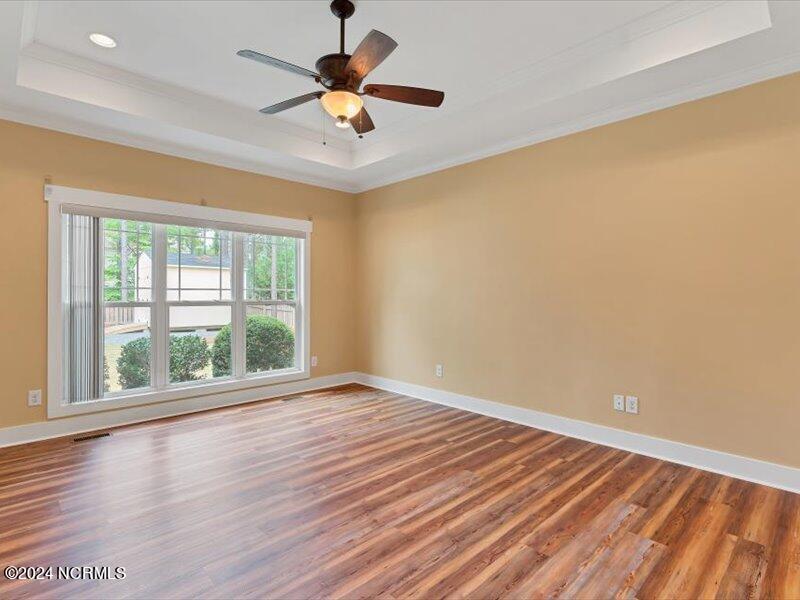
This beautiful all-brick home features 5 spacious bedrooms and offers the perfect blend of modern comfort and classic charm. With the septic field at the front of the home there is potential for an in-ground pool in the back yard! Conveniently located across from the Pirate Ship Park and the fishing hole at Blue Lake, offering endless outdoor activities. A short golf cart ride will take you to the public beach at Spring Valley Lake, perfect for summer fun and relaxation. Outdoor living is a delight with both front and rear covered porches, ideal for relaxing with morning coffee or evening sunsets. The fenced-in yard ensures privacy and security and includes a storage shed for all your outdoor needs. Upon entering, you'll immediately notice the high ceilings that create a sense of space and openness. The new LVP flooring throughout the house adds a touch of elegance and durability, complementing the freshly painted walls. The first floor features a convenient primary bedroom suite, along with two additional guest bedrooms, perfect for family or visitors. Upstairs, you'll find two more guest rooms and a bonus room, providing ample space for everyone. Storage is no issue here, with a large climate-controlled walk-in storage area and an additional walk-in attic. This home is a perfect place to create lasting memories.
/u.realgeeks.media/darkhorsesellsusa/darkhorse_group_logo.png)
Additional Information
- Interior Features
- Master Downstairs, Walk-In Closet(s), High Ceilings, Entrance Foyer, Solid Surface Counter, Ceiling Fans, Pantry, Walk-In Shower, Drapes/Blinds, Walk-In Closet(s)
- Exterior Features
- Irrigation System
- Zoning
- RS
- Flooring
- Vinyl, Tile
- Appliances
- Electric Oven, Built-In Microwave, Washer, Refrigerator, Range, Dryer, Dishwasher
- Heating
- Fireplace, Heat Pump, Electric
- Air Conditioning
- Central Air, Heat Pump
- Stories
- 2
- Levels
- Two
- Roof
- Architectural, Composition
- Foundation
- Crawl Space
- Parking Features
- Garage Faces Side, Paved, Garage Door Opener
- Garage Spaces
- 2
- School District
- Moore County Schools
- Elementary School
- McDeeds Creek
- Middle School
- New Century Middle
- High School
- Union Pines
Mortgage Calculator

Copyright 2026 NCRMLS. All rights reserved. North Carolina Regional Multiple Listing Service, (NCRMLS), provides content displayed here (“provided content”) on an “as is” basis and makes no representations or warranties regarding the provided content, including, but not limited to those of non-infringement, timeliness, accuracy, or completeness. Individuals and companies using information presented are responsible for verification and validation of information they utilize and present to their customers and clients. NCRMLS will not be liable for any damage or loss resulting from use of the provided content or the products available through Portals, IDX, VOW, and/or Syndication. Recipients of this information shall not resell, redistribute, reproduce, modify, or otherwise copy any portion thereof without the expressed written consent of NCRMLS.