2 Aurora Dr, Whispering Pines, NC 28327
- $750,000
- 4
- BD
- 3
- BA
- 3,201
- SqFt




Courtesy of Everything Pines Partners LLC
Buyer Representative Keller Williams Pinehurst
- Sold Price
- $750,000
- List Price
- $710,000
- Status
- CLOSED
- Days on Market
- 2
- Closing Date
- Aug 21, 2024
- MLS#
- 100454710
- Subtype
- Residential
- Year Built
- 2017
- Bedrooms
- 4
- Bathrooms
- 3
- Full Baths
- 3
- Living Area
- 3,201
- Lot Size
- 46,609
- Acres
- 1.07
- Subdivision
- Whispering Pines
- Neighborhood
- Whispering Pines
Property Description
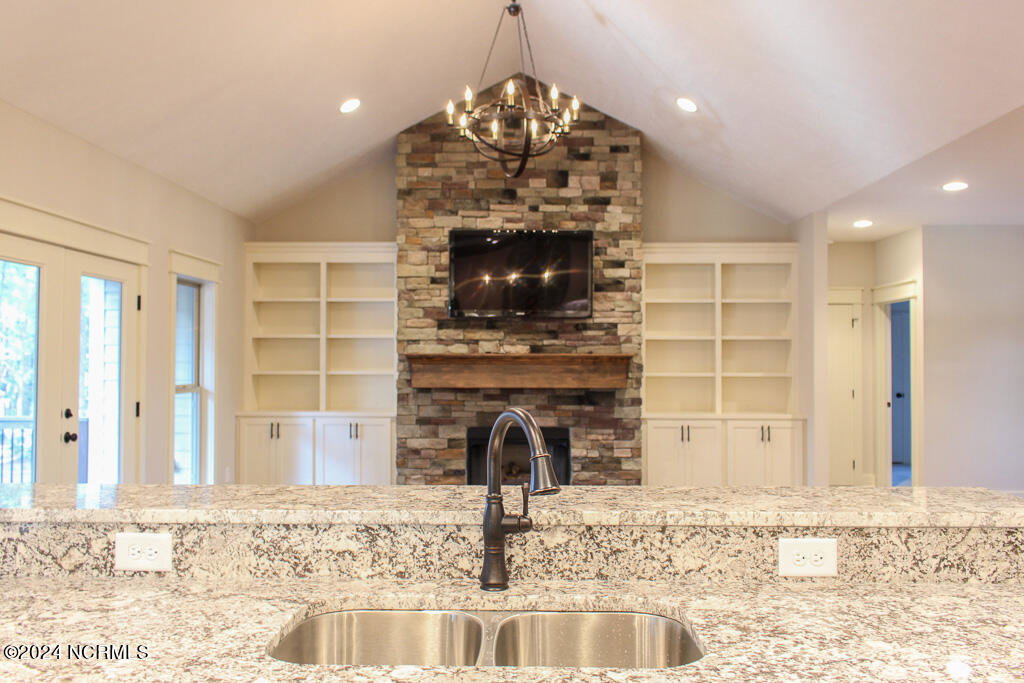
Lovely ranch style home nestled near Whisper Lake in desirable Whispering Pines. This home was custom designed and has many updated features to offer! As you enter the home you will enjoy a spacious feel with the vaulted ceilings and open living room concept. Fireplace is stone to the ceiling with built- in shelving on each side. The kitchen offers bar top seating and an oversided breakfast area. Take advantage of the gas stove top for cooking and all of the updated appliances. This home has four bedrooms and three full baths with a flex space/media room. Just off of the kitchen you will find a bar area complete with a tap for your favorite bevereage! The media/den area is uniquely designed for watching your favoriee shows on large screen. The owner suite features vaulted ceilings and a large owner bath to include seperate sinks and toilets! Also, a large walk in shower and seperate closets. Have no need for a fourth bedroom? Use the 4th bedroom as a home office, with the barn door feature, this would work perfectly. As you drive up to your 3-car garage on this spacious corner lot, enjoy lake views from the front porch or spend your evening on the screened back porch and deck entertaining friends. So many added extras in this custom home - come view today!
/u.realgeeks.media/darkhorsesellsusa/darkhorse_group_logo.png)
Additional Information
- Amenities
- None
- Interior Features
- Master Downstairs, Walk-In Closet(s), Vaulted/Cathedral Ceilings, High Ceilings, Entrance Foyer, Kitchen Island, Ceiling Fans, Walk-In Shower, Bar-Wet, Drapes/Blinds, Gas Logs, Walk-In Closet(s)
- Zoning
- RS
- Flooring
- Carpet, Tile, Wood
- Appliances
- Vented Exhaust Fan, Gas Cooktop, Built-In Microwave, Refrigerator, Dishwasher
- Heating
- Heat Pump, Fireplace, Electric
- Air Conditioning
- Central Air, Heat Pump
- Stories
- 1
- Levels
- One
- Roof
- Architectural
- Foundation
- Crawl Space
- Parking Features
- Garage Faces Side, Attached, Garage Door Opener
- Garage Spaces
- 3
- School District
- Moore County Schools
- Elementary School
- McDeeds Creek Elementary
- Middle School
- New Century Middle
- High School
- Union Pines High
- View
- Lake

Copyright 2026 NCRMLS. All rights reserved. North Carolina Regional Multiple Listing Service, (NCRMLS), provides content displayed here (“provided content”) on an “as is” basis and makes no representations or warranties regarding the provided content, including, but not limited to those of non-infringement, timeliness, accuracy, or completeness. Individuals and companies using information presented are responsible for verification and validation of information they utilize and present to their customers and clients. NCRMLS will not be liable for any damage or loss resulting from use of the provided content or the products available through Portals, IDX, VOW, and/or Syndication. Recipients of this information shall not resell, redistribute, reproduce, modify, or otherwise copy any portion thereof without the expressed written consent of NCRMLS.