63 Abbottsford Dr, Pinehurst, NC 28374
- $810,000
- 3
- BD
- 4
- BA
- 3,116
- SqFt





Courtesy of Re/Max Prime Properties
Buyer Representative Re/Max Prime Properties
- Sold Price
- $810,000
- List Price
- $825,000
- Status
- CLOSED
- Days on Market
- 84
- Closing Date
- Nov 22, 2024
- MLS#
- 100455184
- Subtype
- Residential
- Year Built
- 1997
- Bedrooms
- 3
- Bathrooms
- 4
- Full Baths
- 4
- Living Area
- 3,116
- Lot Size
- 30,928
- Acres
- 0.71
- Subdivision
- Pinewild CC
- Neighborhood
- Pinewild CC
Property Description
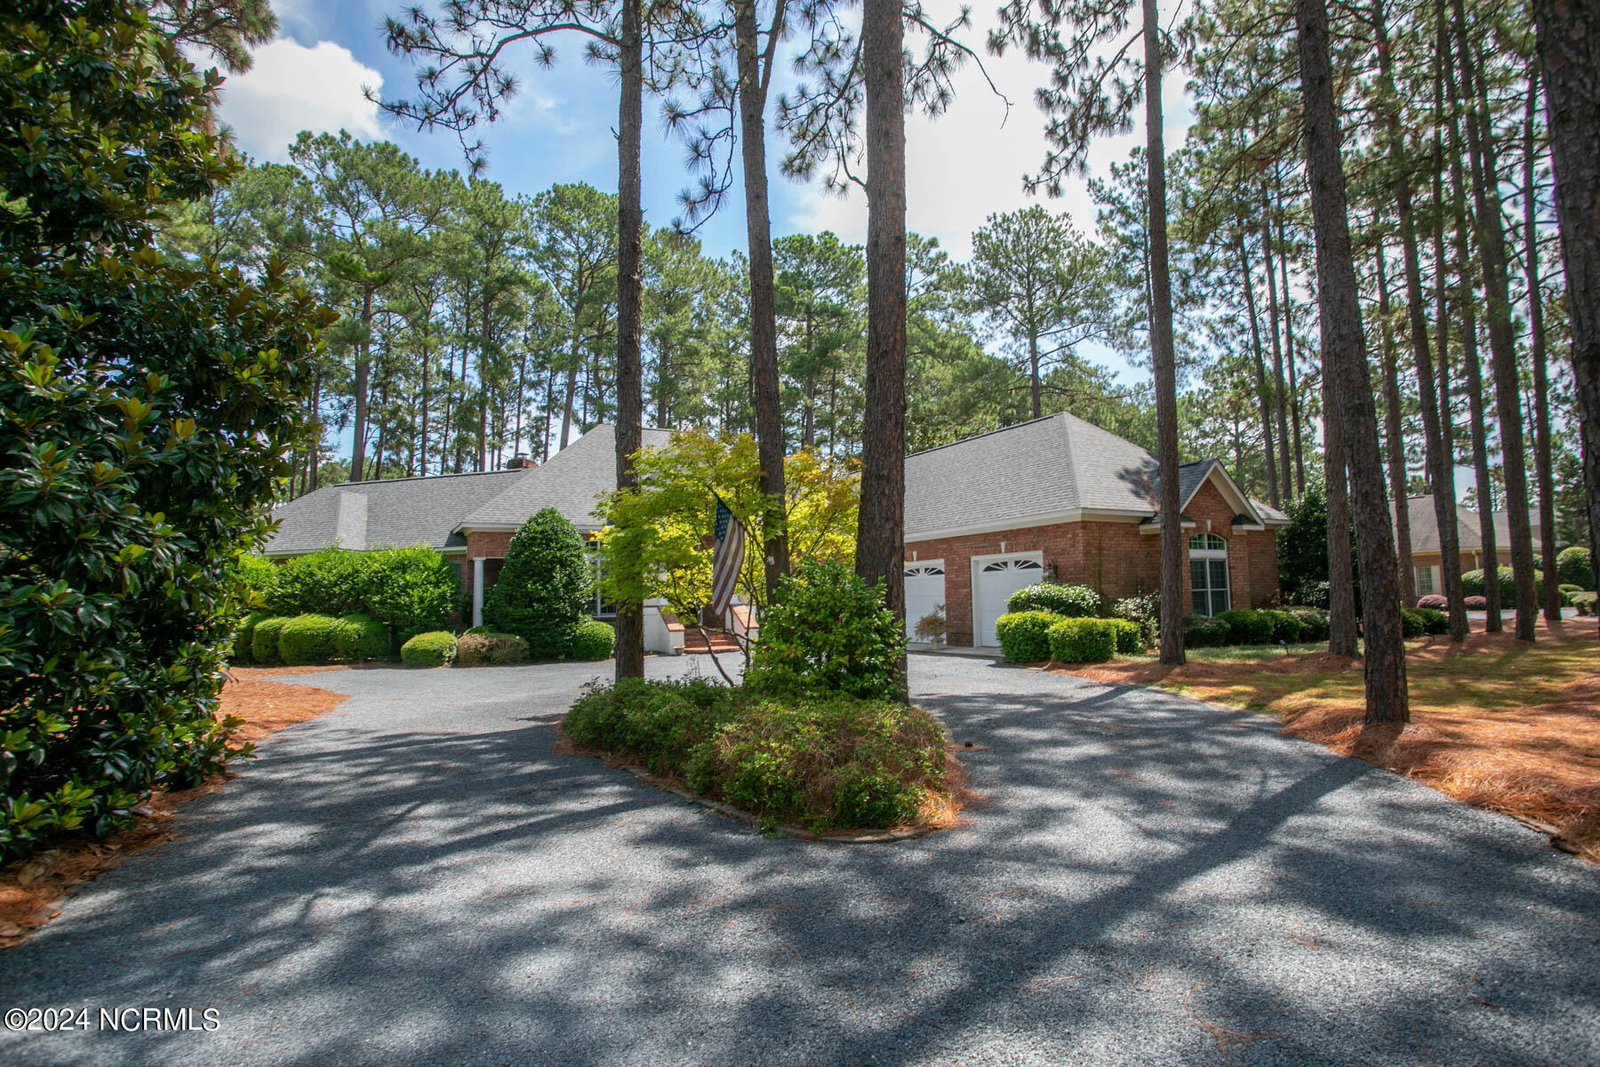
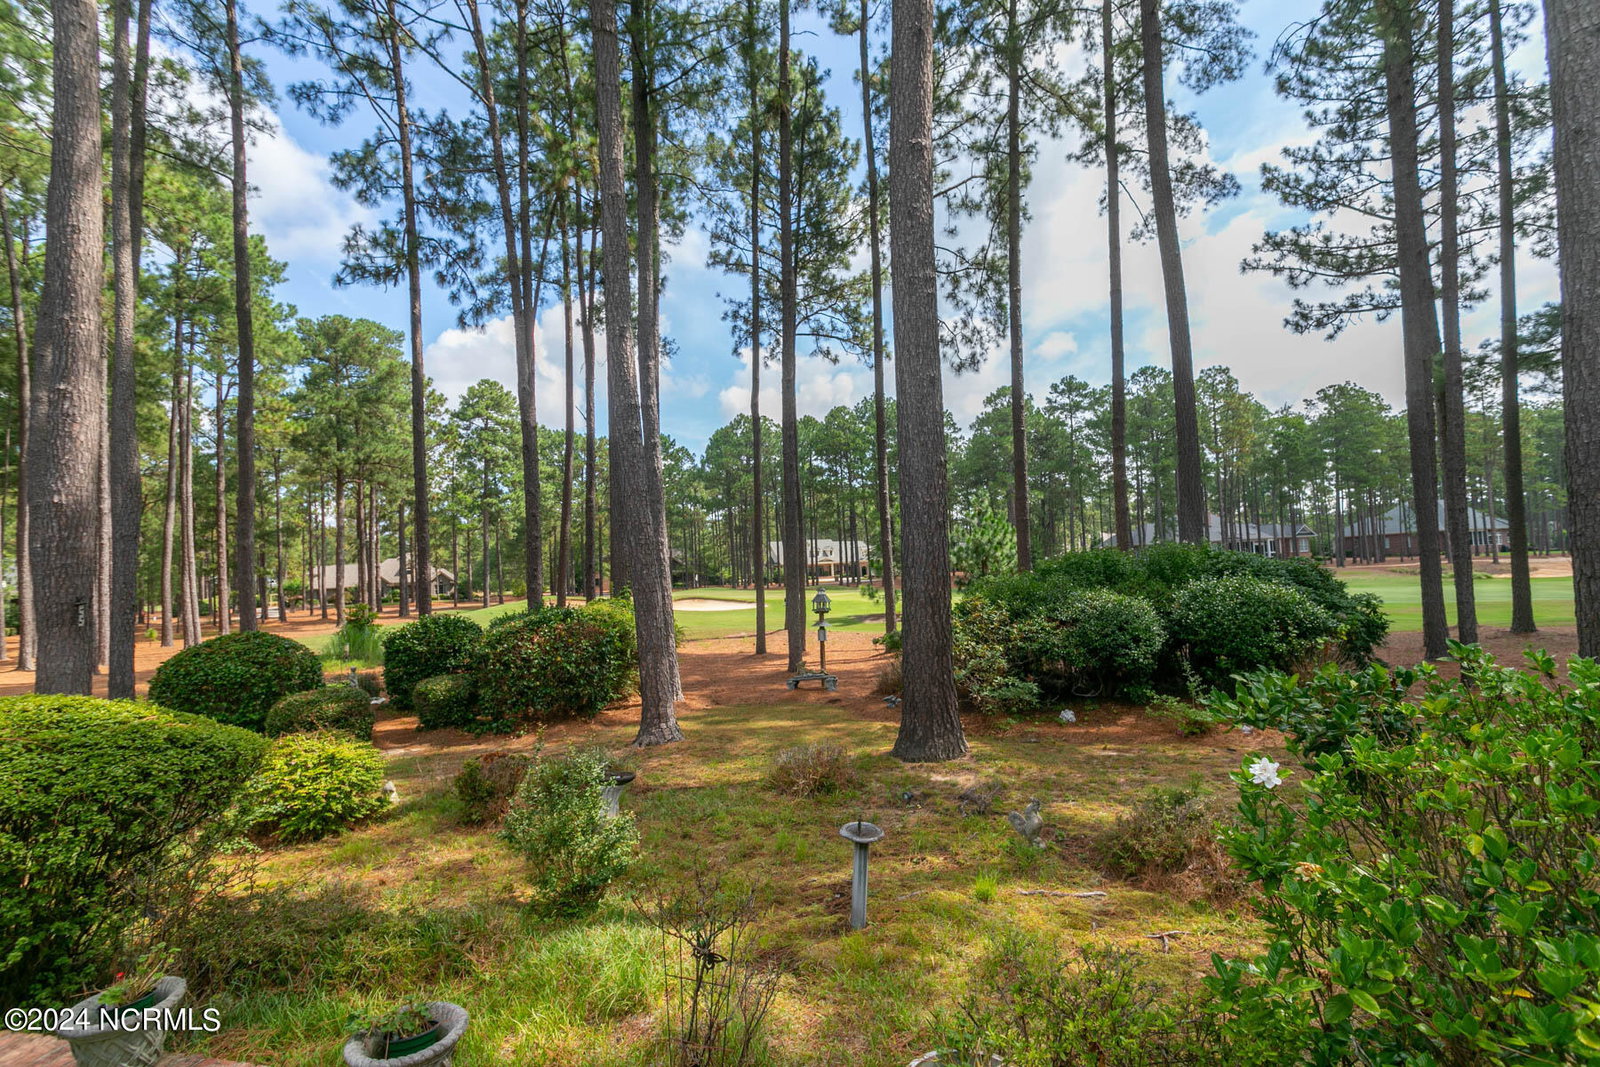
Enjoy luxurious country club living at its finest, all on one level, in this gorgeous home on one of the most spectacular golf front lots in desirable Pinewild. Situated off the 14th green of the Holly Course, it offers exquisite detail, features, and quality craftsmanship that a discriminating buyer will appreciate. Spacious rooms, high ceilings, incredible woodwork detail such as room entries with fluted pilaster columns and ornate molding off the foyer, 10-inch floor molding, and much more! Enjoy panoramic golf views from nearly every room. The living room features a lavish wet bar with built-in wine cooler and ice maker, with glass display door cabinets above, elegant gas log fireplace with arched tile surround, beautiful built-in white wood cabinetry and bookcases, and lots of windows. The kitchen features custom wood cabinetry, granite countertops, electric cooktop and built Sub Zero refrigerator with custom front door, bright breakfast nook with window walls and double glass doors opening to wonderful Eze-Breeze enclosed porch. The office-den has a beautiful built-in desk with cabinetry and a full bath. The formal dining room has a lovely built-in China cabinet with arched glass doors ang glass shelves. A secluded primary suite has a spacious bedroom with tray ceiling that has hidden accent lighting, glass doors opening to a patio, his and hers walk-in closets with built-ins and a sitting room with glass door that opens to an enclosed, in-ground hot tub, and en-suite bath with separate vanities - hers with a sit-down space, luxurious walk-in tiled shower. Both guest bedrooms have full bathrooms. A large patio across the back is perfect for entertaining or taking in the fabulous golf views. An oversized two-car garage has a separate golf cart bay and stairs to unfinished attic storage space that could be a bonus room or rec room. This home is in great condition and perfect for enjoying the good life!
/u.realgeeks.media/darkhorsesellsusa/darkhorse_group_logo.png)
Additional Information
- Amenities
- Clubhouse, Community Pool, Golf Course, Maintenance Common Areas, Maintenance Roads, Park, Playground, Restaurant, Tennis Court(s)
- Interior Features
- Master Downstairs, Walk-In Closet(s), Tray Ceiling(s), High Ceilings, Entrance Foyer, Mud Room, Bookcases, Ceiling Fans, Hot Tub, Pantry, Walk-In Shower, Bar-Wet, Drapes/Blinds, Gas Logs, Home Theater, Walk-In Closet(s)
- Exterior Features
- Irrigation System
- HOA Fee
- $1,381
- Zoning
- R30
- Flooring
- Carpet, Tile, Wood
- Appliances
- Mini Fridge, Washer, Refrigerator, Ice Maker, Dryer, Disposal, Dishwasher
- Heating
- Propane, Fireplace, Electric, Heat Pump
- Air Conditioning
- Central Air
- Stories
- 1
- Levels
- One
- Roof
- Composition
- Foundation
- Crawl Space
- Parking Features
- Garage Faces Side, Circular Driveway, Golf Cart Garage, Gravel, Garage Door Opener
- Garage Spaces
- 3
- School District
- Moore County Schools
- Elementary School
- West Pine Elementary
- Middle School
- West Pine Middle
- High School
- Pinecrest
- View
- Golf Course
Mortgage Calculator

Copyright 2026 NCRMLS. All rights reserved. North Carolina Regional Multiple Listing Service, (NCRMLS), provides content displayed here (“provided content”) on an “as is” basis and makes no representations or warranties regarding the provided content, including, but not limited to those of non-infringement, timeliness, accuracy, or completeness. Individuals and companies using information presented are responsible for verification and validation of information they utilize and present to their customers and clients. NCRMLS will not be liable for any damage or loss resulting from use of the provided content or the products available through Portals, IDX, VOW, and/or Syndication. Recipients of this information shall not resell, redistribute, reproduce, modify, or otherwise copy any portion thereof without the expressed written consent of NCRMLS.