1800 Longleaf Dr E, Pinehurst, NC 28374
- $499,999
- 5
- BD
- 3
- BA
- 2,500
- SqFt




Courtesy of Everything Pines Partners LLC
Buyer Representative Deana Manning Realty LLC
- Sold Price
- $499,999
- List Price
- $499,999
- Status
- CLOSED
- Days on Market
- 143
- Closing Date
- Jan 02, 2025
- MLS#
- 100455355
- Subtype
- Residential
- New Construction
- Yes
- Year Built
- 2024
- Bedrooms
- 5
- Bathrooms
- 3
- Full Baths
- 2
- Half Baths
- 1
- Living Area
- 2,500
- Lot Size
- 10,972
- Acres
- 0.25
- Subdivision
- Village Acres
- Neighborhood
- Village Acres
Property Description
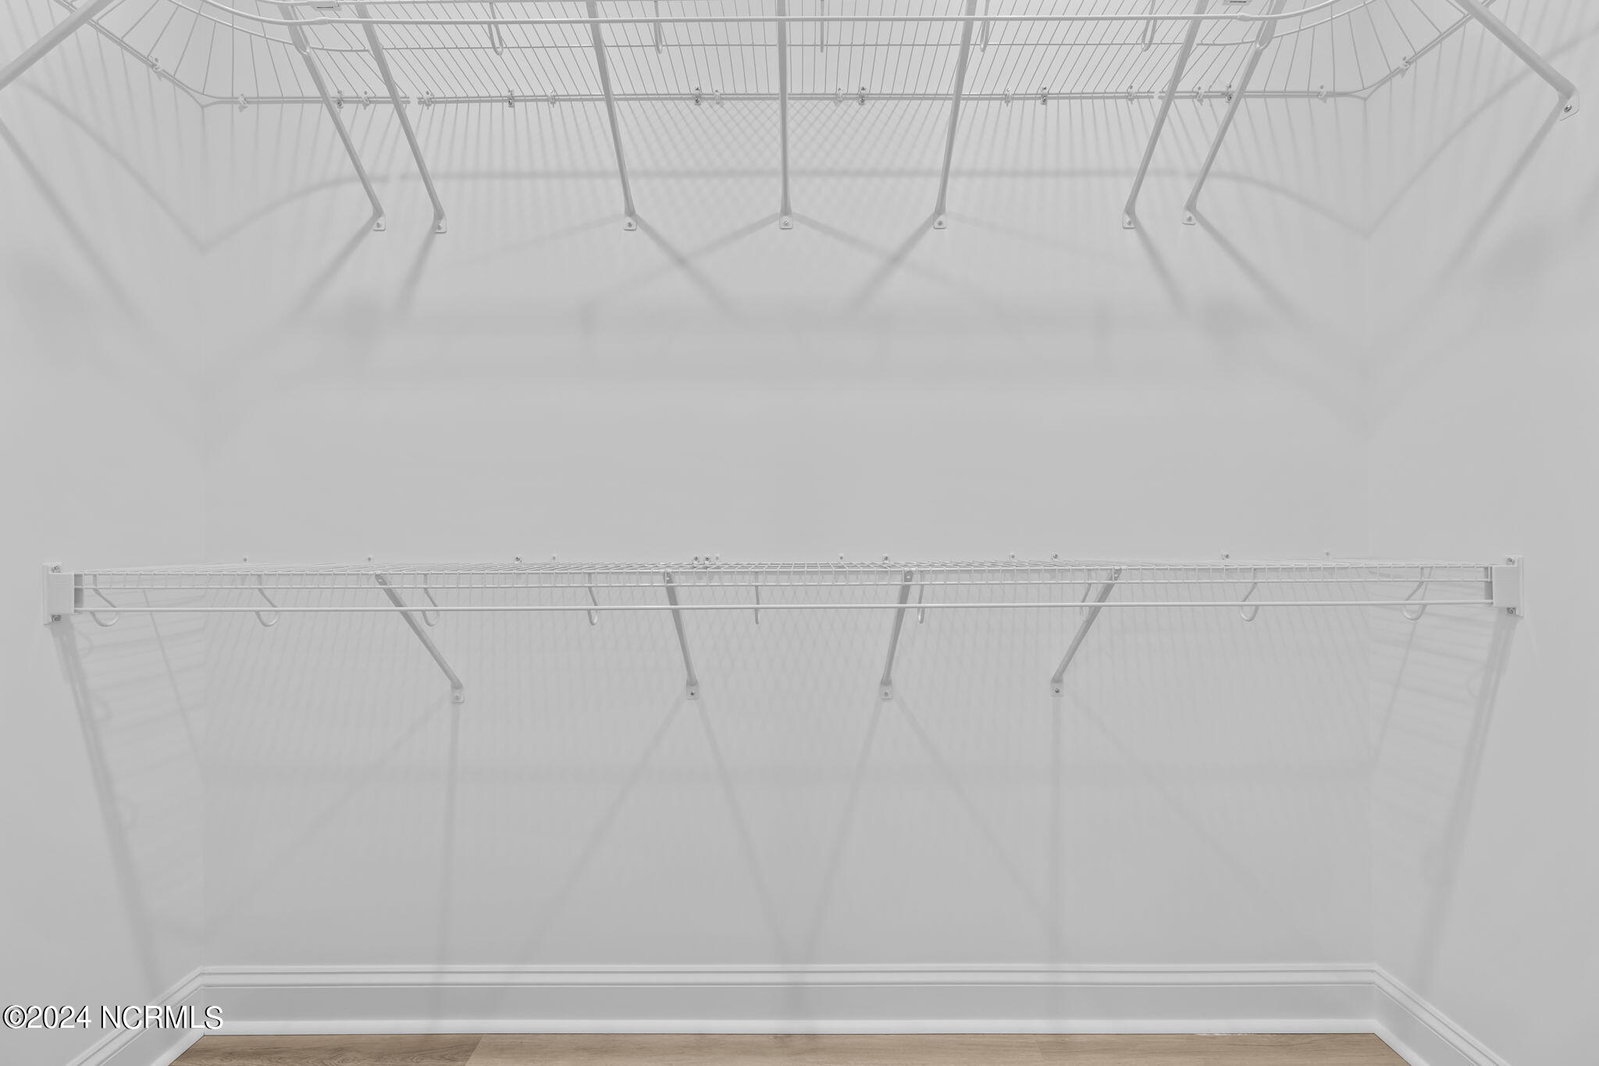
Beautifully Constructed Home from Bartlett Construction, LLC - Nestled in the heart of Pinehurst in Village Acres! 5 Bedrooms, 2.5 Bathrooms, 2,500 SF, and amazing selections! The fresh landscaping and covered front porch pull you into the yard of this new home. Once inside you are greeted by a two story foyer and beautiful staircase and then a formal dining area with trey ceiling. You'll also notice this home has Luxury Vinyl Plank flooring throughout the entire home. From the Formal Dining Room, you'll enter into the Great Room that boasts a naturally lit space, floor to ceiling shiplap, and electric fireplace. Kitchen sits off from Great Room and is breathtaking with it's white quartz counters, large center island with breakfast bar, Stainless Appliance package and breakfast nook. First floor Owners Suite with trey ceiling, walk-in tiled shower, quartz counter vanity, and two large walk-in closets. Dedicated Laundry/Mud Room and powder room complete the main floor. All other bedrooms upstairs! Each of the four upstairs bedrooms have their own walk-in closets. A full guest bathroom completes the second floor. Enjoy a spacious backyard with open air patio space! Come enjoy life the Pinehurst way!
/u.realgeeks.media/darkhorsesellsusa/darkhorse_group_logo.png)
Additional Information
- Interior Features
- Master Downstairs, Walk-In Closet(s), Tray Ceiling(s), High Ceilings, Entrance Foyer, Mud Room, Kitchen Island, Ceiling Fans, Pantry, Walk-In Shower, Walk-In Closet(s)
- Zoning
- R10
- Flooring
- Vinyl
- Appliances
- Built-In Microwave, Refrigerator, Range, Dishwasher
- Heating
- Heat Pump, Electric
- Air Conditioning
- Central Air
- Stories
- 2
- Levels
- Two
- Roof
- Architectural
- Foundation
- Raised, Slab
- Parking Features
- Garage Faces Front, Garage Door Opener, Paved
- Garage Spaces
- 2
- School District
- Moore County Schools
- Elementary School
- Pinehurst Elementary
- Middle School
- West Pine Middle
- High School
- Pinecrest High

Copyright 2026 NCRMLS. All rights reserved. North Carolina Regional Multiple Listing Service, (NCRMLS), provides content displayed here (“provided content”) on an “as is” basis and makes no representations or warranties regarding the provided content, including, but not limited to those of non-infringement, timeliness, accuracy, or completeness. Individuals and companies using information presented are responsible for verification and validation of information they utilize and present to their customers and clients. NCRMLS will not be liable for any damage or loss resulting from use of the provided content or the products available through Portals, IDX, VOW, and/or Syndication. Recipients of this information shall not resell, redistribute, reproduce, modify, or otherwise copy any portion thereof without the expressed written consent of NCRMLS.