468 Gretchen Rd, West End, NC 27376
- $420,000
- 4
- BD
- 3
- BA
- 2,452
- SqFt




Courtesy of Coldwell Banker Advantage-Southern Pines
Buyer Representative Keller Williams Pinehurst
- Sold Price
- $420,000
- List Price
- $424,999
- Status
- CLOSED
- Days on Market
- 2
- Closing Date
- Sep 16, 2024
- MLS#
- 100455835
- Subtype
- Residential
- Year Built
- 2020
- Bedrooms
- 4
- Bathrooms
- 3
- Full Baths
- 2
- Half Baths
- 1
- Living Area
- 2,452
- Lot Size
- 20,038
- Acres
- 0.46
- Subdivision
- Gretchen Pines
- Neighborhood
- Gretchen Pines
Property Description
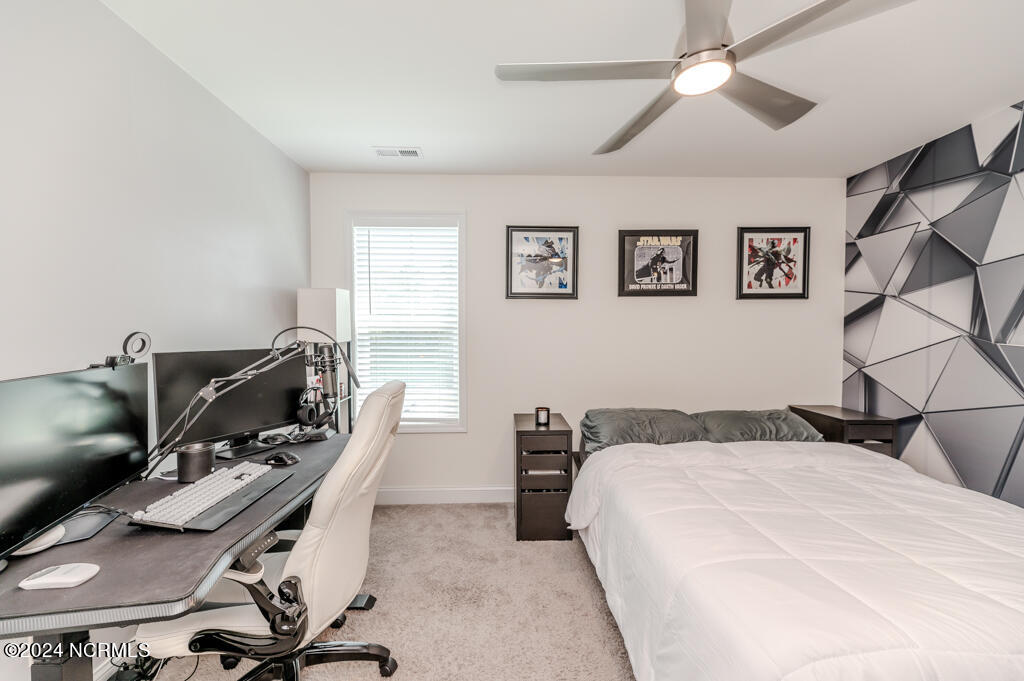
Your Dream Home Awaits! 4 Bed, 3 Bath Home - 2452 sqft of Pure Bliss! Welcome to your new haven, where comfort meets convenience and style dances with functionality. Built in 2020, this modern marvel sits on a generous 0.46-acre lot, boasting a fully fenced backyard with charming shadow box fencing. Here's why you'll fall head over heels for this property:Backyard Paradise: Whether you're a garden enthusiast or a BBQ master, you'll love the beautifully landscaped backyard. It features a covered patio with a ceiling fan for those hot summer days, an additional paver patio perfect for gatherings, and a large shed to store all your tools and toys (yes, it conveys!).Stunning Interiors: Step inside to luxury vinyl plank flooring throughout the main living areas. The kitchen is a chef's dream with soft-close cabinets, granite countertops, and new faucets that light up for your late-night culinary adventures.Smart Living: Convenience is key with a keyless entry on the garage, a Ring doorbell for added security, and a double gate on the fence for easy access. Plus, there's a flagpole with a solar light to show off your patriotic spirit! Master Suite Magic: Retreat to the huge master suite, complete with an enchanting bay window with a cozy seat, a very large walk-in closet, and upgraded ceiling fans with remotes. The dual vanities in both the owner suite and guest bath ensure no one has to share!Entertainer's Delight: The open floor plan with a spacious kitchen island is perfect for hosting dinner parties, game nights, or just a casual weekend brunch with friends.Pre-Listing Inspection: No surprises here! The seller is doing a home inspection prior to listing for buyers to view, so you can move in with peace of mind.And that's just the beginning! There's so much more to discover in this fabulous home. Don't miss out on the opportunity to make it yours!
/u.realgeeks.media/darkhorsesellsusa/darkhorse_group_logo.png)
Additional Information
- Amenities
- Comm Garden
- Interior Features
- Walk-In Closet(s), Vaulted/Cathedral Ceilings, Entrance Foyer, Kitchen Island, Ceiling Fans, Pantry, Walk-In Shower, Gas Logs, Walk-In Closet(s)
- HOA Fee
- $600
- Zoning
- RA20
- Flooring
- Carpet, Vinyl, Tile
- Appliances
- Electric Oven, Built-In Microwave, Washer, Refrigerator, Dryer, Dishwasher
- Heating
- Heat Pump, Electric
- Air Conditioning
- Heat Pump
- Stories
- 2
- Levels
- Two
- Roof
- Architectural
- Foundation
- Slab
- Parking Features
- Garage Faces Front, Garage Door Opener, Paved
- Garage Spaces
- 2
- School District
- Moore County Schools
- Elementary School
- West End
- Middle School
- West Pine Middle
- High School
- Pinecrest

Copyright 2026 NCRMLS. All rights reserved. North Carolina Regional Multiple Listing Service, (NCRMLS), provides content displayed here (“provided content”) on an “as is” basis and makes no representations or warranties regarding the provided content, including, but not limited to those of non-infringement, timeliness, accuracy, or completeness. Individuals and companies using information presented are responsible for verification and validation of information they utilize and present to their customers and clients. NCRMLS will not be liable for any damage or loss resulting from use of the provided content or the products available through Portals, IDX, VOW, and/or Syndication. Recipients of this information shall not resell, redistribute, reproduce, modify, or otherwise copy any portion thereof without the expressed written consent of NCRMLS.