3779 Carthage Rd, West End, NC 27376
- $715,000
- 3
- BD
- 3
- BA
- 2,175
- SqFt




Courtesy of Berkshire Hathaway HS Pinehurst Realty Group/PH
Buyer Representative Keller Williams Pinehurst
- Sold Price
- $715,000
- List Price
- $710,000
- Status
- CLOSED
- Days on Market
- 3
- Closing Date
- Aug 27, 2024
- MLS#
- 100457262
- Subtype
- Residential
- Year Built
- 2020
- Bedrooms
- 3
- Bathrooms
- 3
- Full Baths
- 2
- Half Baths
- 1
- Living Area
- 2,175
- Lot Size
- 445,619
- Acres
- 10.23
- Subdivision
- West End
- Neighborhood
- West End
Property Description
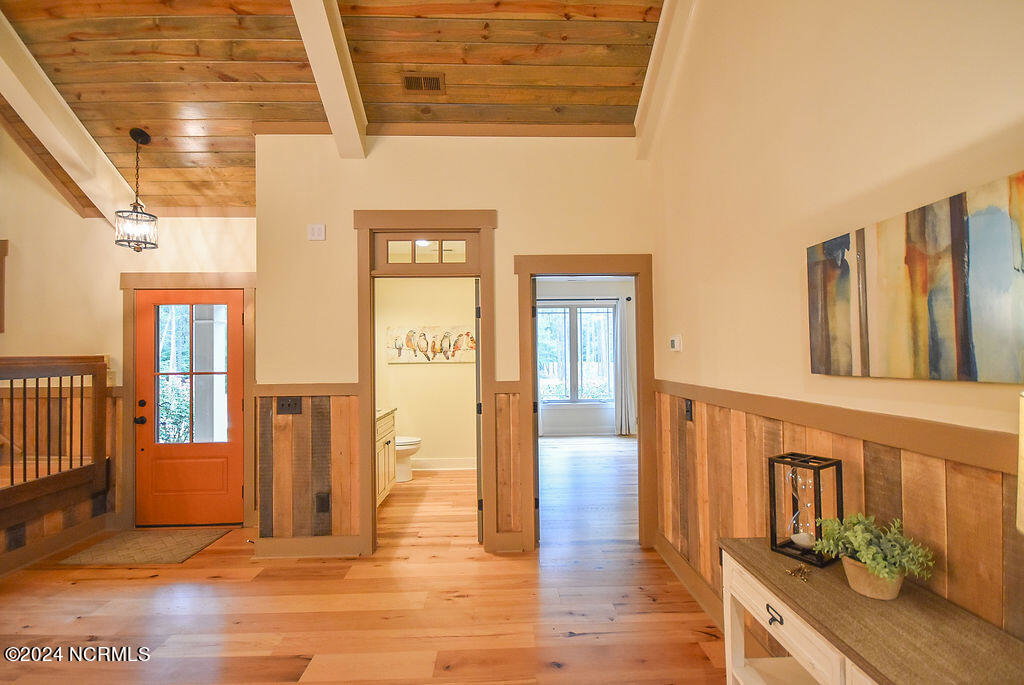
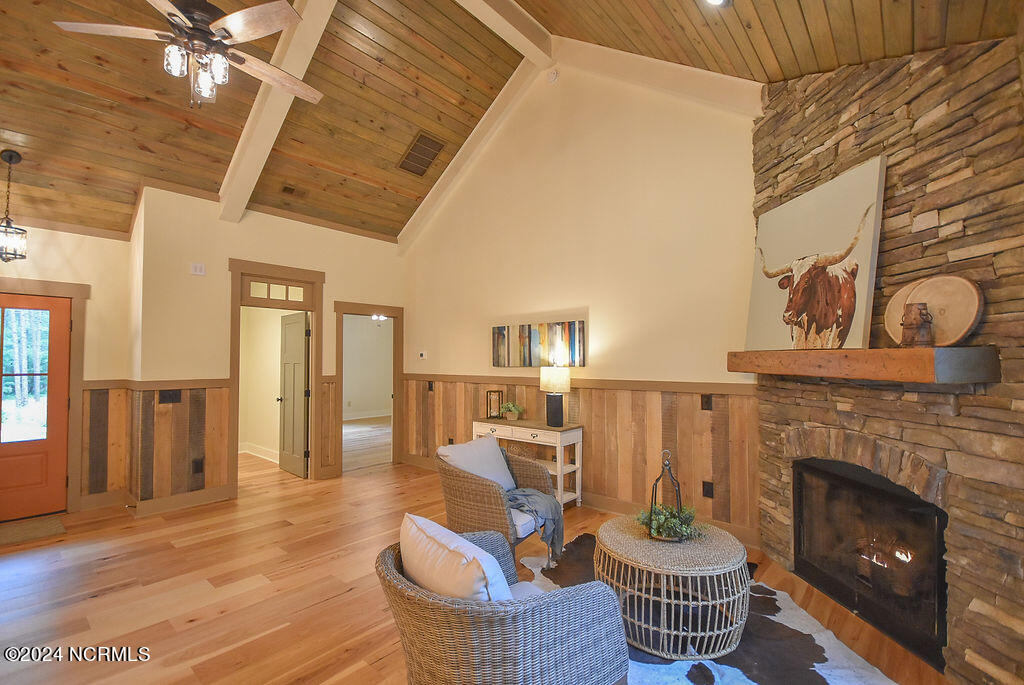
Enjoy this peaceful park like setting down a winding blue stone drive to this Award winning Luxury Builder's personal home (Bolton Builders). This residence is warm and inviting with Vaulted Tongue and Groove Ceilings, Ledgestone Fireplace accented with a Hand Hewn Mantle. Stunning engineered Hardwood Hickory floors are throughout the main level with touches of Rustic Wainscoting. The Kitchen is open to the Main Living Space & features a bar, a Red Z Line Gas Range, Stainless Appliances, Pantry, Granite & Custom Alder Wood distressed cabinets in both kitchen and baths. The Cedar Lined Sun Room can serve as a dining area or just for relaxation. The Primary Bedroom is on Main Level with Italian Tiled floor, Walk in Roman Shower & Laundry Closet. A Custom designed angled staircase leads to a niche for an office or seating area, an overlook, and 2 bedrooms and bath. The Covered Patio off of sunroom overlooks a tidy fenced yard with a treed back drop providing lots of privacy. The entire property is 10 acres with trails, landscaped beds, crepe myrtles and dogwoods. See Survey. The Insulated extra large 3 Car Garage could be easily modified for additional living space. House has private well and septic. An 80 Gal. Propane Tank is above the ground & leased through Hunter Oil in Sanford
/u.realgeeks.media/darkhorsesellsusa/darkhorse_group_logo.png)
Additional Information
- Amenities
- None
- Interior Features
- Master Downstairs, Walk-In Closet(s), Vaulted/Cathedral Ceilings, High Ceilings, Pantry, Walk-In Shower, Gas Logs, Walk-In Closet(s)
- Zoning
- RA
- Flooring
- Tile, Wood, Other
- Appliances
- Vented Exhaust Fan, Gas Oven, Built-In Microwave, Washer, Refrigerator, Dryer, Dishwasher
- Heating
- Fireplace, Forced Air, Heat Pump, Electric
- Air Conditioning
- Central Air, Heat Pump
- Stories
- 2
- Levels
- One and One Half
- Roof
- Composition
- Foundation
- Slab
- Parking Features
- Garage Faces Front, Circular Driveway, Gravel, Paved, Garage Door Opener
- Garage Spaces
- 3
- School District
- Moore County Schools
- Elementary School
- West Pine Elementary
- Middle School
- West Pine Middle
- High School
- Pinecrest

Copyright 2026 NCRMLS. All rights reserved. North Carolina Regional Multiple Listing Service, (NCRMLS), provides content displayed here (“provided content”) on an “as is” basis and makes no representations or warranties regarding the provided content, including, but not limited to those of non-infringement, timeliness, accuracy, or completeness. Individuals and companies using information presented are responsible for verification and validation of information they utilize and present to their customers and clients. NCRMLS will not be liable for any damage or loss resulting from use of the provided content or the products available through Portals, IDX, VOW, and/or Syndication. Recipients of this information shall not resell, redistribute, reproduce, modify, or otherwise copy any portion thereof without the expressed written consent of NCRMLS.