25 Drathaar Ct, Lillington, NC 27546
- $425,000
- 4
- BD
- 3
- BA
- 2,576
- SqFt




Courtesy of Coldwell Banker HPW Chapel Hill
Buyer Representative A Non Member
- Sold Price
- $425,000
- List Price
- $425,000
- Status
- CLOSED
- Days on Market
- 144
- Closing Date
- Jan 30, 2025
- MLS#
- 100458900
- Subtype
- Residential
- New Construction
- Yes
- Year Built
- 2023
- Bedrooms
- 4
- Bathrooms
- 3
- Full Baths
- 2
- Half Baths
- 1
- Living Area
- 2,576
- Lot Size
- 26,136
- Acres
- 0.60
- Subdivision
- Griffon Pointe
- Neighborhood
- Griffon Pointe
Property Description
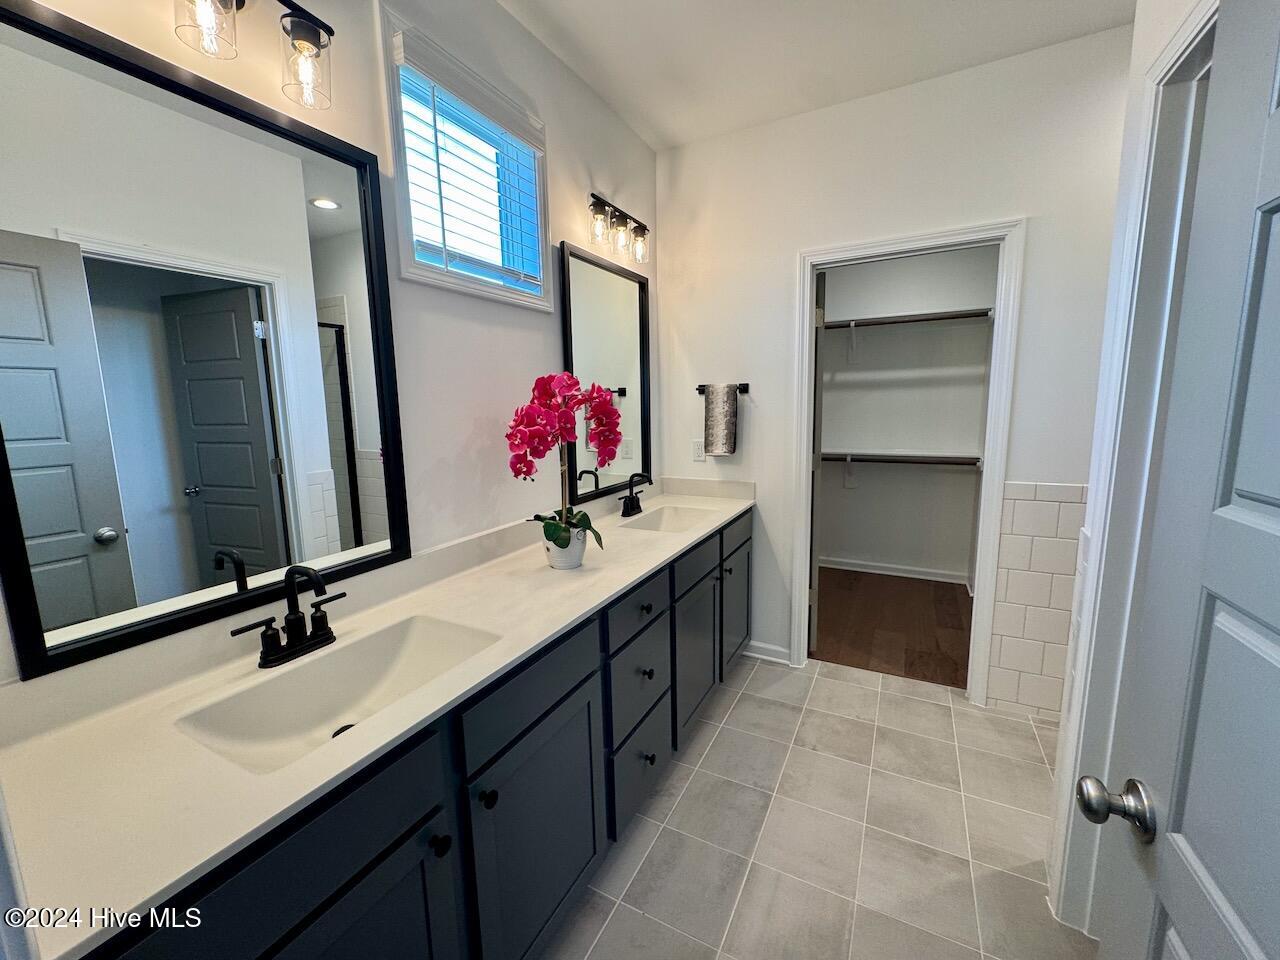
REFRIGERATOR AND WINDOW BLINDS INCLUDED PLUS A PRIVACY FENCE ALONG THE ENTIRE BACK PROPERTY LINE! | The Hayes A floor plan is a stunning 2,576-square-foot home nestled on a generous 0.596-acre lot. This home boasts 4 spacious bedrooms and 2.5 bathrooms, including a luxurious first-floor owner's suite with a 6x6 brick-pattern walk-in shower featuring sleek white gloss tiles. The home is built on a crawlspace, and the exterior showcases a covered front porch, high-quality fiber cement siding accented by Morning Smoke brick, custom-stained shutters, and an oversized sideload garage. Step inside to find gorgeous Piedmont Hickory engineered hardwood floors leading you to the family room with a custom-built fireplace, adorned with Dutch Quality Arizona Dry Stack stone stretching to the ceiling and a matching solid wood beam mantle. The offers soft-close cabinetry, a large island topped with Level 4 Silestone Desert Silver quartz countertops, matte black hardware and fixtures, a 3x6 Dorian matte brick-pattern tile backsplash, a walk-in pantry with built-in shelving, and stainless-steel Whirlpool appliances. Convenience meets style on the first floor with a dedicated laundry room and a mudroom featuring a custom bench with cubbies and painted shaker back panels. Upstairs, you'll find three additional bedrooms with walk-in closets, a full bathroom with a double vanity and Masso tile flooring, abundant storage, and a spacious recreation room offering endless possibilities for your lifestyle needs. Loaded with premium upgrades and thoughtful features, this home has it all. Visit us today and discover why now is the perfect time to make Griffon Pointe your home!
/u.realgeeks.media/darkhorsesellsusa/darkhorse_group_logo.png)
Additional Information
- Amenities
- Maintenance Common Areas, Street Lights
- Interior Features
- Master Downstairs, Walk-In Closet(s), Tray Ceiling(s), Entrance Foyer, Mud Room, Kitchen Island, Ceiling Fans, Pantry, Walk-In Shower, Drapes/Blinds, Gas Logs, Walk-In Closet(s)
- HOA Fee
- $1,020
- Zoning
- RA-30
- Flooring
- Carpet, Tile, Wood
- Appliances
- Electric Oven, Built-In Microwave, Refrigerator, Dishwasher
- Heating
- Electric, Heat Pump
- Air Conditioning
- Central Air
- Stories
- 2
- Levels
- Two
- Roof
- Architectural
- Foundation
- Block, Crawl Space
- Parking Features
- Garage Faces Side, Attached, Paved, Garage Door Opener
- Garage Spaces
- 2
- Elementary School
- Lillington-Shawtown Elementary School
- Middle School
- Harnett Central Middle School
- High School
- Harnett Central High School

Copyright 2026 NCRMLS. All rights reserved. North Carolina Regional Multiple Listing Service, (NCRMLS), provides content displayed here (“provided content”) on an “as is” basis and makes no representations or warranties regarding the provided content, including, but not limited to those of non-infringement, timeliness, accuracy, or completeness. Individuals and companies using information presented are responsible for verification and validation of information they utilize and present to their customers and clients. NCRMLS will not be liable for any damage or loss resulting from use of the provided content or the products available through Portals, IDX, VOW, and/or Syndication. Recipients of this information shall not resell, redistribute, reproduce, modify, or otherwise copy any portion thereof without the expressed written consent of NCRMLS.