46 Kilbride Dr, Pinehurst, NC 28374
- $880,000
- 4
- BD
- 4
- BA
- 3,727
- SqFt










Courtesy of Keller Williams Pinehurst
Buyer Representative Coldwell Banker Advantage-Southern Pines
- Sold Price
- $880,000
- List Price
- $850,000
- Status
- CLOSED
- Days on Market
- 110
- Closing Date
- Jul 02, 2025
- MLS#
- 100458937
- Subtype
- Residential
- Year Built
- 2007
- Bedrooms
- 4
- Bathrooms
- 4
- Full Baths
- 3
- Half Baths
- 1
- Living Area
- 3,727
- Lot Size
- 30,579
- Acres
- 0.70
- Subdivision
- Pinewild CC
- Neighborhood
- Pinewild CC
Property Description
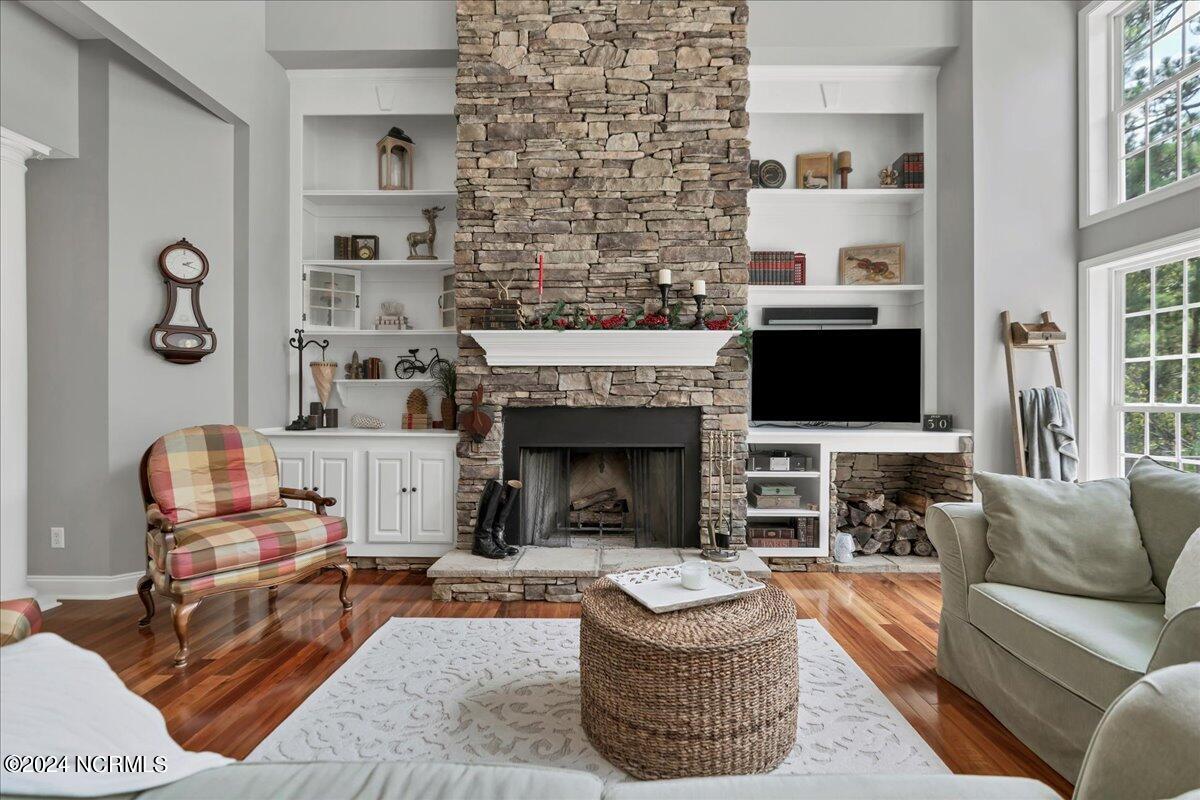
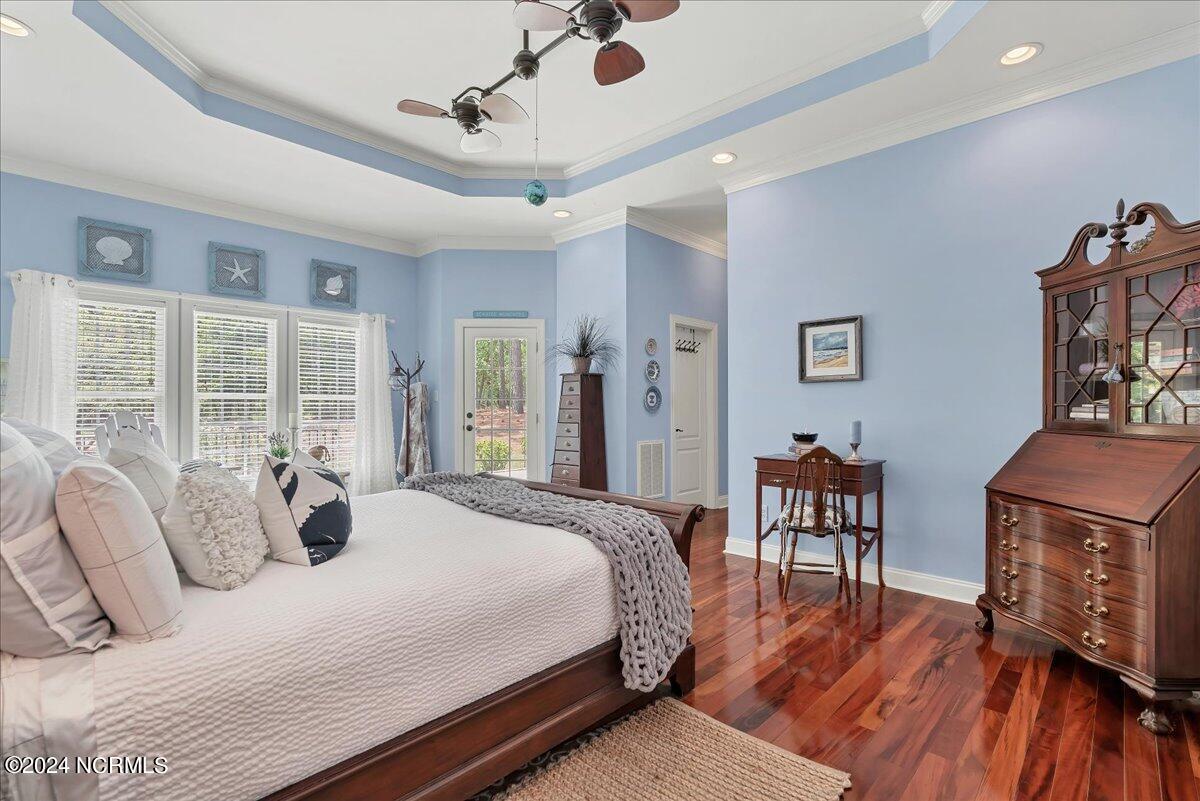
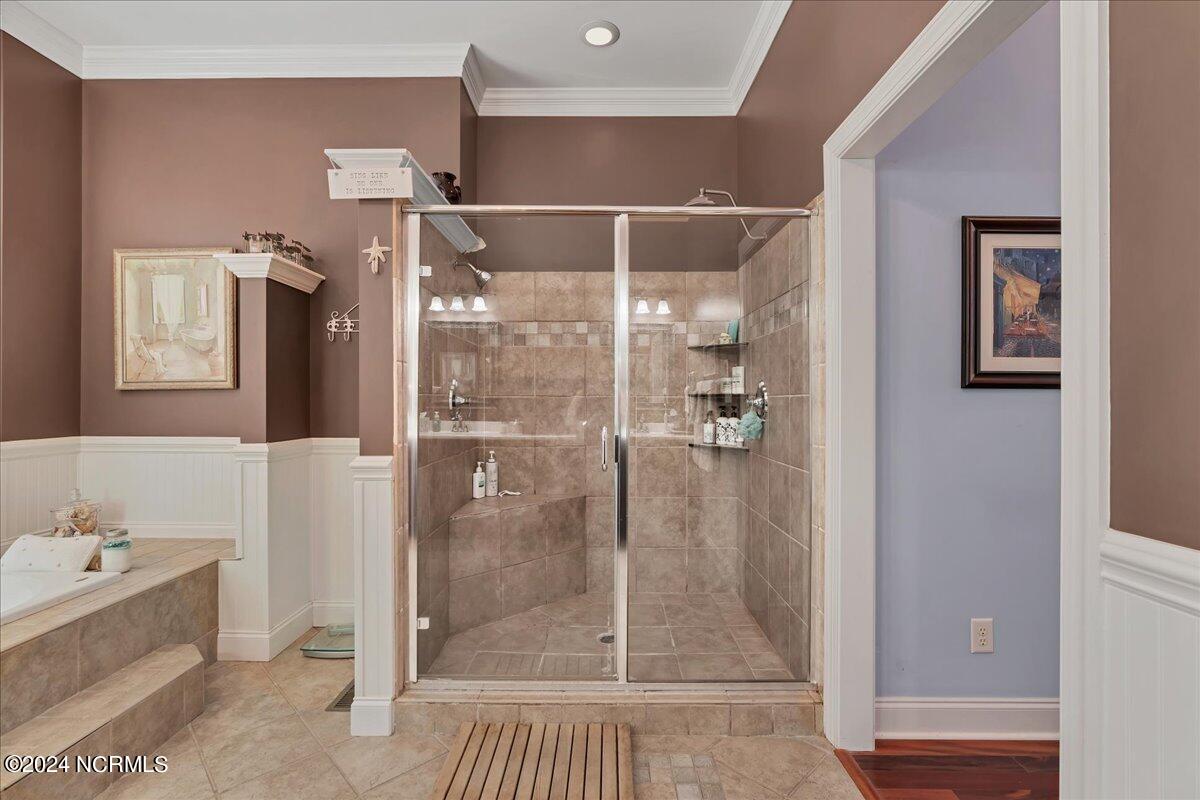
This custom-built, one-story home masterfully combines elegance and functionality, resembling two houses in one! With over 3,700 square feet of combined living space, featuring a separate guest house with its own private access, a private balcony, full kitchen, a bedroom, and full bathroom, making it ideal for guests or a perfect mother-in-law suite. Nestled within the Pinewild Country Club, offering stunning views of the 4th hole green at the Magnolia Golf Course. From the moment you enter, you'll be captivated by the elegant finishes and meticulous attention to detail. The grand foyer, with its arched entryway, leads to a gorgeous living room featuring Brazilian Koa Tigerwood floors and a 16-foot coffered ceiling. A floor-to-ceiling stacked stone fireplace is flanked by 12-foot custom bookshelves, and a wall of windows floods the space with natural light. French doors open to the brick-covered porch and the private backyard beyond. The gourmet kitchen is a chef's dream, boasting abundant cabinetry, a large island with a cooktop and bar seating, a spacious walk-in pantry with built-in shelving, a dry bar, a wall oven, a microwave, custom cabinets, and a counter-depth refrigerator. This kitchen truly has everything to love. A formal dining room is a masterpiece of elegance, boasting a 12-foot tray ceiling accented with step-out crown molding and subtle backlighting, all highlighted by a magnificent chandelier. The piano room exudes sophistication, featuring a tray ceiling and refined chair rail wainscoting. The master suite epitomizes luxury, featuring an elegant tray ceiling, two spacious walk-in closets, and a cozy sitting area with access to the outdoor patio or porch. The master bathroom boasts custom-built cabinets, a double sink vanity, a jetted tub, and an oversized tile walk-in shower. On the opposite side of the house, a versatile study offers the flexibility to serve as an additional bedroom, complemented by a full guest bathroom with double
/u.realgeeks.media/darkhorsesellsusa/darkhorse_group_logo.png)
Additional Information
- Amenities
- Clubhouse, Community Pool, Dog Park, Gated, Golf Course, Maintenance Common Areas, Maintenance Grounds, Maintenance Roads, Park, Pickleball, Picnic Area, Playground, Tennis Court(s)
- Interior Features
- Master Downstairs, Walk-In Closet(s), Vaulted/Cathedral Ceilings, Tray Ceiling(s), High Ceilings, Entrance Foyer, Solid Surface Counter, Bookcases, Kitchen Island, Second Kitchen, Ceiling Fans, Pantry, Walk-In Shower, Drapes/Blinds, Gas Logs, In-Law Arrangement, Walk-In Closet(s)
- HOA Fee
- $1,339
- Zoning
- R30
- Flooring
- Tile, Wood
- Appliances
- Gas Cooktop, Electric Cooktop, Built-In Microwave, Refrigerator, Dishwasher
- Heating
- Propane, Natural Gas, Heat Pump, Fireplace, Electric
- Air Conditioning
- Central Air, Heat Pump
- Stories
- 1
- Levels
- One
- Roof
- Architectural, Composition
- Foundation
- Crawl Space
- Parking Features
- Garage Faces Side, Additional Parking, Paved, Garage Door Opener
- Garage Spaces
- 3
- School District
- Moore County Schools
- Elementary School
- West Pine Elementary
- Middle School
- West Pine Middle
- High School
- Pinecrest High
- View
- Golf Course

Copyright 2026 NCRMLS. All rights reserved. North Carolina Regional Multiple Listing Service, (NCRMLS), provides content displayed here (“provided content”) on an “as is” basis and makes no representations or warranties regarding the provided content, including, but not limited to those of non-infringement, timeliness, accuracy, or completeness. Individuals and companies using information presented are responsible for verification and validation of information they utilize and present to their customers and clients. NCRMLS will not be liable for any damage or loss resulting from use of the provided content or the products available through Portals, IDX, VOW, and/or Syndication. Recipients of this information shall not resell, redistribute, reproduce, modify, or otherwise copy any portion thereof without the expressed written consent of NCRMLS.