320 Copper Ridge Dr, Sanford, NC 27330
- $830,000
- 4
- BD
- 4
- BA
- 5,278
- SqFt




Courtesy of Everything Pines Partners Sanford
Buyer Representative A Non Member
- Sold Price
- $830,000
- List Price
- $859,000
- Status
- CLOSED
- Days on Market
- 166
- Closing Date
- Mar 05, 2025
- MLS#
- 100459751
- Subtype
- Residential
- Year Built
- 2013
- Bedrooms
- 4
- Bathrooms
- 4
- Full Baths
- 3
- Half Baths
- 1
- Living Area
- 5,278
- Lot Size
- 174,240
- Acres
- 4
- Subdivision
- Copper Ridge
- Neighborhood
- Copper Ridge
Property Description
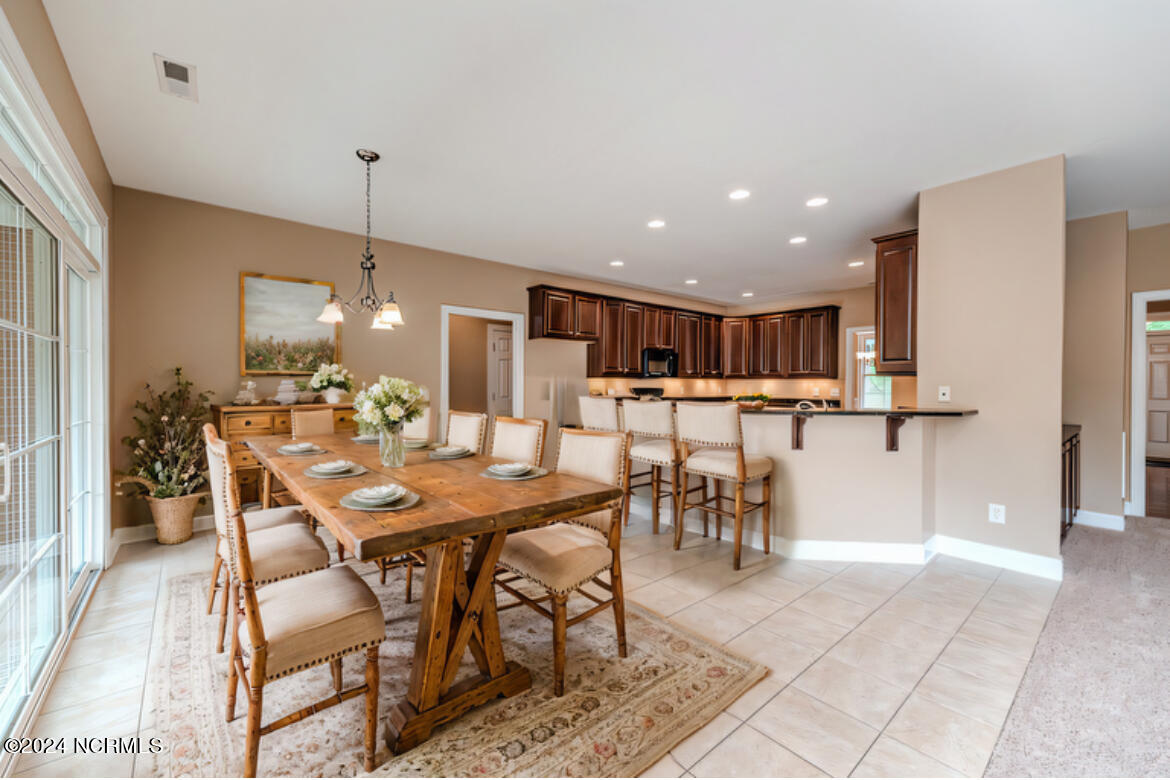
Welcome to this stunning all-brick home in the prestigious Copper Ridge neighborhood, where convenience meets comfort and outdoor adventure. Located at the end of a peaceful cul-de-sac, this residence features a spacious driveway, ideal for various activities, and is equipped with a basketball hoop and a cement wall for pickleball or tennis practice. The main home boasts 4 bedrooms, 3.5 bathrooms, a 2-car garage, and 4,000+ square feet of living space, with 9-foot ceilings on both the upper and lower levels. Additionally, a detached 1,000+ square foot garage offers heating and cooling, along with a dedicated space for lawn equipment. A backyard pool with built-in jets completes the outdoor amenities, perfect for a refreshing morning swim with resistance training. Inside, the main level includes a master bedroom, a cozy living room, a formal dining area, a breakfast nook, and a study, providing ample space for all. Two sliding doors open to a screened-in porch and an open deck, offering picturesque views of the backyard and creek. The lower level features a walkout basement with a thoughtfully designed split floor plan, including another master bedroom on one side and two additional bedrooms with a full bath on the other, separated by a spacious living area perfect for relaxation and entertainment. Step outside to the back patio to enjoy the in-ground pool and backyard fun. Nestled on a sprawling 4-acre lot with a serene creek, the backyard is a true oasis where residents can relax by the pool, gather around the fire pit, or enjoy various outdoor activities amidst a natural setting. With close proximity to US 1, commuting to the Triangle area is convenient and efficient. This property offers an opportunity for multigenerational living or simply enjoying all the space and outdoor opportunities, making it a perfect haven for you and your guests.
/u.realgeeks.media/darkhorsesellsusa/darkhorse_group_logo.png)
Additional Information
- Amenities
- Maintenance Common Areas
- Interior Features
- Master Downstairs, Walk-In Closet(s), High Ceilings, Bookcases, Kitchen Island, Ceiling Fans, Walk-In Shower, Basement, Gas Logs, Walk-In Closet(s)
- HOA Fee
- $180
- Zoning
- RA
- Flooring
- Carpet, Tile, Wood
- Appliances
- Electric Oven, Built-In Microwave, Dishwasher
- Heating
- Propane, Fireplace, Electric
- Air Conditioning
- Central Air
- Stories
- 2
- Levels
- Two
- Roof
- Composition
- Foundation
- Slab, Crawl Space
- Parking Features
- Garage Faces Front, Attached, Detached, Paved
- Garage Spaces
- 3
- School District
- Lee County Schools
- Elementary School
- Deep River Elementary
- Middle School
- East Lee Middle
- High School
- Lee County High
- View
- Creek/Stream, Creek/Stream

Copyright 2026 NCRMLS. All rights reserved. North Carolina Regional Multiple Listing Service, (NCRMLS), provides content displayed here (“provided content”) on an “as is” basis and makes no representations or warranties regarding the provided content, including, but not limited to those of non-infringement, timeliness, accuracy, or completeness. Individuals and companies using information presented are responsible for verification and validation of information they utilize and present to their customers and clients. NCRMLS will not be liable for any damage or loss resulting from use of the provided content or the products available through Portals, IDX, VOW, and/or Syndication. Recipients of this information shall not resell, redistribute, reproduce, modify, or otherwise copy any portion thereof without the expressed written consent of NCRMLS.