184 Tierra Ln, West End, NC 27376
- $284,900
- 3
- BD
- 3
- BA
- 1,827
- SqFt






Courtesy of Sandhill Realty
Buyer Representative A Non Member
- Sold Price
- $284,900
- List Price
- $279,000
- Status
- CLOSED
- Days on Market
- 30
- Closing Date
- Oct 23, 2024
- MLS#
- 100460562
- Subtype
- Residential
- Year Built
- 2000
- Bedrooms
- 3
- Bathrooms
- 3
- Full Baths
- 2
- Half Baths
- 1
- Living Area
- 1,827
- Lot Size
- 115,870
- Acres
- 2.66
- Subdivision
- West End
- Neighborhood
- West End
Property Description
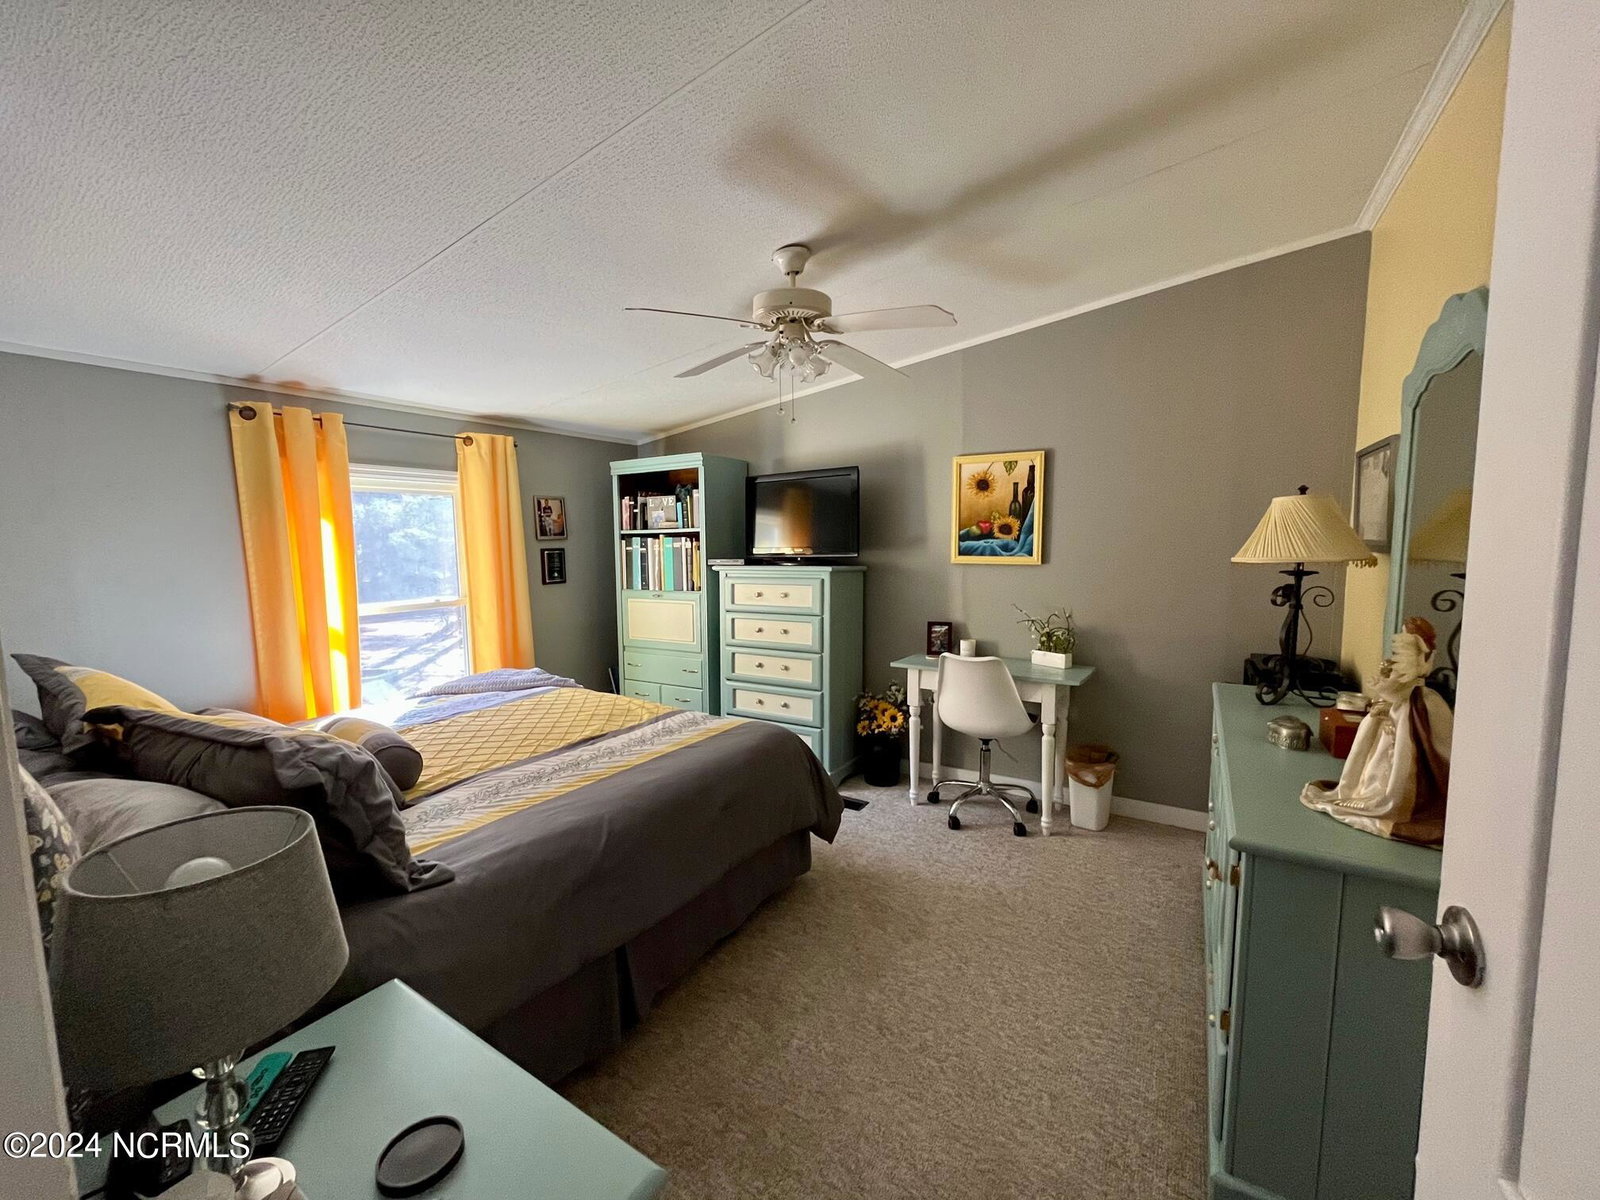
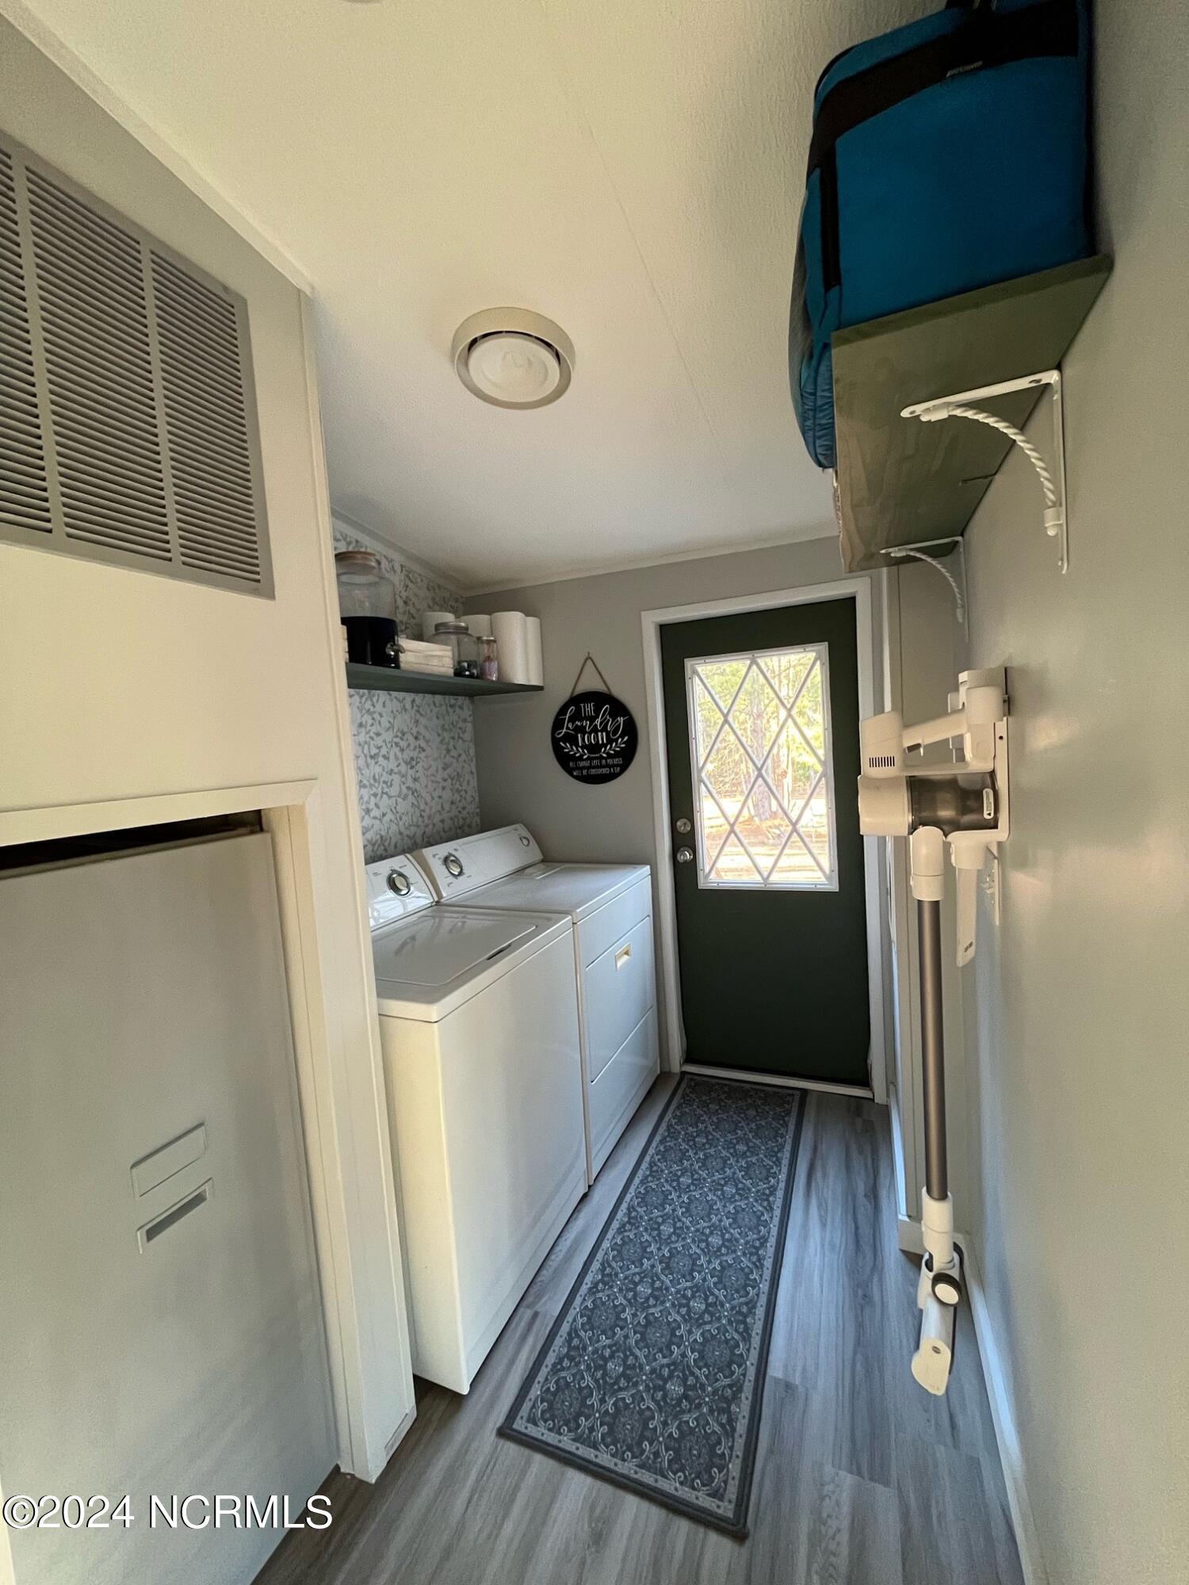
If you've dreamed of living in the country but still convenient to shopping, this adorable, totally remodeled house is for you! Lots of living space with a living room, family room, and a bonus sunroom. On 2.66 acres with a huge yard to enjoy the burn pit or swingset, and woods to explore. Open floor plan with gorgeous kitchen, open to the dining room and family room. Updated: kitchen and bathroom cabinets, HVAC, hot water heater, flooring, huge tiled shower and free standing tub in main ensuite. Enjoy the large front porch, gated for the baby or dog. Walk in to the living room with 3 bedrooms, 2 bathrooms to your left. To your right is the large dining room with cabinets included, and the remodeled kitchen with a butcherblock island and smart refrigerator, then step into the carpeted family room with woodburning fireplace. Kitchen has beautiful stainless appliances, pullout trash under the island, pantry painted with chalk paint for your list-writing. Laundry and 1/2 bath are by the back door. Or enjoy the brightly painted extra room through the French doors for more space to spread out, play games, and watch the deer and bunnies running through the yard.
/u.realgeeks.media/darkhorsesellsusa/darkhorse_group_logo.png)
Additional Information
- Interior Features
- Master Downstairs, Walk-In Closet(s), Kitchen Island, Ceiling Fans, Pantry, Walk-In Shower, Walk-In Closet(s)
- Zoning
- RA
- Flooring
- Vinyl, Carpet, Laminate
- Appliances
- Built-In Microwave, Refrigerator, Range, Dishwasher
- Heating
- Wood Stove, Fireplace, Electric, Heat Pump
- Air Conditioning
- Central Air
- Stories
- 1
- Levels
- One
- Roof
- Shingle
- Foundation
- Block, Permanent
- Parking Features
- Additional Parking, Unpaved
- Garage Spaces
- 1
- School District
- Moore County Schools
- Elementary School
- West Pine Elementary
- Middle School
- West Pine Middle
- High School
- Pinecrest High

Copyright 2026 NCRMLS. All rights reserved. North Carolina Regional Multiple Listing Service, (NCRMLS), provides content displayed here (“provided content”) on an “as is” basis and makes no representations or warranties regarding the provided content, including, but not limited to those of non-infringement, timeliness, accuracy, or completeness. Individuals and companies using information presented are responsible for verification and validation of information they utilize and present to their customers and clients. NCRMLS will not be liable for any damage or loss resulting from use of the provided content or the products available through Portals, IDX, VOW, and/or Syndication. Recipients of this information shall not resell, redistribute, reproduce, modify, or otherwise copy any portion thereof without the expressed written consent of NCRMLS.