244 Rothbury Dr, Whispering Pines, NC 28327
- $756,000
- 5
- BD
- 4
- BA
- 3,446
- SqFt




Courtesy of Meese Property Group, LLC
Buyer Representative Keller Williams Pinehurst
- Sold Price
- $756,000
- List Price
- $729,000
- Status
- CLOSED
- Days on Market
- 4
- Closing Date
- Oct 23, 2024
- MLS#
- 100460688
- Subtype
- Residential
- Year Built
- 2013
- Bedrooms
- 5
- Bathrooms
- 4
- Full Baths
- 4
- Living Area
- 3,446
- Lot Size
- 20,473
- Acres
- 0.47
- Subdivision
- Newbury Ridge
- Neighborhood
- Newbury Ridge
Property Description
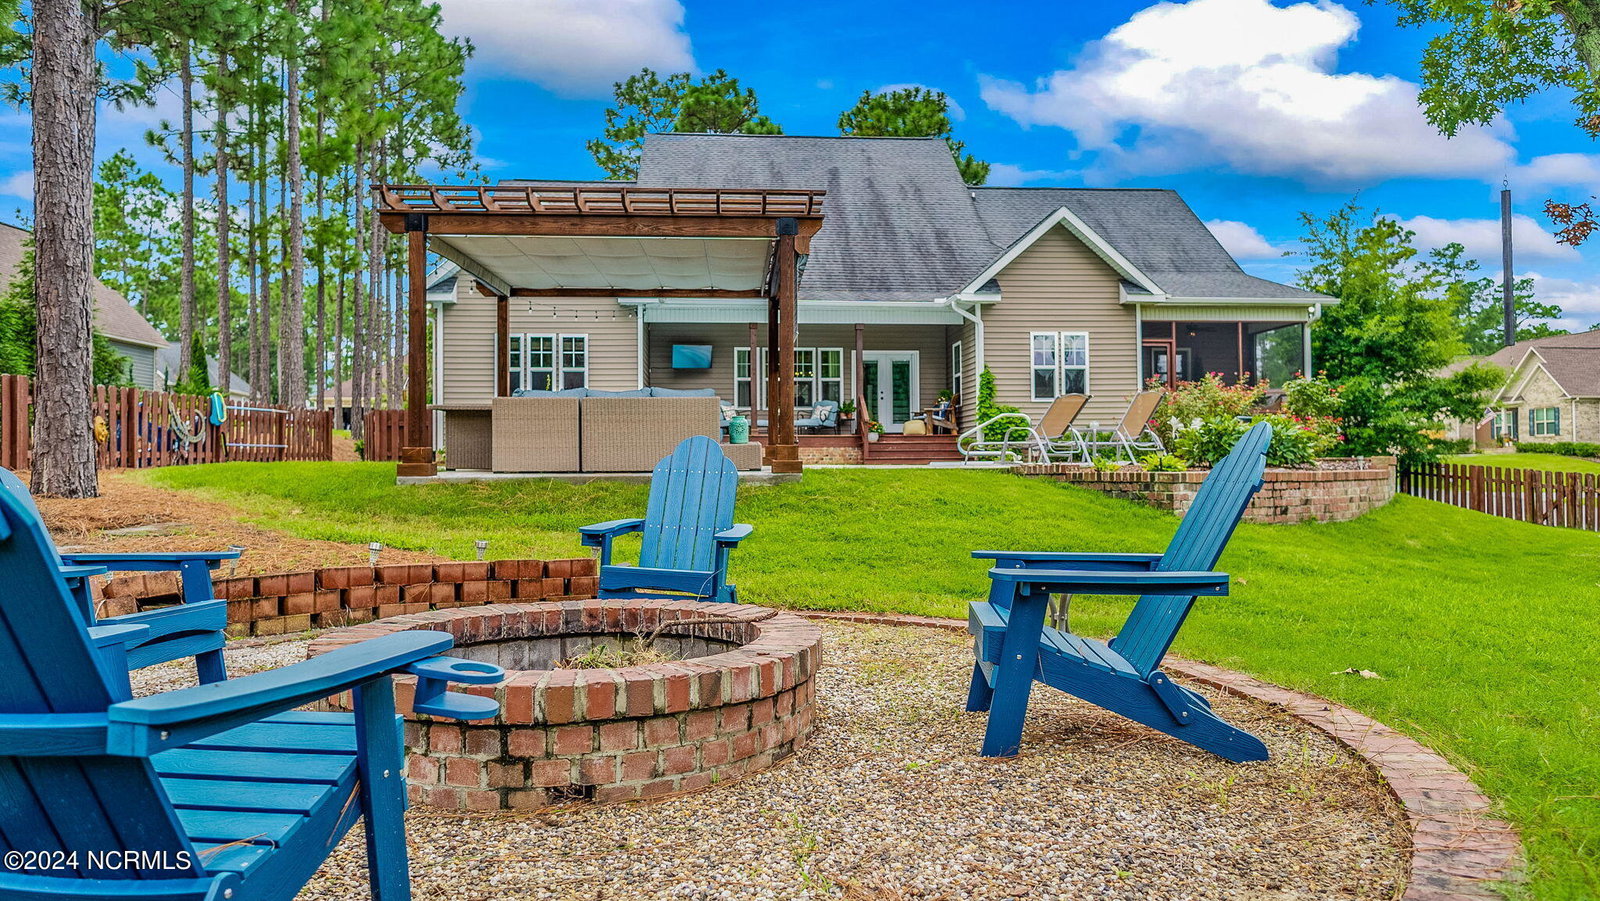
No detail has been overlooked in this meticulously maintained corner lot residence. This timeless home features abundant natural light, soaring vaulted ceilings, and versatile spaces to suit your every need. The inviting living room, centered around a gas fireplace, gives a cozy ambiance enhanced by its vaulted ceilings. The gourmet French Country kitchen offers ample counter space, stainless steel appliances, island seating, and a spacious pantry. The first-floor primary suite boasts dual sinks, a walk-in shower, an expansive walk-in closet and a second primary closet. Completing the first floor is a generously sized guest bedroom and a spacious mudroom/laundry room. Upstairs, you'll find three additional well-appointed bedrooms, a flex space that could be used as a game room, office, etc with storage space, and two more full bathrooms. Outside, a dreamy backyard awaits, featuring a cozy screened-in porch, a covered back deck overlooking the spacious liner heated salt water in-ground pool (New salt water pump in 2022), a patio with pergola, and fire pit area perfect for entertaining. Rounding out this gorgeous home is an attached oversized garage room for two large vehicles, golf cart, and ample storage space. Bursting with charm and convenience, this home is a must-see. Conveniently located just minutes to all Whisperings Pines has to offer including shops, parks, dining, trails, and more!
/u.realgeeks.media/darkhorsesellsusa/darkhorse_group_logo.png)
Additional Information
- Amenities
- None
- Interior Features
- Master Downstairs, Walk-In Closet(s), Vaulted/Cathedral Ceilings, Kitchen Island, Walk-In Shower, Gas Logs, Walk-In Closet(s)
- Zoning
- RS
- Appliances
- Built-In Microwave, Refrigerator, Dishwasher
- Heating
- Electric, Heat Pump
- Air Conditioning
- Central Air
- Stories
- 2
- Levels
- Two
- Roof
- Composition
- Foundation
- Crawl Space
- Parking Features
- Attached
- Garage Spaces
- 2
- School District
- Moore County Schools
- Elementary School
- McDeeds Creek Elementary
- Middle School
- New Century Middle
- High School
- Union Pines High

Copyright 2026 NCRMLS. All rights reserved. North Carolina Regional Multiple Listing Service, (NCRMLS), provides content displayed here (“provided content”) on an “as is” basis and makes no representations or warranties regarding the provided content, including, but not limited to those of non-infringement, timeliness, accuracy, or completeness. Individuals and companies using information presented are responsible for verification and validation of information they utilize and present to their customers and clients. NCRMLS will not be liable for any damage or loss resulting from use of the provided content or the products available through Portals, IDX, VOW, and/or Syndication. Recipients of this information shall not resell, redistribute, reproduce, modify, or otherwise copy any portion thereof without the expressed written consent of NCRMLS.