110 Hadley Ct, Southern Pines, NC 28387
- $650,000
- 5
- BD
- 4
- BA
- 3,490
- SqFt







Courtesy of Coldwell Banker Advantage-Southern Pines
Buyer Representative A Place in the Pines Realty LLC
- Sold Price
- $650,000
- List Price
- $664,000
- Status
- CLOSED
- Days on Market
- 108
- Closing Date
- Dec 31, 2024
- MLS#
- 100460706
- Subtype
- Residential
- Year Built
- 2013
- Bedrooms
- 5
- Bathrooms
- 4
- Full Baths
- 3
- Half Baths
- 1
- Living Area
- 3,490
- Lot Size
- 20,350
- Acres
- 0.47
- Subdivision
- Mid South Club
- Neighborhood
- Mid South Club
Property Description
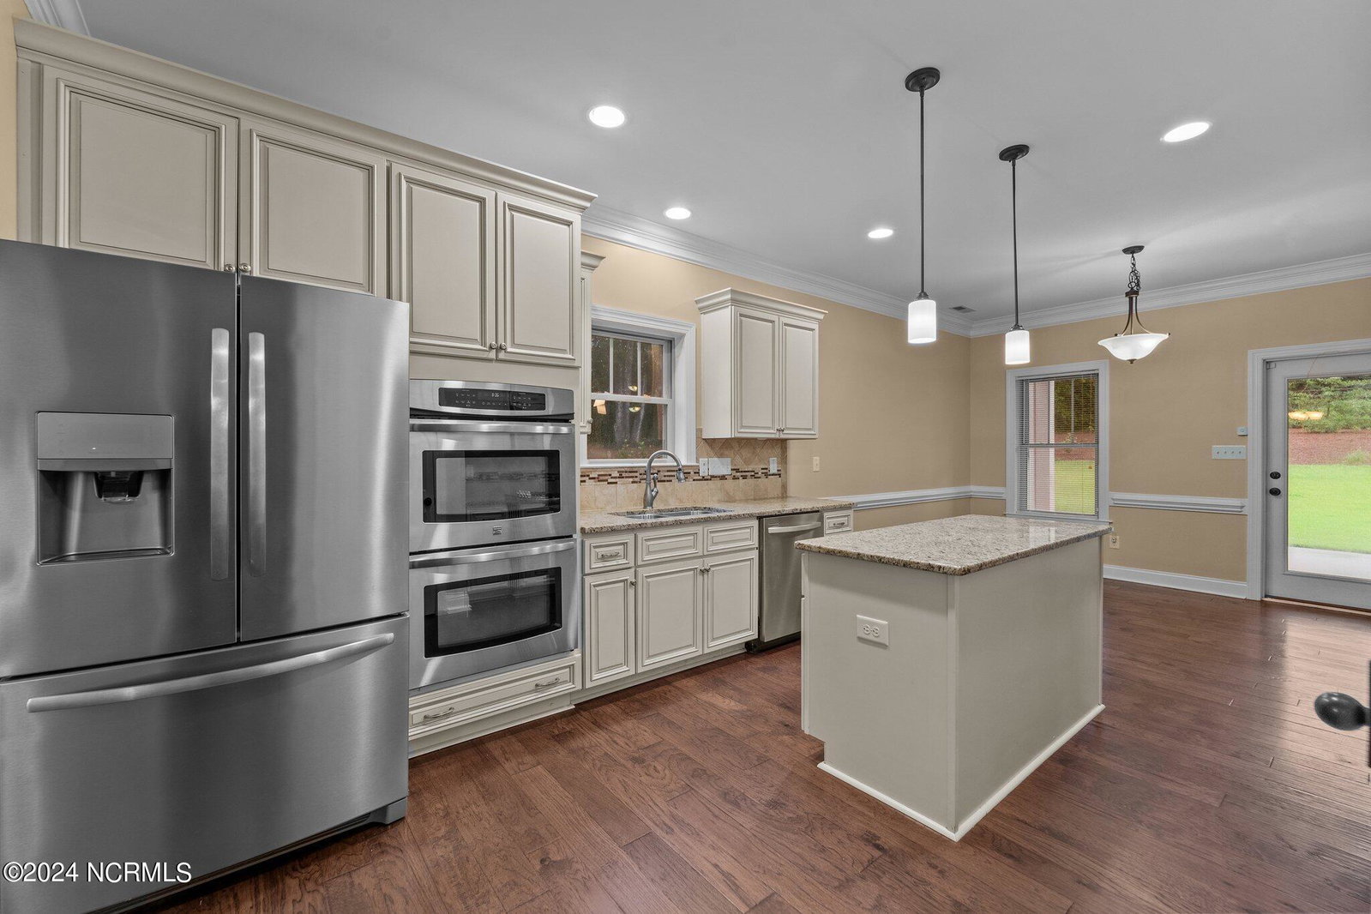
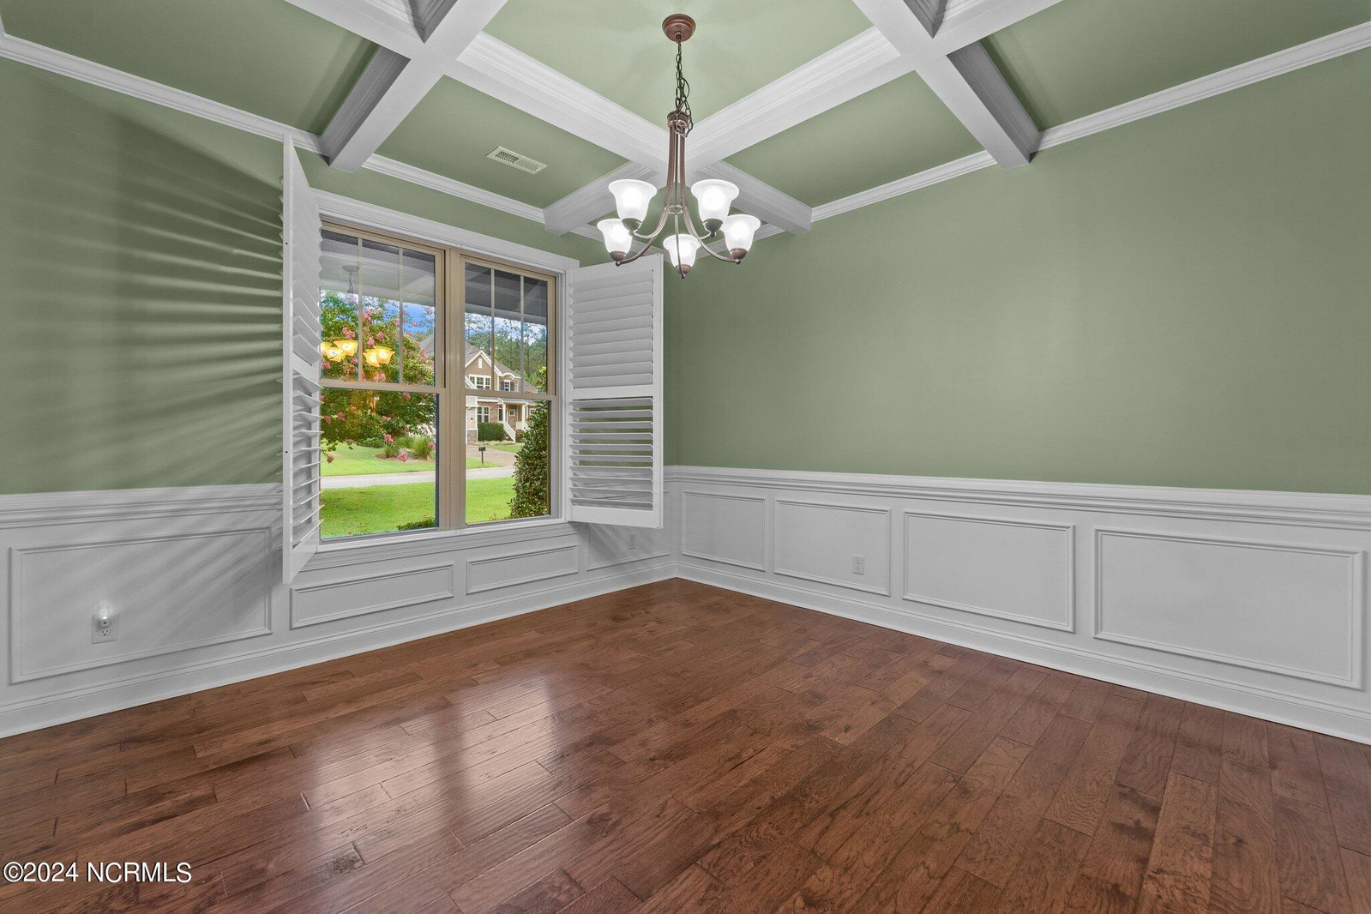
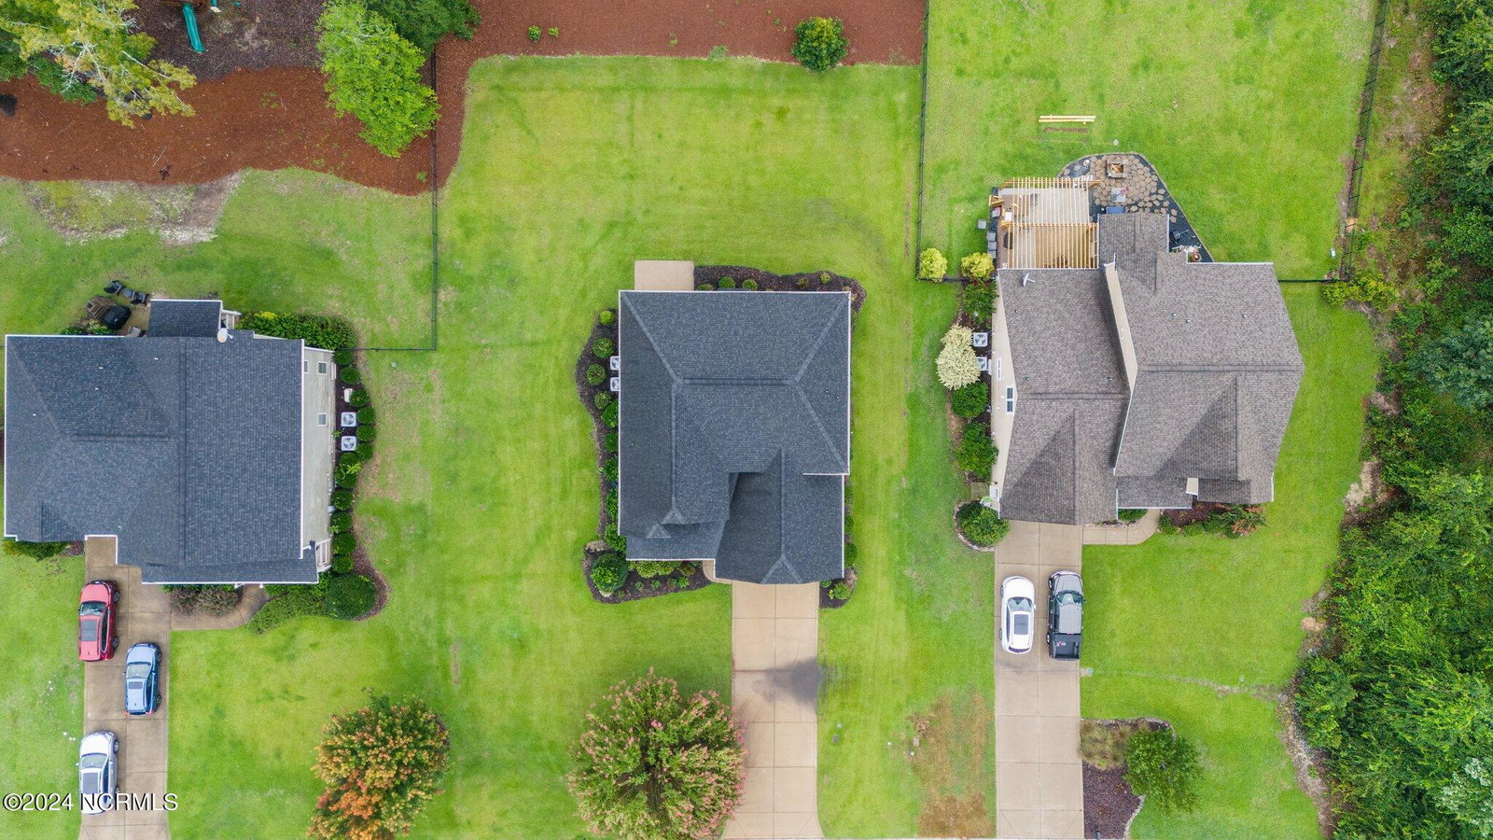
SELLER JUST ADDED A $6000 INCENTIVE FOR THE BUYER TO COVER THE TRANSFER FEE FOR SOCIAL MEMBERSHIP AT MID-TAL! This home is situated in such close proximity to the community pool and not far from the front entrance. Great cul-de-sac location! If you need a lot of space this 5br home could be perfect for you. With the primary bedroom and bath on the first floor and 4 more bedrooms upstairs, there is tons of space for large families or buyers who want many options. In addition to 4BR's up stairs there is another open living room as well as a bonus room over the garage. Laundry is up stairs and W/D convey with the home. There is a formal dining room, half bath off the garage hallway, kitchen with a center island and eating area and it's open to the living room. The back yard is spacious and could easily be fenced in. Home has been freshly painted inside and professionally cleaned, ready for it's new owners. Exterior was painted in 2020. This house is in the gated golf community of Midsouth where you can enjoy membership at several different levels. Access to the pool, clubhouses, golf courses here and at Talamore are a nice bonus. For transfer fee and dues info call the membership office at Midsouth club.
/u.realgeeks.media/darkhorsesellsusa/darkhorse_group_logo.png)
Additional Information
- Amenities
- Gated, Maintenance Common Areas, Maintenance Roads, Security, Street Lights, Cable TV
- Interior Features
- Master Downstairs, Walk-In Closet(s), Tray Ceiling(s), High Ceilings, Solid Surface Counter, Kitchen Island, Ceiling Fans, Drapes/Blinds, Gas Logs, Walk-In Closet(s)
- Exterior Features
- Irrigation System
- HOA Fee
- $2,288
- Zoning
- RS-2CD
- Flooring
- Carpet, Tile, Wood
- Appliances
- Electric Cooktop, Built-In Microwave, Washer, Self Cleaning Oven, Refrigerator, Dryer, Double Oven, Disposal, Dishwasher
- Heating
- Heat Pump, Electric, Forced Air, Natural Gas, Zoned
- Air Conditioning
- Central Air, Heat Pump, Zoned
- Stories
- 2
- Levels
- Two
- Roof
- Architectural
- Foundation
- Slab
- Parking Features
- Garage Faces Front, Additional Parking, Paved, Garage Door Opener, Off Street
- Garage Spaces
- 2
- School District
- Moore County Schools
- Elementary School
- Southern Pines Elementary
- Middle School
- Crain's Creek Middle
- High School
- Pinecrest

Copyright 2026 NCRMLS. All rights reserved. North Carolina Regional Multiple Listing Service, (NCRMLS), provides content displayed here (“provided content”) on an “as is” basis and makes no representations or warranties regarding the provided content, including, but not limited to those of non-infringement, timeliness, accuracy, or completeness. Individuals and companies using information presented are responsible for verification and validation of information they utilize and present to their customers and clients. NCRMLS will not be liable for any damage or loss resulting from use of the provided content or the products available through Portals, IDX, VOW, and/or Syndication. Recipients of this information shall not resell, redistribute, reproduce, modify, or otherwise copy any portion thereof without the expressed written consent of NCRMLS.