4066 Niagara Carthage Rd, Whispering Pines, NC 28327
- $419,900
- 3
- BD
- 2
- BA
- 2,129
- SqFt




Courtesy of Maison Realty Group
Buyer Representative Keller Williams Pinehurst
- Sold Price
- $419,900
- List Price
- $419,900
- Status
- CLOSED
- Days on Market
- 39
- Closing Date
- Oct 24, 2024
- MLS#
- 100461627
- Subtype
- Residential
- Year Built
- 1996
- Bedrooms
- 3
- Bathrooms
- 2
- Full Baths
- 2
- Living Area
- 2,129
- Lot Size
- 23,827
- Acres
- 0.55
- Subdivision
- Whispering Pines
- Neighborhood
- Whispering Pines
Property Description
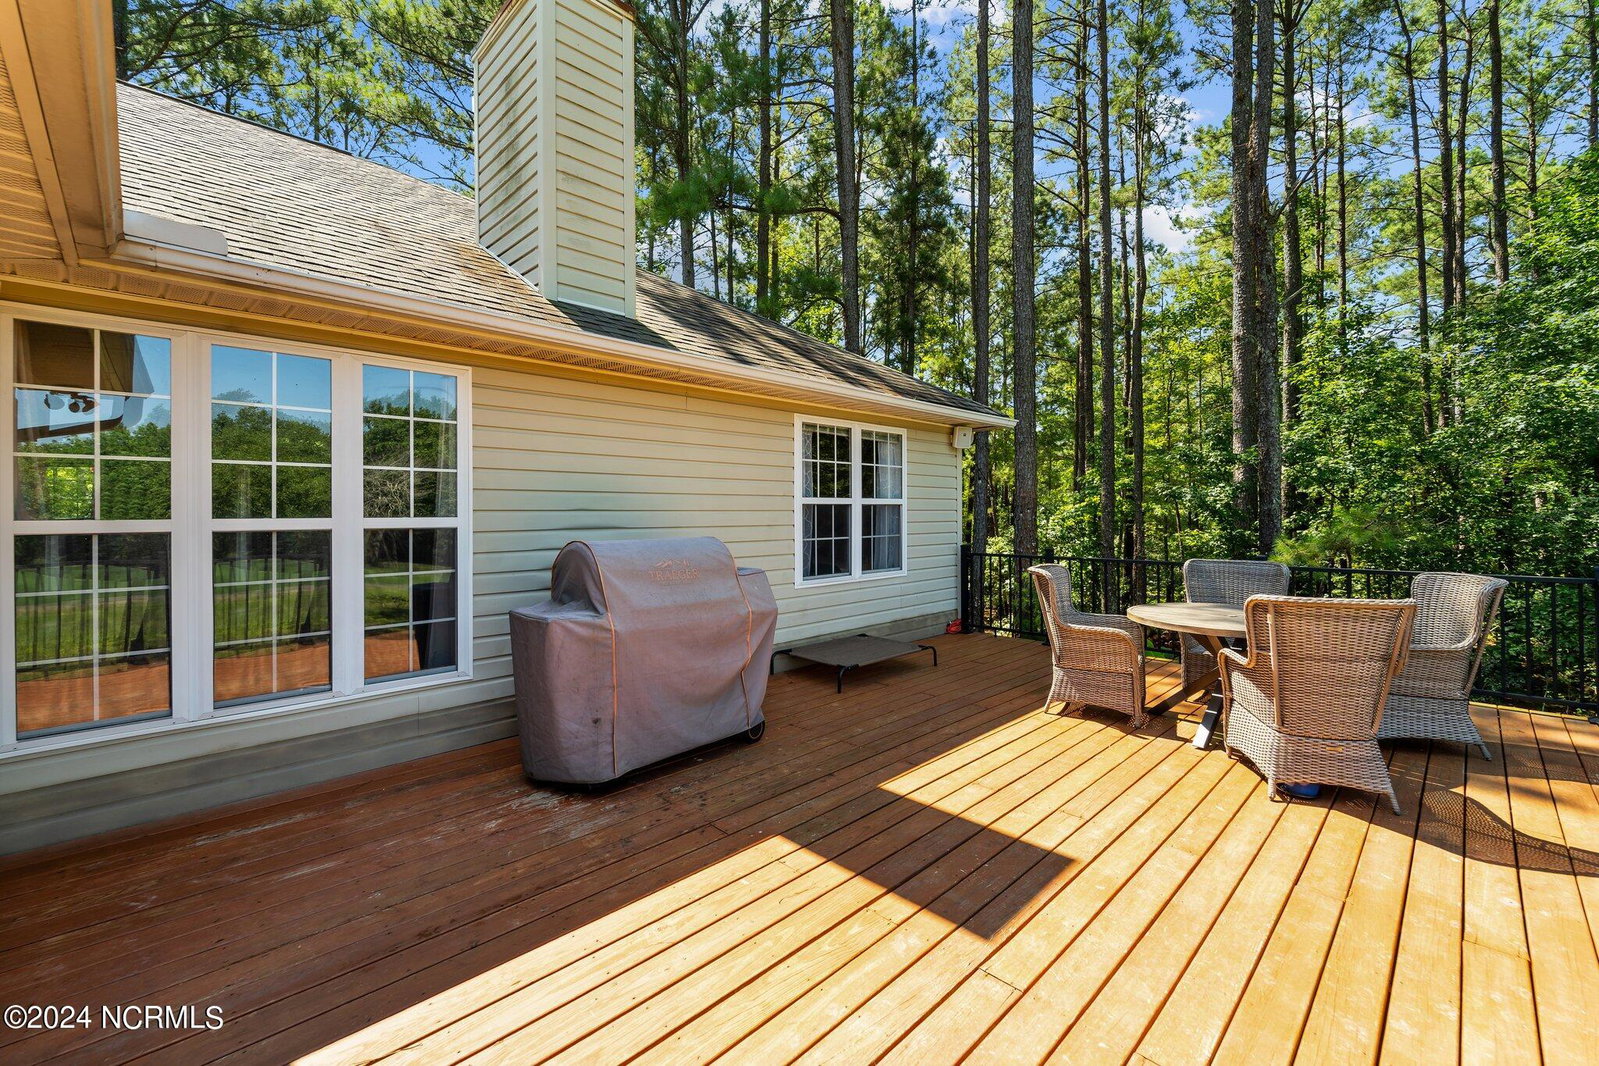
Discover your dream home nestled along the 12th hole of the Whispering Woods Golf Club, where tranquil golf course views and modern comforts blend seamlessly. This delightful residence features 3 spacious bedrooms and 2 bathrooms, designed with a thoughtful split floor plan to offer privacy and convenience. The master suite is a true haven, boasting a luxurious en-suite bathroom complete with a rejuvenating sauna. The bright and open sunroom provides a serene space to relax and take in the picturesque surroundings, enhancing the home's connection to the beautiful outdoors. For added versatility, the property includes a golf cart garage that doubles as a workout space and workshop area, seamlessly connecting to the attached 2-car garage. Enjoy the convenience of being just a short golf cart ride away from the clubhouse of Whispering Woods, home to an exquisite 18-hole golf course. The location also places you close to essential amenities, including shopping, dining, Moore Regional Hospital, and the charming towns of Southern Pines and historic Pinehurst. Nearby, you'll find Fort Liberty and Camp Mackall for additional convenience. As a resident of Whispering Pines, you also gain access to the community's 8 picturesque lakes, perfect for outdoor relaxation and recreation. Experience the perfect blend of golf-front luxury, sunlit spaces, and community convenience—schedule your visit today!
/u.realgeeks.media/darkhorsesellsusa/darkhorse_group_logo.png)
Additional Information
- Interior Features
- Master Downstairs, Walk-In Closet(s), Ceiling Fans, Pantry, Sauna/Steam Room, Walk-In Shower, Drapes/Blinds, Gas Logs, Walk-In Closet(s)
- Zoning
- RM
- Heating
- Propane, Fireplace
- Air Conditioning
- Central Air
- Stories
- 1
- Levels
- One
- Roof
- Architectural
- Foundation
- Crawl Space
- Parking Features
- Garage Faces Front, Golf Cart Garage, Paved
- Garage Spaces
- 2
- School District
- Moore County Schools
- Elementary School
- McDeeds Creek Elementary
- Middle School
- Crain's Creek Middle
- High School
- Union Pines High
- View
- Golf Course
Mortgage Calculator

Copyright 2026 NCRMLS. All rights reserved. North Carolina Regional Multiple Listing Service, (NCRMLS), provides content displayed here (“provided content”) on an “as is” basis and makes no representations or warranties regarding the provided content, including, but not limited to those of non-infringement, timeliness, accuracy, or completeness. Individuals and companies using information presented are responsible for verification and validation of information they utilize and present to their customers and clients. NCRMLS will not be liable for any damage or loss resulting from use of the provided content or the products available through Portals, IDX, VOW, and/or Syndication. Recipients of this information shall not resell, redistribute, reproduce, modify, or otherwise copy any portion thereof without the expressed written consent of NCRMLS.