1 Stanton Cir, Pinehurst, NC 28374
- $575,000
- 2
- BD
- 3
- BA
- 3,007
- SqFt




Courtesy of Keller Williams Pinehurst
Buyer Representative Coldwell Banker Advantage-Fayetteville
- Sold Price
- $575,000
- List Price
- $575,000
- Status
- CLOSED
- Days on Market
- 5
- Closing Date
- Oct 11, 2024
- MLS#
- 100461744
- Subtype
- Residential
- Year Built
- 2000
- Bedrooms
- 2
- Bathrooms
- 3
- Full Baths
- 2
- Half Baths
- 1
- Living Area
- 3,007
- Lot Size
- 3,485
- Acres
- 0.08
- Subdivision
- Cotswold
- Neighborhood
- Cotswold
Property Description
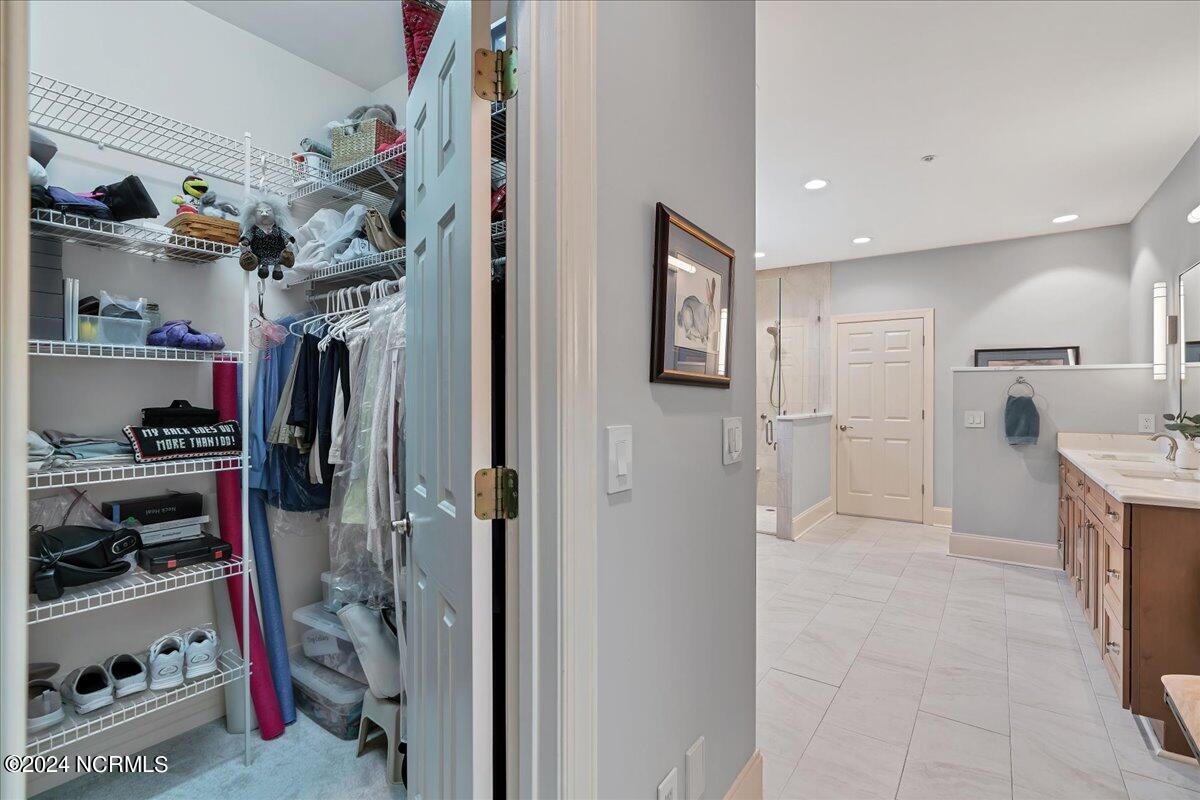
SELLER WILL CONSIDER BACK UP OFFERS! Discover luxury living in this beautifully updated 2-bedroom + office/study townhome nestled in the highly sought-after Cotswold neighborhood. Boasting quality construction and meticulously maintained, this corner lot gem offers exquisite details throughout, combining classic charm with modern updates. Highlights include a stunning primary bathroom renovation with spa-like finishes. Flexible office/study that can easily transform into a third bedroom. Spacious living room and cozy den with a fireplace (currently styled as a formal dining room). An expansive kitchen with casual dining space for easy entertaining. Inviting Carolina room perfect for morning coffee or evening relaxation. A large bonus room with en-suite bathroom on the second floor - ideal for guests, hobbies, or a home theater. Step outside into the brick-enclosed courtyard, featuring mature landscaping for added privacy and charm - perfect for outdoor gatherings or a peaceful retreat. Enjoy easy living with landscaping provided by the HOA, leaving you more time to relax or take advantage of the community pool. Located in a premier neighborhood, this townhome is close to top dining, shopping, and recreation. A rare opportunity to own in Cotswold - schedule your private showing today!
/u.realgeeks.media/darkhorsesellsusa/darkhorse_group_logo.png)
Additional Information
- Amenities
- Community Pool, Maintenance Common Areas, Maintenance Grounds, Management
- Interior Features
- Master Downstairs, Walk-In Closet(s), High Ceilings, Entrance Foyer, Solid Surface Counter, Ceiling Fans, Pantry, Walk-In Shower, Drapes/Blinds, Gas Logs, Walk-In Closet(s)
- Exterior Features
- Storm Doors
- HOA Fee
- $3,540
- Zoning
- R10
- Flooring
- Carpet, Tile, Vinyl, Wood
- Appliances
- Built-In Microwave, Refrigerator, Range, Dishwasher
- Heating
- Fireplace, Electric, Heat Pump
- Air Conditioning
- Central Air
- Stories
- 2
- Levels
- One and One Half
- Roof
- Architectural, Composition
- Foundation
- Crawl Space
- Parking Features
- Paved, Garage Door Opener
- Garage Spaces
- 2
- School District
- Moore County Schools
- Elementary School
- West Pine Elementary
- Middle School
- West Pine Middle
- High School
- Pinecrest High

Copyright 2026 NCRMLS. All rights reserved. North Carolina Regional Multiple Listing Service, (NCRMLS), provides content displayed here (“provided content”) on an “as is” basis and makes no representations or warranties regarding the provided content, including, but not limited to those of non-infringement, timeliness, accuracy, or completeness. Individuals and companies using information presented are responsible for verification and validation of information they utilize and present to their customers and clients. NCRMLS will not be liable for any damage or loss resulting from use of the provided content or the products available through Portals, IDX, VOW, and/or Syndication. Recipients of this information shall not resell, redistribute, reproduce, modify, or otherwise copy any portion thereof without the expressed written consent of NCRMLS.