177 Pinebranch Ct, Southern Pines, NC 28387
- $390,000
- 3
- BD
- 3
- BA
- 1,892
- SqFt




Courtesy of Keller Williams Pinehurst
Buyer Representative Nexthome In The Pines
- Sold Price
- $390,000
- List Price
- $390,000
- Status
- CLOSED
- Days on Market
- 161
- Closing Date
- May 14, 2025
- MLS#
- 100462411
- Subtype
- Residential
- Year Built
- 2012
- Bedrooms
- 3
- Bathrooms
- 3
- Full Baths
- 2
- Half Baths
- 1
- Living Area
- 1,892
- Lot Size
- 2,614
- Acres
- 0.06
- Subdivision
- Hunters Ridge
- Neighborhood
- Hunters Ridge
Property Description
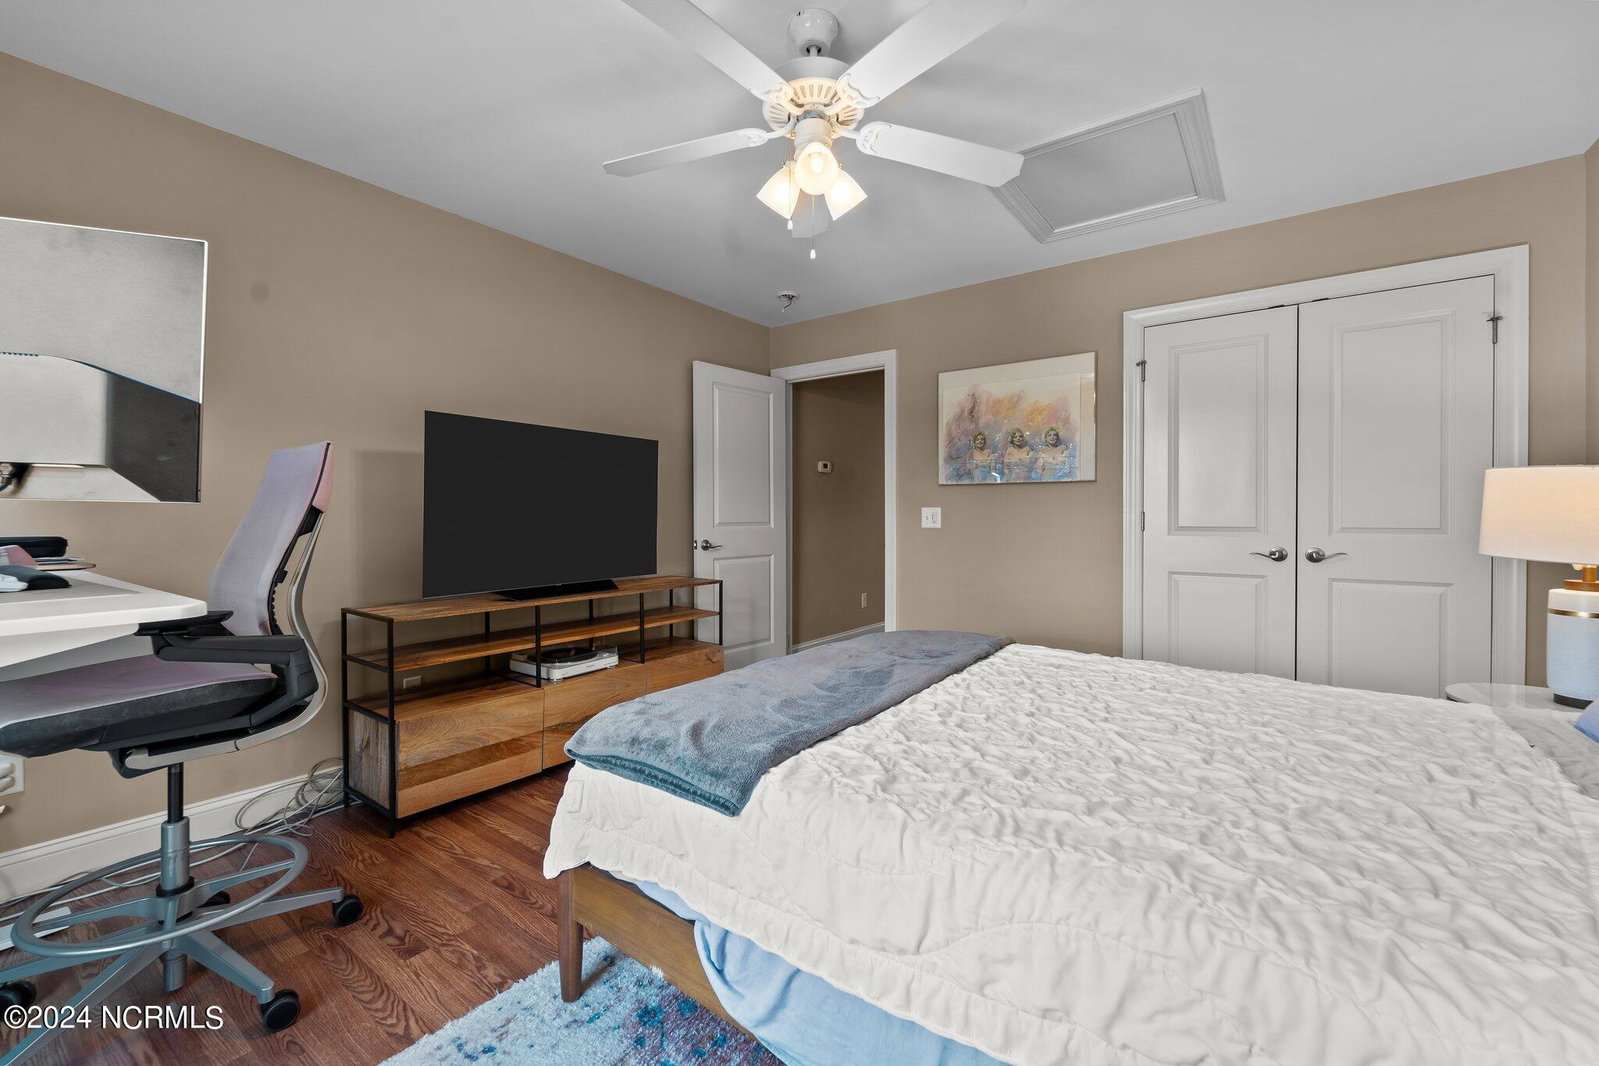
Welcome home to this stunning 3 bedroom, 2.5 bath townhouse nestled just steps away from the heart of downtown Southern Pines! This sought after neighborhood offers the perfect blend of convenience and comfort all in a prime location. Step inside to discover an open and airy living space, bathed in natural light. The living room features towering ceilings, a fireplace with gas logs, and modern built in shelving. This spacious living area flows seamlessly into the dining area and modern kitchen, complete with recently updated stainless steel appliances, granite countertops, and ample cabinet space. Downstairs, you'll also find a generously sized primary suite with a walk-in closet and a private ensuite bathroom, which features both a floor-to-ceiling tiled shower and a soaking tub. Upstairs, the home continues to impress with a versatile loft area, perfect as a home office, reading nook, or additional living space. All of the upstairs & primary suite flooring was recently upgraded with LVP. The two additional bedrooms share a well-appointed full bathroom, ideal for family or guests. In the bedroom with a shared wall, you'll find noise dampening cherry wood wall slats for additional privacy. Outside, enjoy your morning coffee on your private deck under the pergola. A peaceful retreat from the hustle and bustle of daily life. The garage includes an EV charger, perfect for an electric vehicle owner.
/u.realgeeks.media/darkhorsesellsusa/darkhorse_group_logo.png)
Additional Information
- Amenities
- Roof Maintenance, Maintenance Common Areas, Maintenance Grounds, Maintenance Structure, Pest Control, Sidewalks
- Interior Features
- Walk-In Closet(s), Vaulted/Cathedral Ceilings, High Ceilings, Kitchen Island, Ceiling Fans, Pantry, Gas Logs, Walk-In Closet(s)
- HOA Fee
- $1,500
- Zoning
- RM-1
- Heating
- Electric, Heat Pump
- Air Conditioning
- Central Air
- Stories
- 2
- Levels
- Two
- Roof
- Architectural
- Foundation
- Slab
- Parking Features
- Paved
- Garage Spaces
- 1
- School District
- Moore County Schools
- Elementary School
- McDeeds Creek Elementary
- Middle School
- Crain's Creek Middle
- High School
- Pinecrest High

Copyright 2026 NCRMLS. All rights reserved. North Carolina Regional Multiple Listing Service, (NCRMLS), provides content displayed here (“provided content”) on an “as is” basis and makes no representations or warranties regarding the provided content, including, but not limited to those of non-infringement, timeliness, accuracy, or completeness. Individuals and companies using information presented are responsible for verification and validation of information they utilize and present to their customers and clients. NCRMLS will not be liable for any damage or loss resulting from use of the provided content or the products available through Portals, IDX, VOW, and/or Syndication. Recipients of this information shall not resell, redistribute, reproduce, modify, or otherwise copy any portion thereof without the expressed written consent of NCRMLS.