424 Gretchen Rd, West End, NC 27376
- $434,999
- 4
- BD
- 4
- BA
- 2,665
- SqFt




Courtesy of Old Glory Realty LLC
Buyer Representative Berkshire Hathaway HS Pinehurst Realty Group/PH
- Sold Price
- $434,999
- List Price
- $439,000
- Status
- CLOSED
- Days on Market
- 138
- Closing Date
- Jan 28, 2025
- MLS#
- 100462691
- Subtype
- Residential
- Year Built
- 2021
- Bedrooms
- 4
- Bathrooms
- 4
- Full Baths
- 3
- Half Baths
- 1
- Living Area
- 2,665
- Lot Size
- 23,087
- Acres
- 0.53
- Subdivision
- Gretchen Pines
- Neighborhood
- Gretchen Pines
Property Description
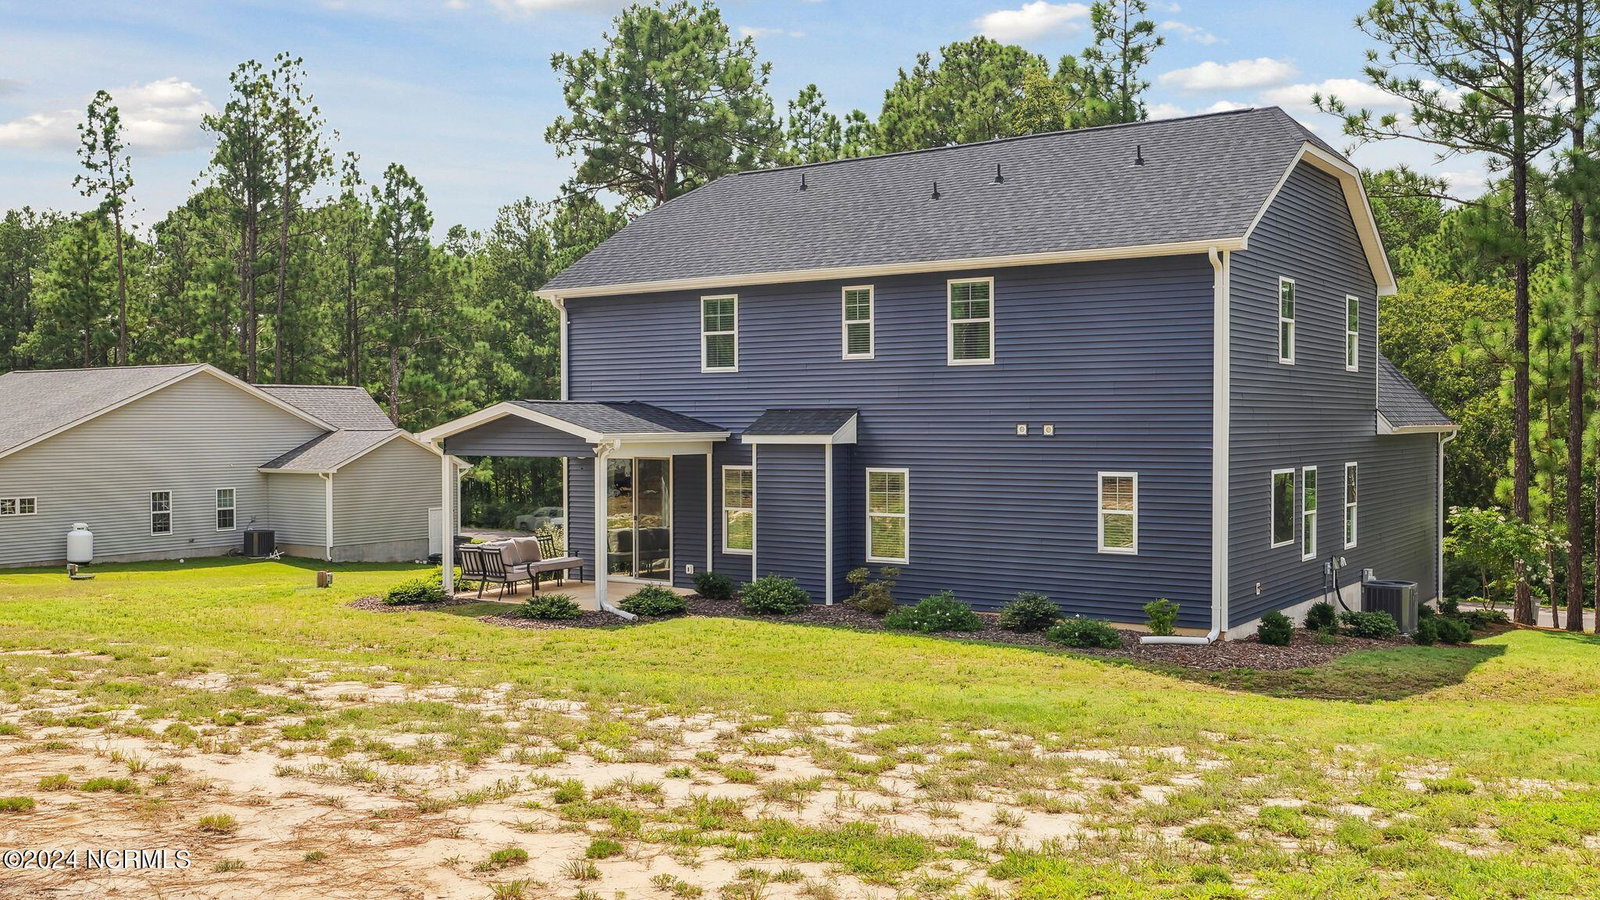
Welcome to this stunning home with 4 bedrooms, 3.5 baths and a bonus room. Built in 2021 and located in the beautiful Gretchen Pines community. This immaculate home has 2,665 ft2, and it is situated on a .5-acre lot. It's character and details will impress from the crown molding to the maintenance free LVP flooring in the living room and kitchen. The focal point of the spacious living room is a recessed electric fireplace centered between two windows facing the large backyard. The kitchen features quartz counters, soft close gray shaker-style cabinets, a unique backsplash, stainless steel appliance package, and a generous walk-in pantry. A quartz covered kitchen island overlooks the breakfast nook and living room. Located on the main level, the primary bedroom features a beautifully tiled bathroom with a large tub, walk-in shower, double sink vanity, and quartz counters. A second primary bedroom with an ensuite is located upstairs, along with two large additional bedrooms and a bonus room. An unfinished walk-in storage space is accessible from the bonus room. All bedrooms have walk-in closets. Additionally, there is a hall bath with a double sink vanity, quartz counters, and tile floors. Enjoy quiet evenings overlooking a large backyard from the covered back patio! Don't miss this one, this immaculate home won't last long!
/u.realgeeks.media/darkhorsesellsusa/darkhorse_group_logo.png)
Additional Information
- Amenities
- Gated
- Interior Features
- Master Downstairs, Walk-In Closet(s), Tray Ceiling(s), High Ceilings, Kitchen Island, Ceiling Fans, Pantry, Walk-In Shower, Drapes/Blinds, Walk-In Closet(s)
- HOA Fee
- $600
- Zoning
- RA-20
- Flooring
- Vinyl, Carpet, Tile
- Appliances
- Electric Oven, Built-In Microwave, Refrigerator, Dishwasher
- Heating
- Electric, Heat Pump
- Air Conditioning
- Central Air
- Stories
- 2
- Levels
- Two
- Roof
- Architectural
- Foundation
- Slab
- Parking Features
- Attached
- Garage Spaces
- 2
- School District
- Moore County Schools
- Elementary School
- West Pine Elementary
- Middle School
- West Pine Middle
- High School
- Pinecrest High

Copyright 2026 NCRMLS. All rights reserved. North Carolina Regional Multiple Listing Service, (NCRMLS), provides content displayed here (“provided content”) on an “as is” basis and makes no representations or warranties regarding the provided content, including, but not limited to those of non-infringement, timeliness, accuracy, or completeness. Individuals and companies using information presented are responsible for verification and validation of information they utilize and present to their customers and clients. NCRMLS will not be liable for any damage or loss resulting from use of the provided content or the products available through Portals, IDX, VOW, and/or Syndication. Recipients of this information shall not resell, redistribute, reproduce, modify, or otherwise copy any portion thereof without the expressed written consent of NCRMLS.