12181 Oakcroft Trl, Laurinburg, NC 28352
- $405,000
- 3
- BD
- 3
- BA
- 2,855
- SqFt





Courtesy of Hasty Realty
Buyer Representative Sweatt Realty Group
- Sold Price
- $405,000
- List Price
- $425,000
- Status
- CLOSED
- Days on Market
- 128
- Closing Date
- Mar 03, 2025
- MLS#
- 100463374
- Subtype
- Residential
- Year Built
- 2006
- Bedrooms
- 3
- Bathrooms
- 3
- Full Baths
- 2
- Half Baths
- 1
- Living Area
- 2,855
- Lot Size
- 30,928
- Acres
- 0.71
- Subdivision
- Woodrun II
- Neighborhood
- Woodrun II
Property Description
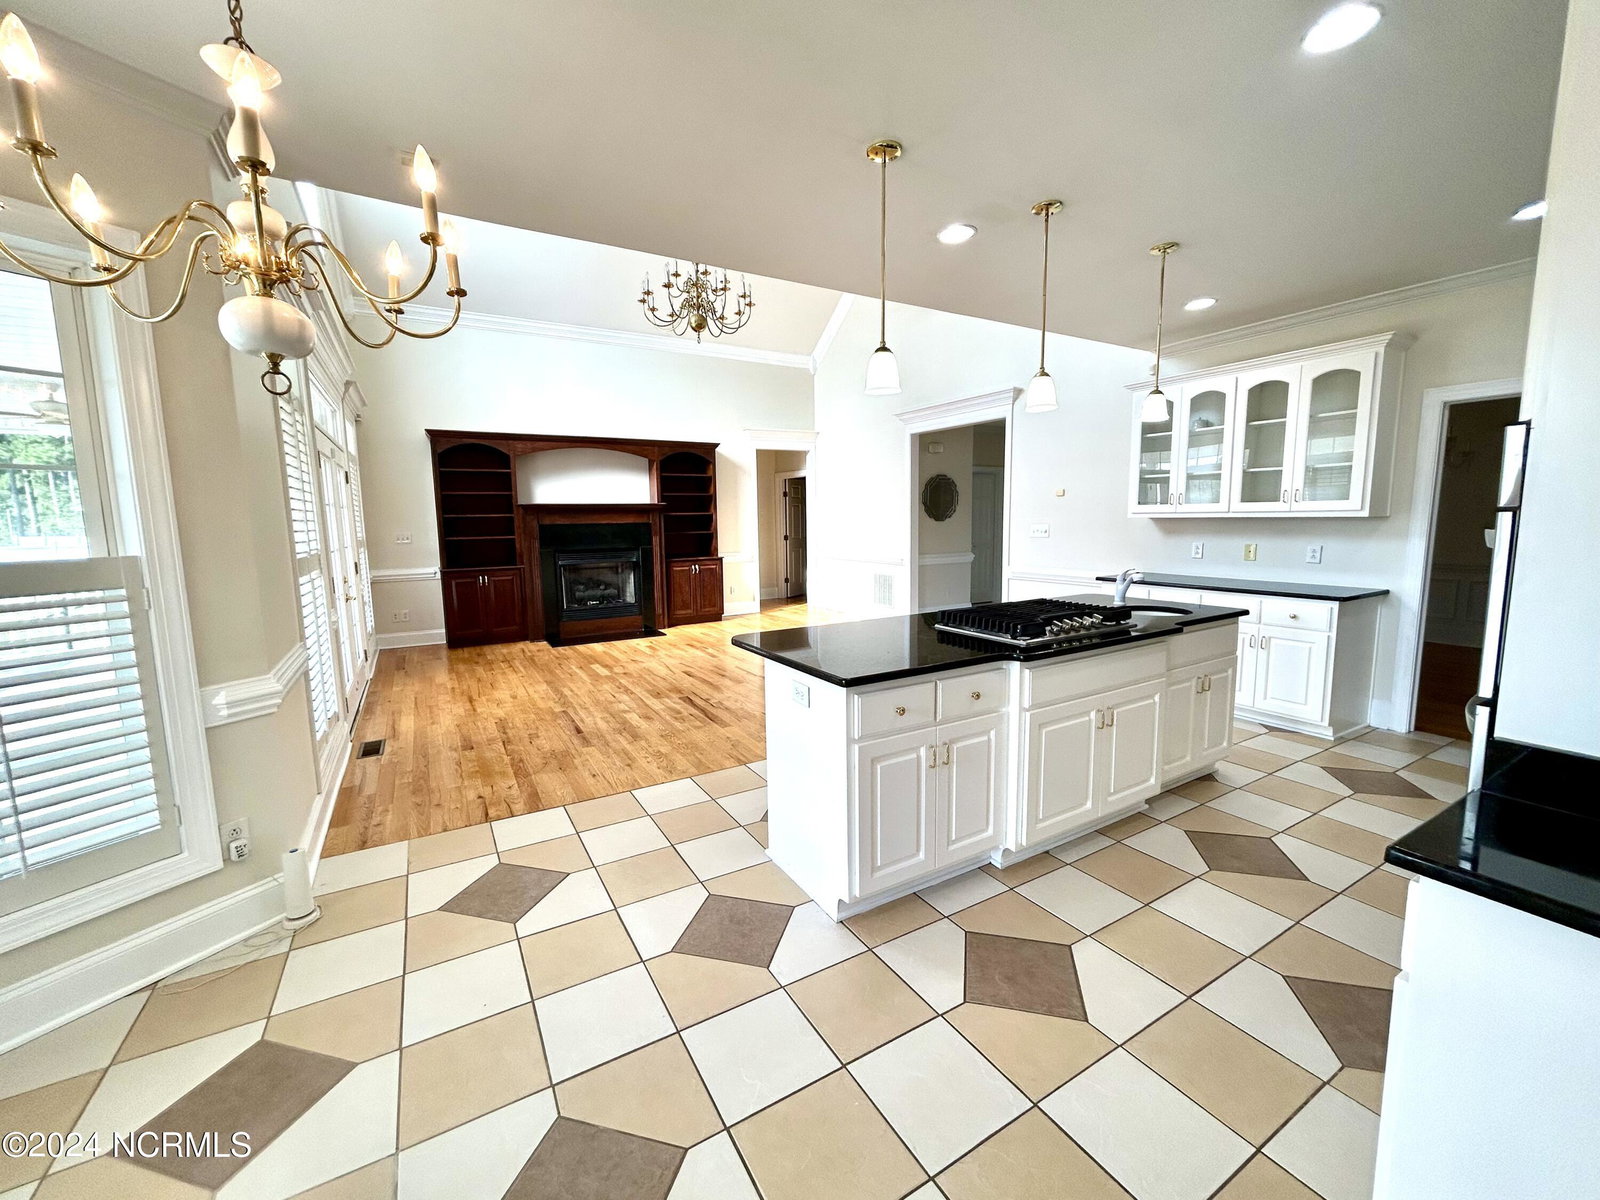
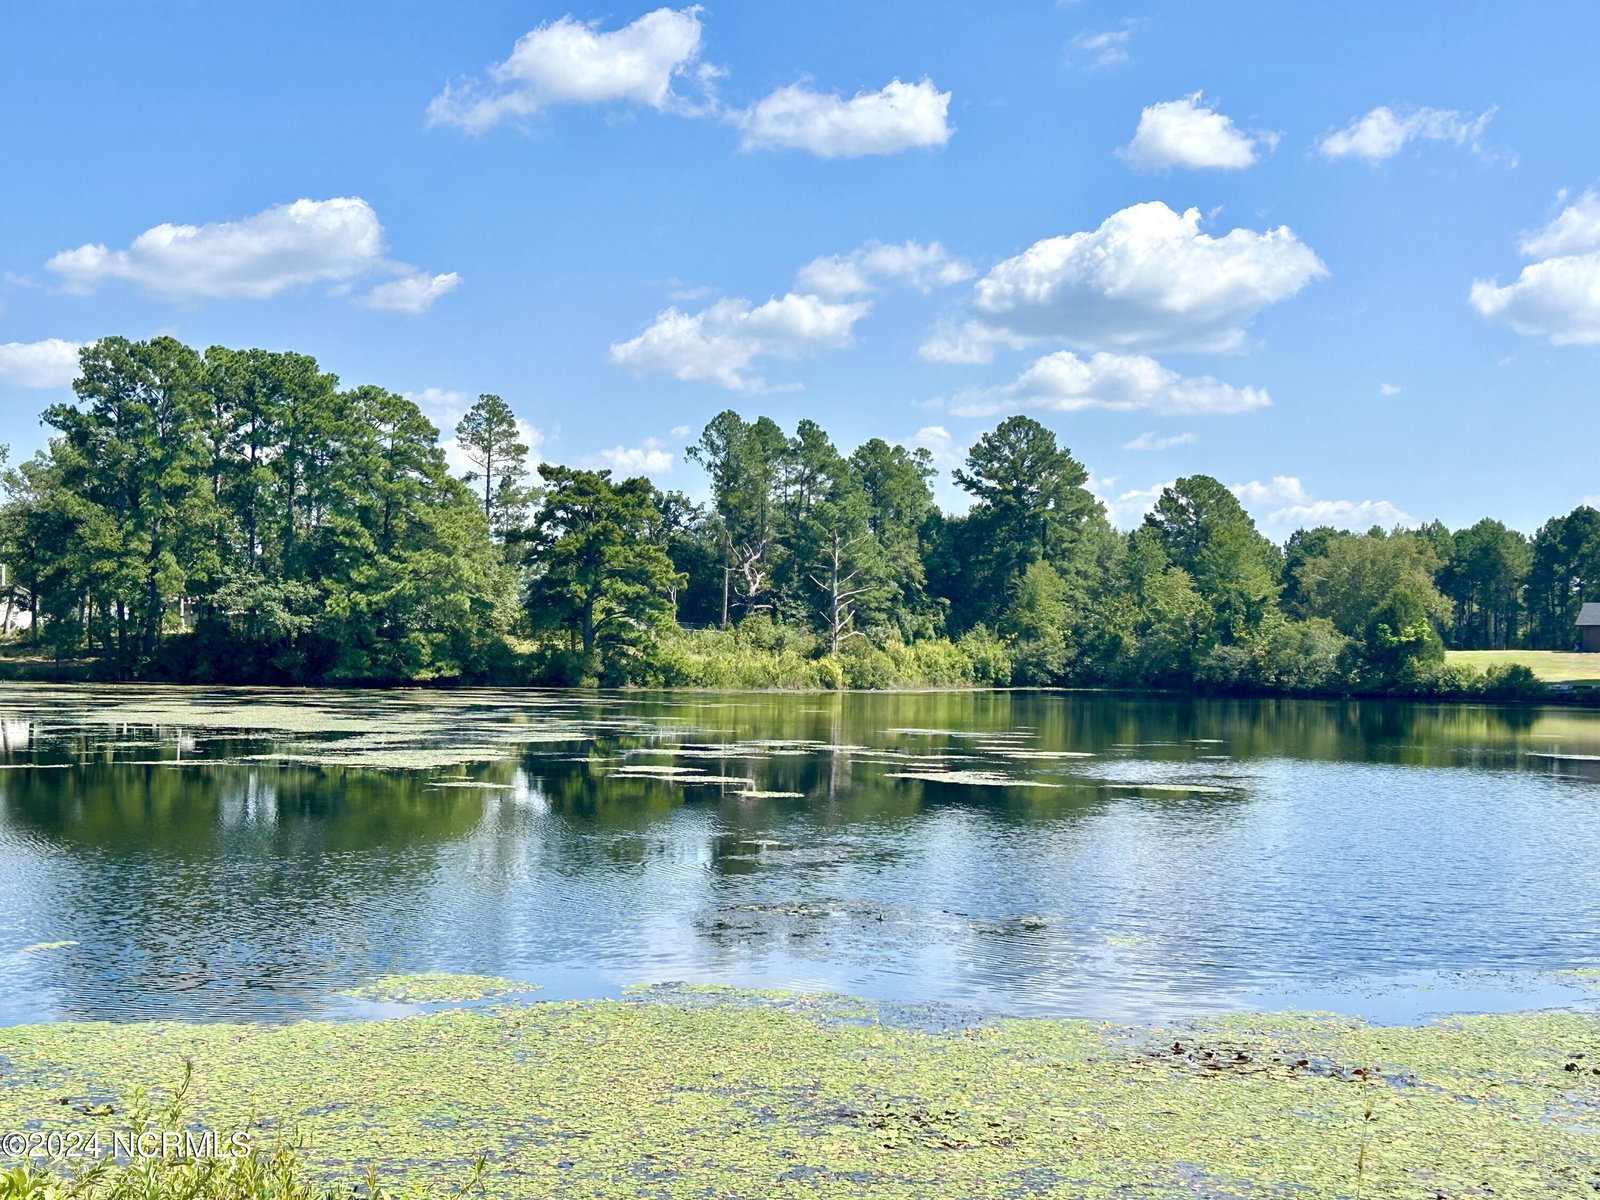
Nestled by Lake Purcell/Woodrun is this stunning 3BR, 2.5BA waiting for its new owner. Gorgeous hardwood floors, plantation shutters and crown molding throughout most of home. Interior of home recently painted. Spacious living room with fireplace/gas logs lends charm and elegance to this space. Living room is open to the beautiful kitchen with granite countertops which has lots of cabinet space and two pantry areas. Updated kitchen appliances are included. Kitchen has wall oven, gas cook top, two sinks, refrigerator and dishwasher. Enjoy meals in your breakfast area overlooking the lake or kitchen bar or formal dining room. Primary suite has views of the lake, large walk in shower, separate tub and spacious WIC. The split floor plan has two other bedrooms and a guest bath. There is a finished room over the garage which could be used as a 4th bedroom, playroom or hobby room. This area also has new paint and new carpet. The one area I know you will enjoy is the screen porch on the back of home overlooking the serene lake. It is so relaxing and calming. The attached two car garage is also a great place for storage and allows entrance into the home. Down the hall past the laundry area is a half bath which is very convenient. There is a detached garage with many options. The office area has separate heating and cooling wall unit. There is also a half bath in this area. Above this detached garage is unfinished space waiting for you to let your imagination run free. Home also has a whole house generator so you will not be in the dark when power is lost. Another plus is the encapsulated crawlspace; fenced in back yard This home has had one owner and it is priced to sell quickly. Think of all this home has to offer and look at the lake views. Even captured a rainbow in one of the views. This home is waiting on you so call for your private showing today.
/u.realgeeks.media/darkhorsesellsusa/darkhorse_group_logo.png)
Additional Information
- Amenities
- None
- Interior Features
- Master Downstairs, Walk-In Closet(s), Entrance Foyer, Whole-Home Generator, Bookcases, Ceiling Fans, Walk-In Shower, Drapes/Blinds, Gas Logs, Walk-In Closet(s), Workshop
- Zoning
- R15
- Flooring
- Carpet, Tile, Wood
- Appliances
- Gas Cooktop, Refrigerator
- Heating
- Heat Pump, Electric
- Air Conditioning
- Central Air
- Stories
- 1
- Levels
- One
- Roof
- Shingle
- Foundation
- Brick/Mortar, Crawl Space
- Parking Features
- Garage Faces Side, Paved
- Garage Spaces
- 3
- Elementary School
- Sycamore Lane
- Middle School
- Carver
- High School
- Scotland High
- View
- Lake
Mortgage Calculator

Copyright 2026 NCRMLS. All rights reserved. North Carolina Regional Multiple Listing Service, (NCRMLS), provides content displayed here (“provided content”) on an “as is” basis and makes no representations or warranties regarding the provided content, including, but not limited to those of non-infringement, timeliness, accuracy, or completeness. Individuals and companies using information presented are responsible for verification and validation of information they utilize and present to their customers and clients. NCRMLS will not be liable for any damage or loss resulting from use of the provided content or the products available through Portals, IDX, VOW, and/or Syndication. Recipients of this information shall not resell, redistribute, reproduce, modify, or otherwise copy any portion thereof without the expressed written consent of NCRMLS.