1135 N May St, Southern Pines, NC 28387
- $440,000
- 3
- BD
- 3
- BA
- 1,559
- SqFt



Courtesy of Everything Pines Partners LLC
Buyer Representative Everything Pines Partners LLC
- Sold Price
- $440,000
- List Price
- $450,000
- Status
- CLOSED
- Days on Market
- 211
- Closing Date
- May 30, 2025
- MLS#
- 100468808
- Subtype
- Residential
- Year Built
- 2017
- Bedrooms
- 3
- Bathrooms
- 3
- Full Baths
- 2
- Half Baths
- 1
- Living Area
- 1,559
- Lot Size
- 4,792
- Acres
- 0.11
- Subdivision
- The Cottages on May
- Neighborhood
- The Cottages on May
Property Description
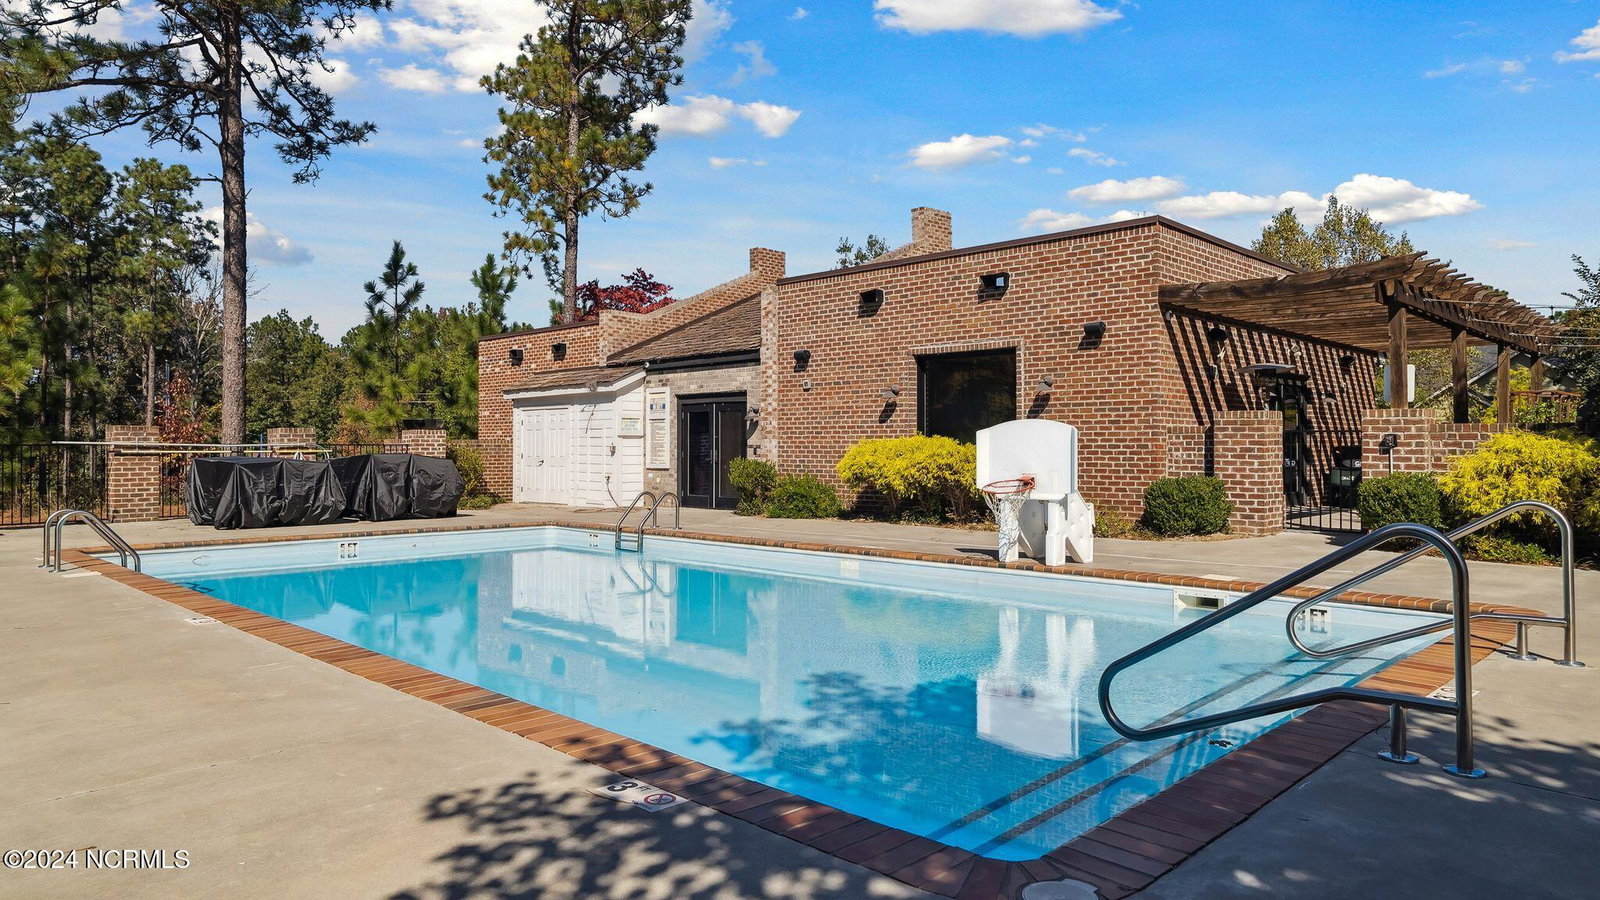
Welcome to your dream home, just moments from downtown Southern Pines! Step inside this 3 bedroom, 2.5 bathroom home to discover an inviting open floor plan, a bright kitchen with stainless steel appliances and granite countertops, and a cozy living area perfect for gathering around the fireplace. Enjoy relaxing on the charming covered front porch, or on the rear covered deck where you can look out over your fenced backyard. The detached garage provides ample opportunity for not only vehicle storage, but a home gym, workshop, craft or office space. The master suite offers a private oasis with an en-suite bathroom - a perfect escape at the end of the day. With additional bedrooms that can serve as guest rooms, a home office, or even a play room, there's plenty of space for everyone. Community pool, playground, clubhouse access, and lawn maintenance provided in HOA dues. Photos after floor plans are of community amenities. Located just minutes from downtown Southern Pines, you'll have easy access to charming shops, delightful restaurants, and beautiful parks. Plus, the area's rich history and vibrant community make it a wonderful place to call home. Don't miss your chance to own this stunning property—schedule a showing today and experience the charm of Southern Pines living!
/u.realgeeks.media/darkhorsesellsusa/darkhorse_group_logo.png)
Additional Information
- Amenities
- Clubhouse, Community Pool, Maintenance Grounds, Playground
- Interior Features
- Master Downstairs, Walk-In Closet(s), Vaulted/Cathedral Ceilings, High Ceilings, Ceiling Fans, Pantry, Gas Logs, Walk-In Closet(s)
- Exterior Features
- Irrigation System
- HOA Fee
- $2,340
- Zoning
- RS-1
- Flooring
- Wood
- Appliances
- Electric Oven, Built-In Microwave, Refrigerator, Dishwasher
- Heating
- Electric, Forced Air, Heat Pump, Natural Gas
- Air Conditioning
- Central Air, Zoned
- Stories
- 2
- Levels
- Two
- Roof
- Composition
- Foundation
- Crawl Space
- Parking Features
- Detached, Additional Parking, Gravel
- Garage Spaces
- 1
- School District
- Moore County Schools
- Elementary School
- McDeeds Creek Elementary
- Middle School
- Crain's Creek Middle
- High School
- Pinecrest High
Mortgage Calculator

Copyright 2026 NCRMLS. All rights reserved. North Carolina Regional Multiple Listing Service, (NCRMLS), provides content displayed here (“provided content”) on an “as is” basis and makes no representations or warranties regarding the provided content, including, but not limited to those of non-infringement, timeliness, accuracy, or completeness. Individuals and companies using information presented are responsible for verification and validation of information they utilize and present to their customers and clients. NCRMLS will not be liable for any damage or loss resulting from use of the provided content or the products available through Portals, IDX, VOW, and/or Syndication. Recipients of this information shall not resell, redistribute, reproduce, modify, or otherwise copy any portion thereof without the expressed written consent of NCRMLS.