8 Burning Tree Pl, Jackson Springs, NC 27281
- $384,500
- 3
- BD
- 4
- BA
- 2,498
- SqFt




Courtesy of Everything Pines Partners LLC
Buyer Representative Keller Williams Pinehurst
- Sold Price
- $384,500
- List Price
- $384,500
- Status
- CLOSED
- Days on Market
- 62
- Closing Date
- Feb 07, 2025
- MLS#
- 100468850
- Subtype
- Residential
- Year Built
- 1979
- Bedrooms
- 3
- Bathrooms
- 4
- Full Baths
- 3
- Half Baths
- 1
- Living Area
- 2,498
- Lot Size
- 29,642
- Acres
- 0.68
- Subdivision
- FoxFire
- Neighborhood
- FoxFire
Property Description
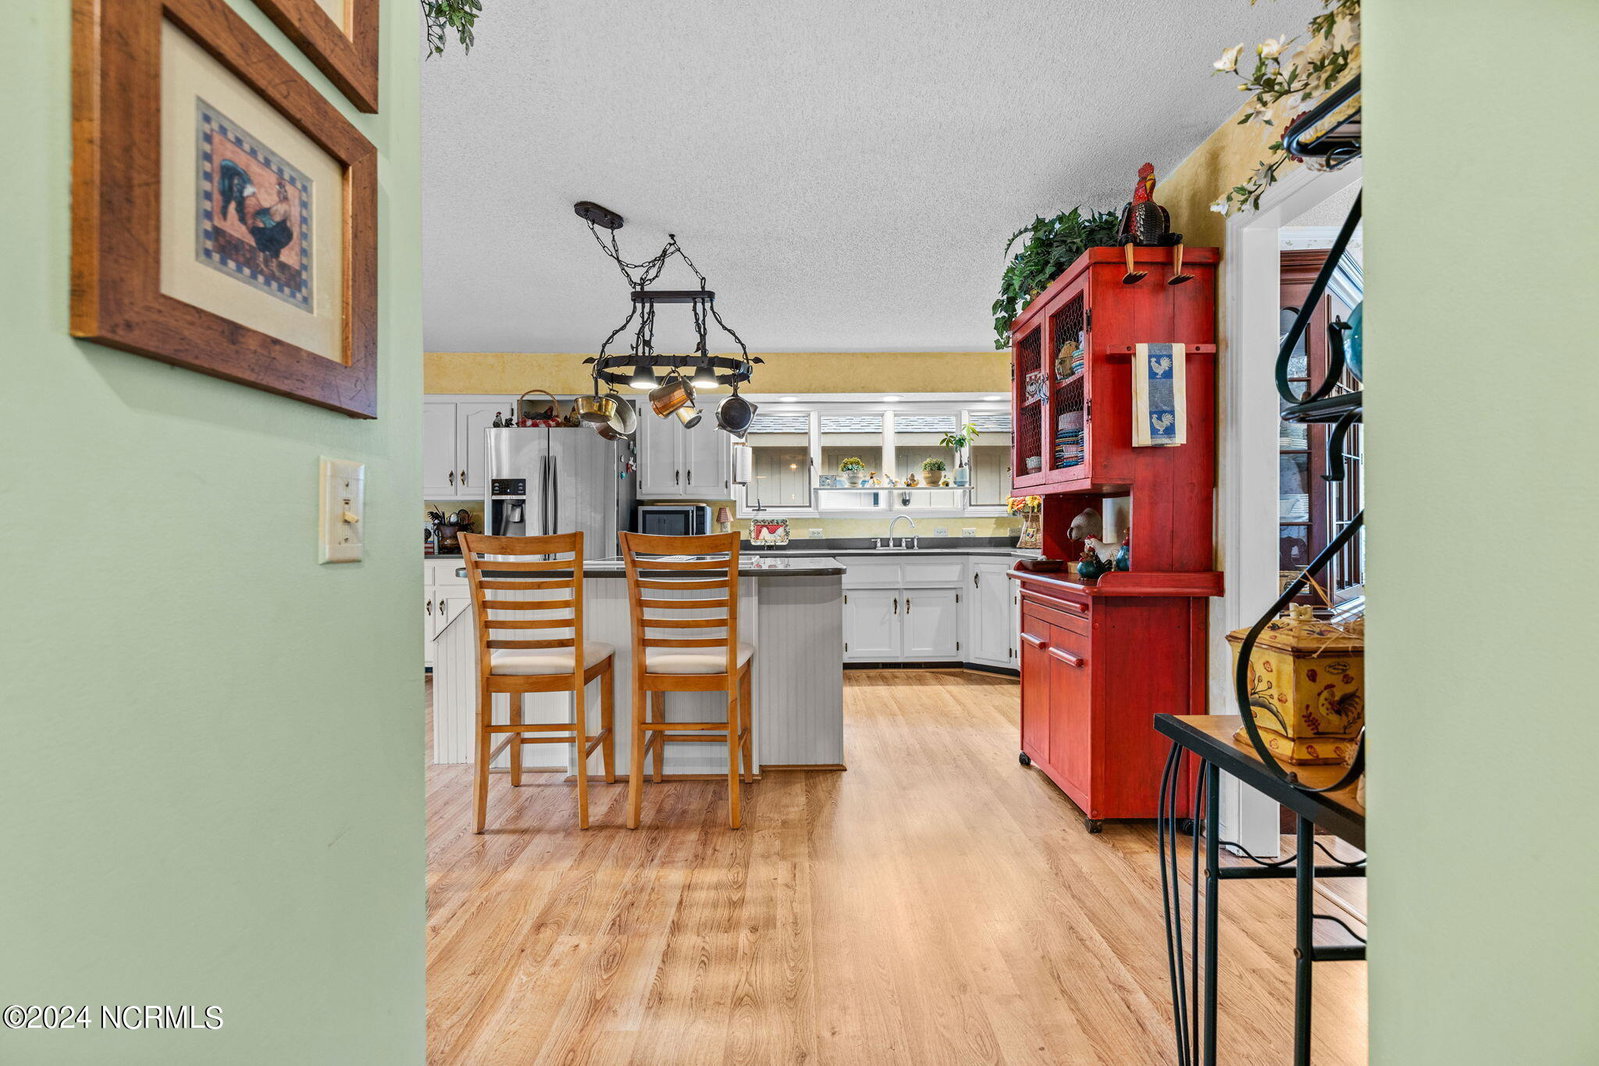
**NEW ROOF INSTALLED 1/16/2025!** Sprawling, Golf Front Home in Foxfire! Enter into the foyer area large Great Room with lots of natural lighting, gas logs fireplace, and built-in shelving. Sliding Glass doors provide access to covered back porch area. Off from Great Room you'll find a formal dining area with another set of sliding glass doors for more natural lighting and access to back patio. Dining Room connects to cozy sitting area as well. Kitchen is very spacious and great for entertaining with its large center island and breakfast bar, SS Appliances, ample cabinet and counter space! Owners Suite with an over flow of natural lighting, spacious En Suite bathroom and private patio. 2 other bedrooms, a full bathroom and half bathroom, and laundry room complete this home. Detached Garage connected by covered patio features a spacious room + walk-in closet and full bathroom. The uses for this space are endless! Enjoy this breathtaking golf-front view from your private backyard full of mature pines and metal fencing!
/u.realgeeks.media/darkhorsesellsusa/darkhorse_group_logo.png)
Additional Information
- Interior Features
- Walk-In Closet(s), High Ceilings, Entrance Foyer, Bookcases, Kitchen Island, Ceiling Fans, Pantry, Walk-In Shower, Drapes/Blinds, Gas Logs, Walk-In Closet(s)
- Zoning
- RS-30
- Flooring
- Vinyl, Carpet, Tile, Wood
- Appliances
- Refrigerator, Range, Dishwasher
- Heating
- Electric, Heat Pump
- Air Conditioning
- Central Air
- Stories
- 1
- Levels
- One
- Roof
- Shingle
- Foundation
- Crawl Space
- Parking Features
- Garage Faces Side, Detached, Garage Door Opener, Paved
- Garage Spaces
- 2
- School District
- Moore County Schools
- Elementary School
- West Pine
- Middle School
- West Pine
- High School
- Pinecrest High
- View
- Golf Course

Copyright 2026 NCRMLS. All rights reserved. North Carolina Regional Multiple Listing Service, (NCRMLS), provides content displayed here (“provided content”) on an “as is” basis and makes no representations or warranties regarding the provided content, including, but not limited to those of non-infringement, timeliness, accuracy, or completeness. Individuals and companies using information presented are responsible for verification and validation of information they utilize and present to their customers and clients. NCRMLS will not be liable for any damage or loss resulting from use of the provided content or the products available through Portals, IDX, VOW, and/or Syndication. Recipients of this information shall not resell, redistribute, reproduce, modify, or otherwise copy any portion thereof without the expressed written consent of NCRMLS.