387 Longleaf Dr, West End, NC 27376
- $478,000
- 3
- BD
- 2
- BA
- 2,532
- SqFt


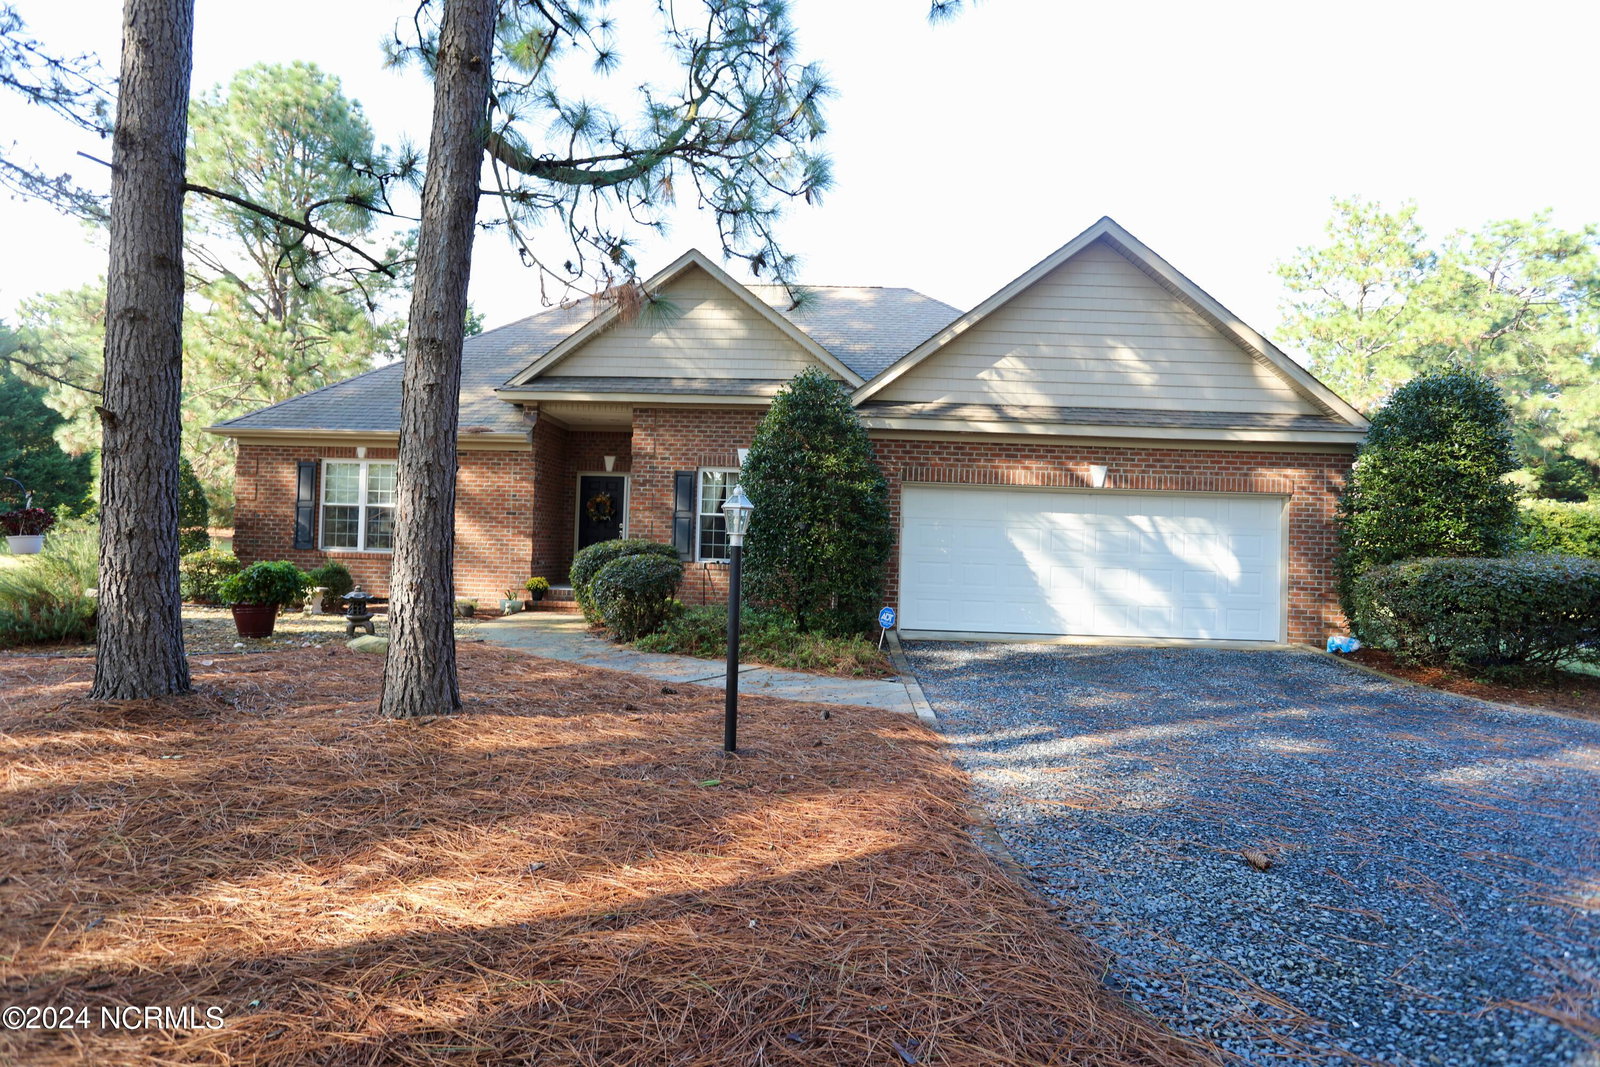


Courtesy of Sandhill Realty/Aberdeen
Buyer Representative Everything Pines Partners LLC
- Sold Price
- $478,000
- List Price
- $495,000
- Status
- CLOSED
- Days on Market
- 70
- Closing Date
- Jan 16, 2025
- MLS#
- 100469696
- Subtype
- Residential
- Year Built
- 2005
- Bedrooms
- 3
- Bathrooms
- 2
- Full Baths
- 2
- Living Area
- 2,532
- Lot Size
- 26,049
- Acres
- 0.60
- Subdivision
- Seven Lakes West
- Neighborhood
- Seven Lakes West
Property Description
RUN, DO NOT WALK TO YOUR PHONE TO CALL TODAY ON THIS RARE PROPERTY...A SPACIOUS ONE LEVEL HOME WITH ALL OF THE FEATURES YOU HOPED TO FIND IN YOUR FOREVER HOME! THIS CUSTOM BUILT BRICK ONE-OWNER HOME HAS A SPLIT BEDROOM PLAN, A LOVELY LIVING ROOM WITH A GAS LOG FIREPLACE,A SEPARATE DINING ROOM, & AN EAT IN KITCHEN WHICH IS FULLY EQUIPPED FOR THE CHEF OR NOVICE COOK. THE MASTER SUITE BATHROOM HAS A CURB-LESS SHOWER & A SOAKER TUB, A DOUBLE VANITY, & 2 WALK IN CLOSETS. THE DEN/OFFICE/LIBRARY HAS CUSTOM BUILT BOOKCASES RUNNING THE LENGTH OF ONE WALL...A BIBLIOPHILE'S DREAM ROOM! THE FAMILY ROOM/SUNROOM WINDOWS BRING NATURAL LIGHTING INTO YOUR FAVORITE READING/GAME/TV WATCHING ROOM. ENJOY JUST BEING OUTSIDE? GRAB A BOOK & SIT A SPELL ON THE 16X18 DURABLE IPE BRAZILIAN HARDWOOD DECK. LOTS OF PARKING IN THE DRIVEWAY & ROOMY 22X20.5 GARAGE WHICH HAS A DROP DOWN STAIRCASE FOR ATTIC STORAGE. THIS HOUSE TRULY HAS A TERRIFIC FLOOR PLAN. SUPERB LOCATION WITH CLOSE PROXIMITY TO LAKE AUMAN AND BACK GATE PRIVATE ENTRANCE. GET MOVING...THIS HOME WILL BE A QUICK SALE!
/u.realgeeks.media/darkhorsesellsusa/darkhorse_group_logo.png)
Additional Information
- Amenities
- Clubhouse, Community Pool, Gated, Maintenance Common Areas, Maintenance Roads, Management, Marina, Master Insure, Park, Pickleball, Picnic Area, Playground, RV Parking, Security, Tennis Court(s)
- Interior Features
- Master Downstairs, Walk-In Closet(s), Vaulted/Cathedral Ceilings, Tray Ceiling(s), High Ceilings, Entrance Foyer, Solid Surface Counter, Bookcases, Kitchen Island, Ceiling Fans, Walk-In Shower, Drapes/Blinds, Gas Logs, Walk-In Closet(s)
- HOA Fee
- $1,860
- Zoning
- GC-SL
- Flooring
- Carpet, Tile, Vinyl, Wood
- Appliances
- Electric Oven, Built-In Microwave, Washer, Refrigerator, Humidifier, Dryer, Dishwasher
- Heating
- Heat Pump, Electric, Forced Air
- Air Conditioning
- Central Air, Heat Pump
- Stories
- 1
- Levels
- One
- Roof
- Architectural, Composition
- Foundation
- Block, Crawl Space
- Parking Features
- Gravel, Garage Door Opener, Off Street
- Garage Spaces
- 2
- School District
- Moore County Schools
- Elementary School
- West End Elementary
- Middle School
- West Pine Middle
- High School
- Pinecrest High

Copyright 2026 NCRMLS. All rights reserved. North Carolina Regional Multiple Listing Service, (NCRMLS), provides content displayed here (“provided content”) on an “as is” basis and makes no representations or warranties regarding the provided content, including, but not limited to those of non-infringement, timeliness, accuracy, or completeness. Individuals and companies using information presented are responsible for verification and validation of information they utilize and present to their customers and clients. NCRMLS will not be liable for any damage or loss resulting from use of the provided content or the products available through Portals, IDX, VOW, and/or Syndication. Recipients of this information shall not resell, redistribute, reproduce, modify, or otherwise copy any portion thereof without the expressed written consent of NCRMLS.