190 Woodland Dr, Pinehurst, NC 28374
- $1,425,000
- 5
- BD
- 6
- BA
- 5,371
- SqFt






Courtesy of Fore Properties
Buyer Representative Village Properties of Pinehurst LLC
- Sold Price
- $1,425,000
- List Price
- $1,425,000
- Status
- CLOSED
- Days on Market
- 7
- Closing Date
- Dec 02, 2024
- MLS#
- 100469819
- Subtype
- Residential
- Year Built
- 1989
- Bedrooms
- 5
- Bathrooms
- 6
- Full Baths
- 3
- Half Baths
- 3
- Living Area
- 5,371
- Lot Size
- 52,272
- Acres
- 1.20
- Subdivision
- Pine Grove Vill
- Neighborhood
- Pine Grove Vill
Property Description
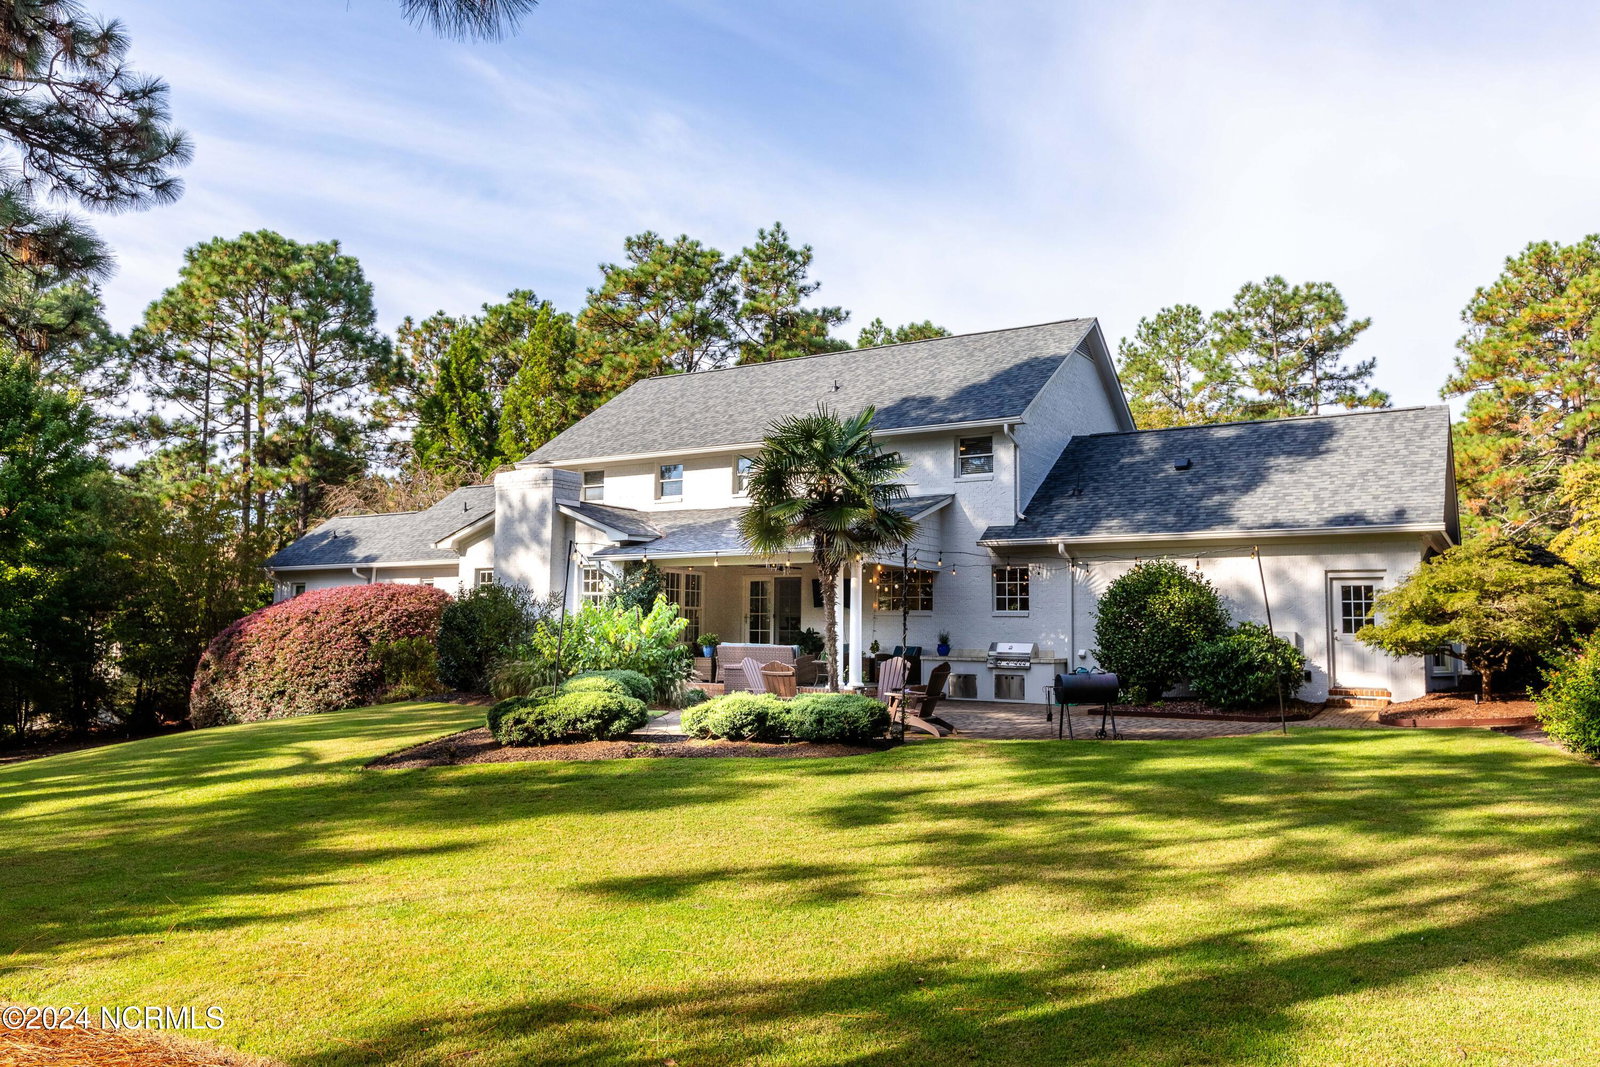
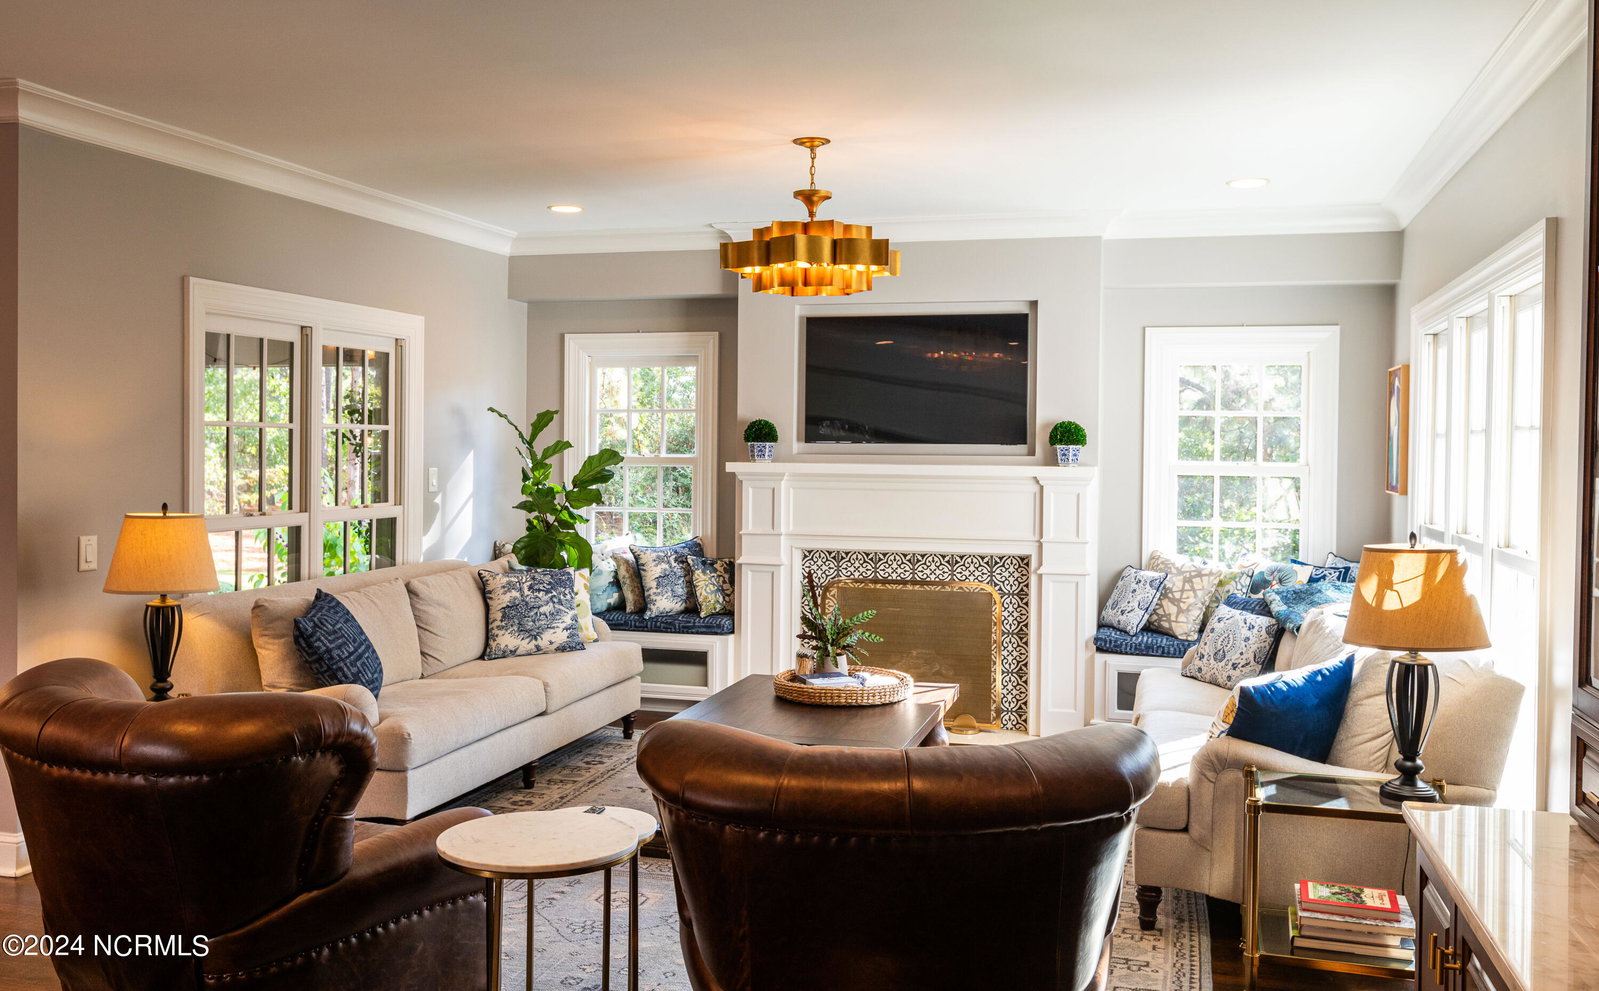
One of Pinehurst's most gracious custom homes is unexpectedly going on the market and is smartly priced at $64,000 below the current appraisal! Pine Grove Village's Jewel sits on a 1.2-acre lot of meticulously cared for grounds; backs up directly to Reservoir Park and boasts the most civilized and beautiful floor plan with updates galore over the last few years. Additionally, there is an electric fence installed around the entire perimeter of the property for pets. Soaring ceilings, custom trim, designer surfaces, appliances and a four-season outdoor environment are the hallmarks of this superbly constructed home. A new roof was installed in 2024. All new high-grade carpet installed on the upper level 2024. The extensive irrigation system is fueled by its own well. The setbacks allow for so much privacy and Pine Grove Village's location provides easy access to the Medical Community, Pinehurst Village, Country Club, Spa, nearby grocery shopping and the Community College. The home is armed with fiber optic lines for quick internet access and many options for 1 or 2 home offices. The possibilities for 190 Woodland Rd. are so varied to accommodate any lifestyle. The elegant homes floor plan and 3 levels of living areas provides flow, privacy, civility and beauty. The storage capacity of this home with a grand 3 car garage and attic level room areas are hard to replicate.
/u.realgeeks.media/darkhorsesellsusa/darkhorse_group_logo.png)
Additional Information
- Amenities
- Community Pool, Maintenance Common Areas, Pickleball, Picnic Area, Tennis Court(s)
- Interior Features
- Master Downstairs, Walk-In Closet(s), High Ceilings, Kitchen Island, Ceiling Fans, Pantry, Walk-In Shower, Basement, Gas Logs, Walk-In Closet(s)
- HOA Fee
- $840
- Zoning
- RS-3
- Flooring
- Brick, Carpet, Tile, Wood
- Appliances
- Vented Exhaust Fan, Gas Oven, Built-In Microwave, Refrigerator, Disposal, Dishwasher
- Heating
- Heat Pump, Electric
- Air Conditioning
- Central Air, Heat Pump
- Stories
- 2
- Levels
- Two
- Roof
- Architectural, Composition
- Foundation
- Crawl Space
- Parking Features
- Garage Faces Side, Paved
- Garage Spaces
- 3
- School District
- Moore County Schools
- Elementary School
- McDeeds Creek Elementary
- Middle School
- New Century Middle
- High School
- Union Pines
Mortgage Calculator

Copyright 2026 NCRMLS. All rights reserved. North Carolina Regional Multiple Listing Service, (NCRMLS), provides content displayed here (“provided content”) on an “as is” basis and makes no representations or warranties regarding the provided content, including, but not limited to those of non-infringement, timeliness, accuracy, or completeness. Individuals and companies using information presented are responsible for verification and validation of information they utilize and present to their customers and clients. NCRMLS will not be liable for any damage or loss resulting from use of the provided content or the products available through Portals, IDX, VOW, and/or Syndication. Recipients of this information shall not resell, redistribute, reproduce, modify, or otherwise copy any portion thereof without the expressed written consent of NCRMLS.