185 Jamestown Dr, Spring Lake, NC 28390
- $255,000
- 3
- BD
- 2
- BA
- 1,581
- SqFt




Courtesy of Keller Williams Pinehurst
Buyer Representative A Non Member
- Sold Price
- $255,000
- List Price
- $260,000
- Status
- CLOSED
- Days on Market
- 2
- Closing Date
- Nov 12, 2024
- MLS#
- 100470120
- Subtype
- Residential
- Year Built
- 2014
- Bedrooms
- 3
- Bathrooms
- 2
- Full Baths
- 2
- Living Area
- 1,581
- Lot Size
- 18,382
- Acres
- 0.42
- Subdivision
- Other
- Neighborhood
- Other
Property Description
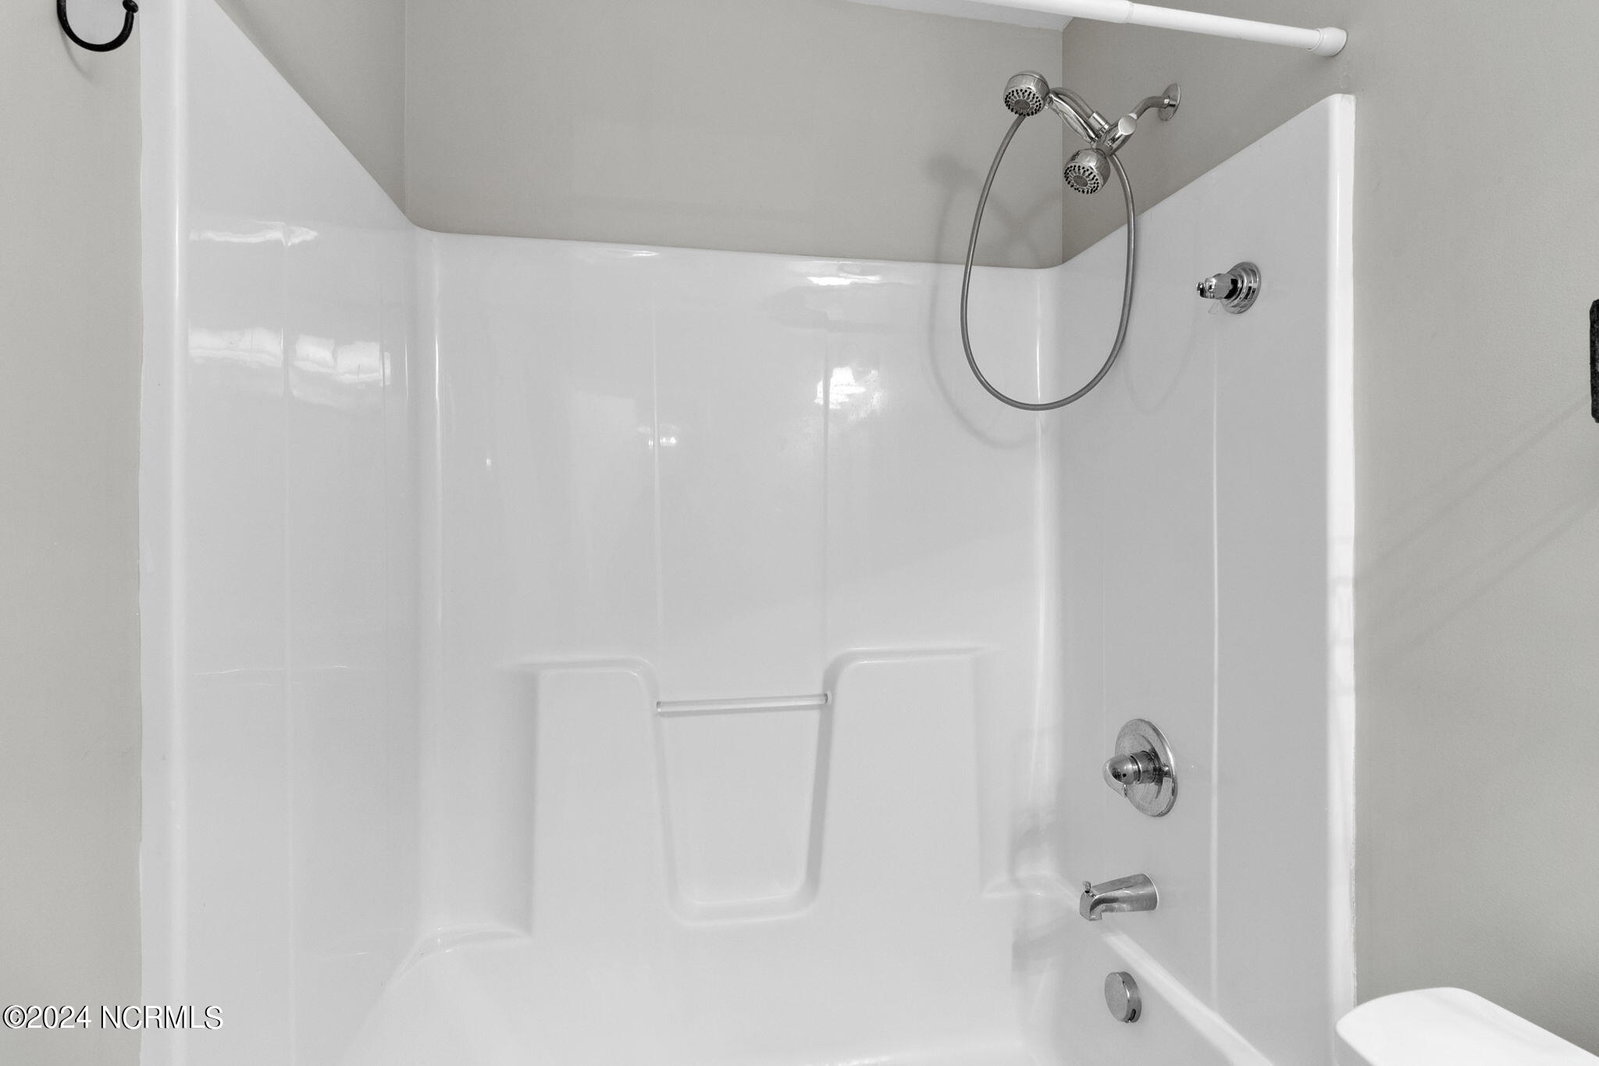
Welcome to this charming ranch-style home featuring an attached two-car garage, vinyl siding, on a slab foundation. Inside, you'll find a welcoming foyer leading to an open living/dining/kitchen area with LVP flooring, electric fireplace and ceiling fans throughout. The eat-in kitchen boasts granite countertops, a range, microwave, and pantry for ample storage. The split floor plan has the primary bedroom on the garage side of the home, offering dual closets and a walk-in shower. The guest rooms have a guest bath with tub/shower. Additional highlights include vaulted ceilings, split attic with scuttle access and pull-down attic stairs in the garage. Enjoy the sunroom with additional storage, conveniently located off the eat-in-kitchen. The outdoor relaxation on the patio, overlooking your wooded backyard. If you need more storage and like to garden, the shed and greenhouse will be perfect for you. This home is the perfect blend of comfort and modern living—schedule your showing today! *Some photos are virtually staged.
/u.realgeeks.media/darkhorsesellsusa/darkhorse_group_logo.png)
Additional Information
- Interior Features
- Walk-In Closet(s), Vaulted/Cathedral Ceilings, Entrance Foyer, Ceiling Fans, Pantry, Walk-In Shower, Drapes/Blinds, Walk-In Closet(s)
- Exterior Features
- Storm Doors
- Zoning
- RA-20M
- Flooring
- Vinyl, Carpet, Vinyl
- Appliances
- Electric Oven, Built-In Microwave, Washer, Refrigerator, Range, Dryer, Dishwasher
- Heating
- Electric, Heat Pump
- Air Conditioning
- Central Air, Window/Wall
- Stories
- 1
- Levels
- One
- Roof
- Shingle
- Foundation
- Slab
- Parking Features
- Garage Faces Front, Attached
- Garage Spaces
- 2
- Elementary School
- Other
- Middle School
- Overhills Middle School
- High School
- Overhills High School

Copyright 2026 NCRMLS. All rights reserved. North Carolina Regional Multiple Listing Service, (NCRMLS), provides content displayed here (“provided content”) on an “as is” basis and makes no representations or warranties regarding the provided content, including, but not limited to those of non-infringement, timeliness, accuracy, or completeness. Individuals and companies using information presented are responsible for verification and validation of information they utilize and present to their customers and clients. NCRMLS will not be liable for any damage or loss resulting from use of the provided content or the products available through Portals, IDX, VOW, and/or Syndication. Recipients of this information shall not resell, redistribute, reproduce, modify, or otherwise copy any portion thereof without the expressed written consent of NCRMLS.