527 Goldenleaf Cir, Whispering Pines, NC 28327
- $625,000
- 4
- BD
- 4
- BA
- 3,266
- SqFt




Courtesy of Keller Williams Pinehurst
Buyer Representative Exit Realty Preferred
- Sold Price
- $625,000
- List Price
- $615,000
- Status
- CLOSED
- Days on Market
- 4
- Closing Date
- Nov 19, 2024
- MLS#
- 100470211
- Subtype
- Residential
- Year Built
- 2017
- Bedrooms
- 4
- Bathrooms
- 4
- Full Baths
- 4
- Living Area
- 3,266
- Lot Size
- 20,473
- Acres
- 0.47
- Subdivision
- Summerfield at Arrowstone
- Neighborhood
- Summerfield at Arrowstone
Property Description
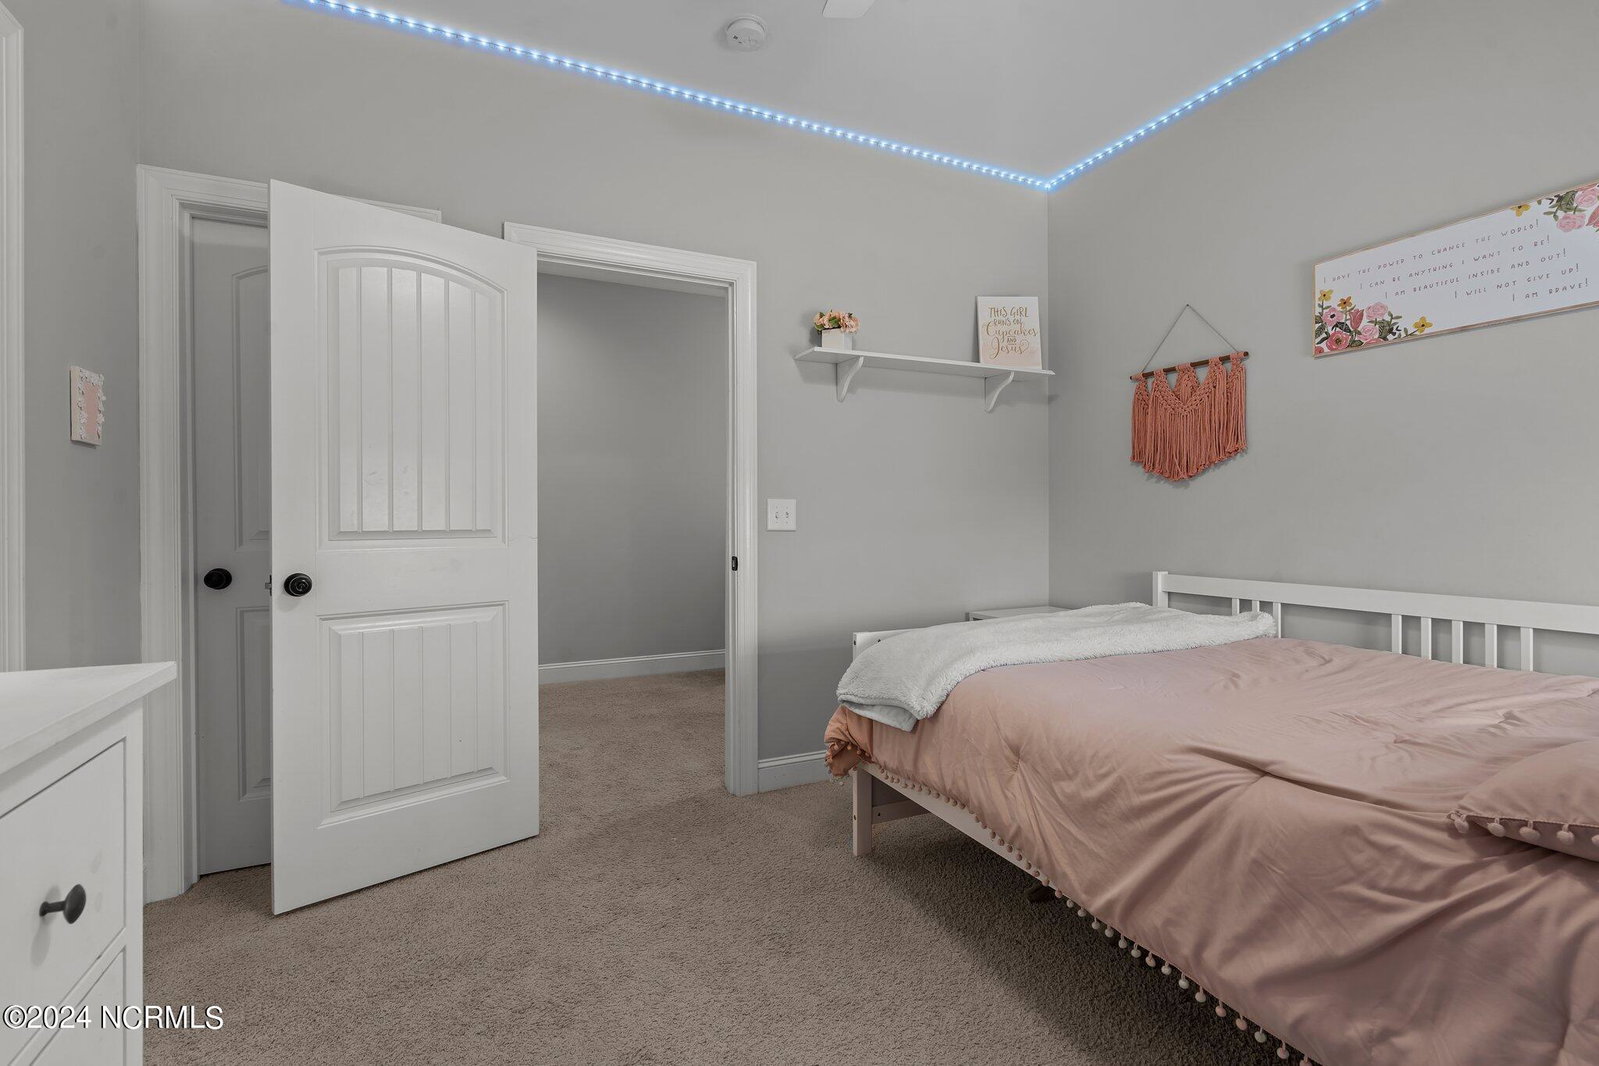
Welcome to your dream home in the highly sought-after Summerfield at Arrowstone! This stunning 4-bedroom, 4-bathroom gem offers over 3,200 sq. ft. of carefully designed living space, starting with a grand 2-story foyer that sets the tone for the elegance and comfort within. The main floor features an open-concept layout, perfect for easy flow and connection. Gather in the spacious family room by the cozy fireplace, entertain in the formal dining room, or focus in the private study. The kitchen is a chef's dream, complete with an 8-foot island, a bright breakfast nook, and a built-in desk with storage—perfect for studying or homework. A guest bedroom with an adjacent full bath is ideally located on the first floor, providing convenience and privacy. Upstairs, retreat to the luxurious owner's suite with its deep tray ceiling, dual vanities, garden tub, separate shower, private water closet, and expansive walk-in closet. Two additional bedrooms, a huge game room, and walk-in attic storage ensure ample space for everyone. Step outside to enjoy the screened-in porch that overlooks the large backyard, perfect for year-round outdoor living. Summerfield offers an exceptional lifestyle with neighborhood amenities like a playground, walking/running paths right outside your door, and golf cart access to nearby parks and lakes. Conveniently located just 10-15 minutes from Southern Pines and Pinehurst, with an easy commute to Fort Liberty, this home truly has it all!
/u.realgeeks.media/darkhorsesellsusa/darkhorse_group_logo.png)
Additional Information
- Amenities
- None
- Interior Features
- Walk-In Closet(s), Tray Ceiling(s), High Ceilings, Entrance Foyer, Mud Room, Solid Surface Counter, Kitchen Island, Ceiling Fans, Pantry, Walk-In Shower, Drapes/Blinds, Gas Logs, Walk-In Closet(s)
- Zoning
- RS-CD
- Flooring
- Carpet, Vinyl, Tile
- Appliances
- Electric Oven, Built-In Microwave, Refrigerator, Dishwasher
- Heating
- Fireplace, Heat Pump, Electric
- Air Conditioning
- Central Air, Heat Pump
- Stories
- 2
- Levels
- Two
- Roof
- Composition
- Foundation
- Slab
- Parking Features
- Garage Faces Front, Attached, Paved, Garage Door Opener
- Garage Spaces
- 2
- School District
- Moore County Schools
- Elementary School
- McDeeds Creek Elementary
- Middle School
- New Century Middle
- High School
- Union Pines High

Copyright 2026 NCRMLS. All rights reserved. North Carolina Regional Multiple Listing Service, (NCRMLS), provides content displayed here (“provided content”) on an “as is” basis and makes no representations or warranties regarding the provided content, including, but not limited to those of non-infringement, timeliness, accuracy, or completeness. Individuals and companies using information presented are responsible for verification and validation of information they utilize and present to their customers and clients. NCRMLS will not be liable for any damage or loss resulting from use of the provided content or the products available through Portals, IDX, VOW, and/or Syndication. Recipients of this information shall not resell, redistribute, reproduce, modify, or otherwise copy any portion thereof without the expressed written consent of NCRMLS.