478 Kerr Lake Rd, Aberdeen, NC 28315
- $442,000
- 4
- BD
- 3
- BA
- 2,359
- SqFt




Courtesy of Re/Max Prime Properties
Buyer Representative A Non Member
- Sold Price
- $442,000
- List Price
- $450,000
- Status
- CLOSED
- Days on Market
- 18
- Closing Date
- Jan 13, 2025
- MLS#
- 100470652
- Subtype
- Residential
- Year Built
- 2020
- Bedrooms
- 4
- Bathrooms
- 3
- Full Baths
- 2
- Half Baths
- 1
- Living Area
- 2,359
- Lot Size
- 10,454
- Acres
- 0.24
- Subdivision
- Legacy Lakes
- Neighborhood
- Legacy Lakes
Property Description
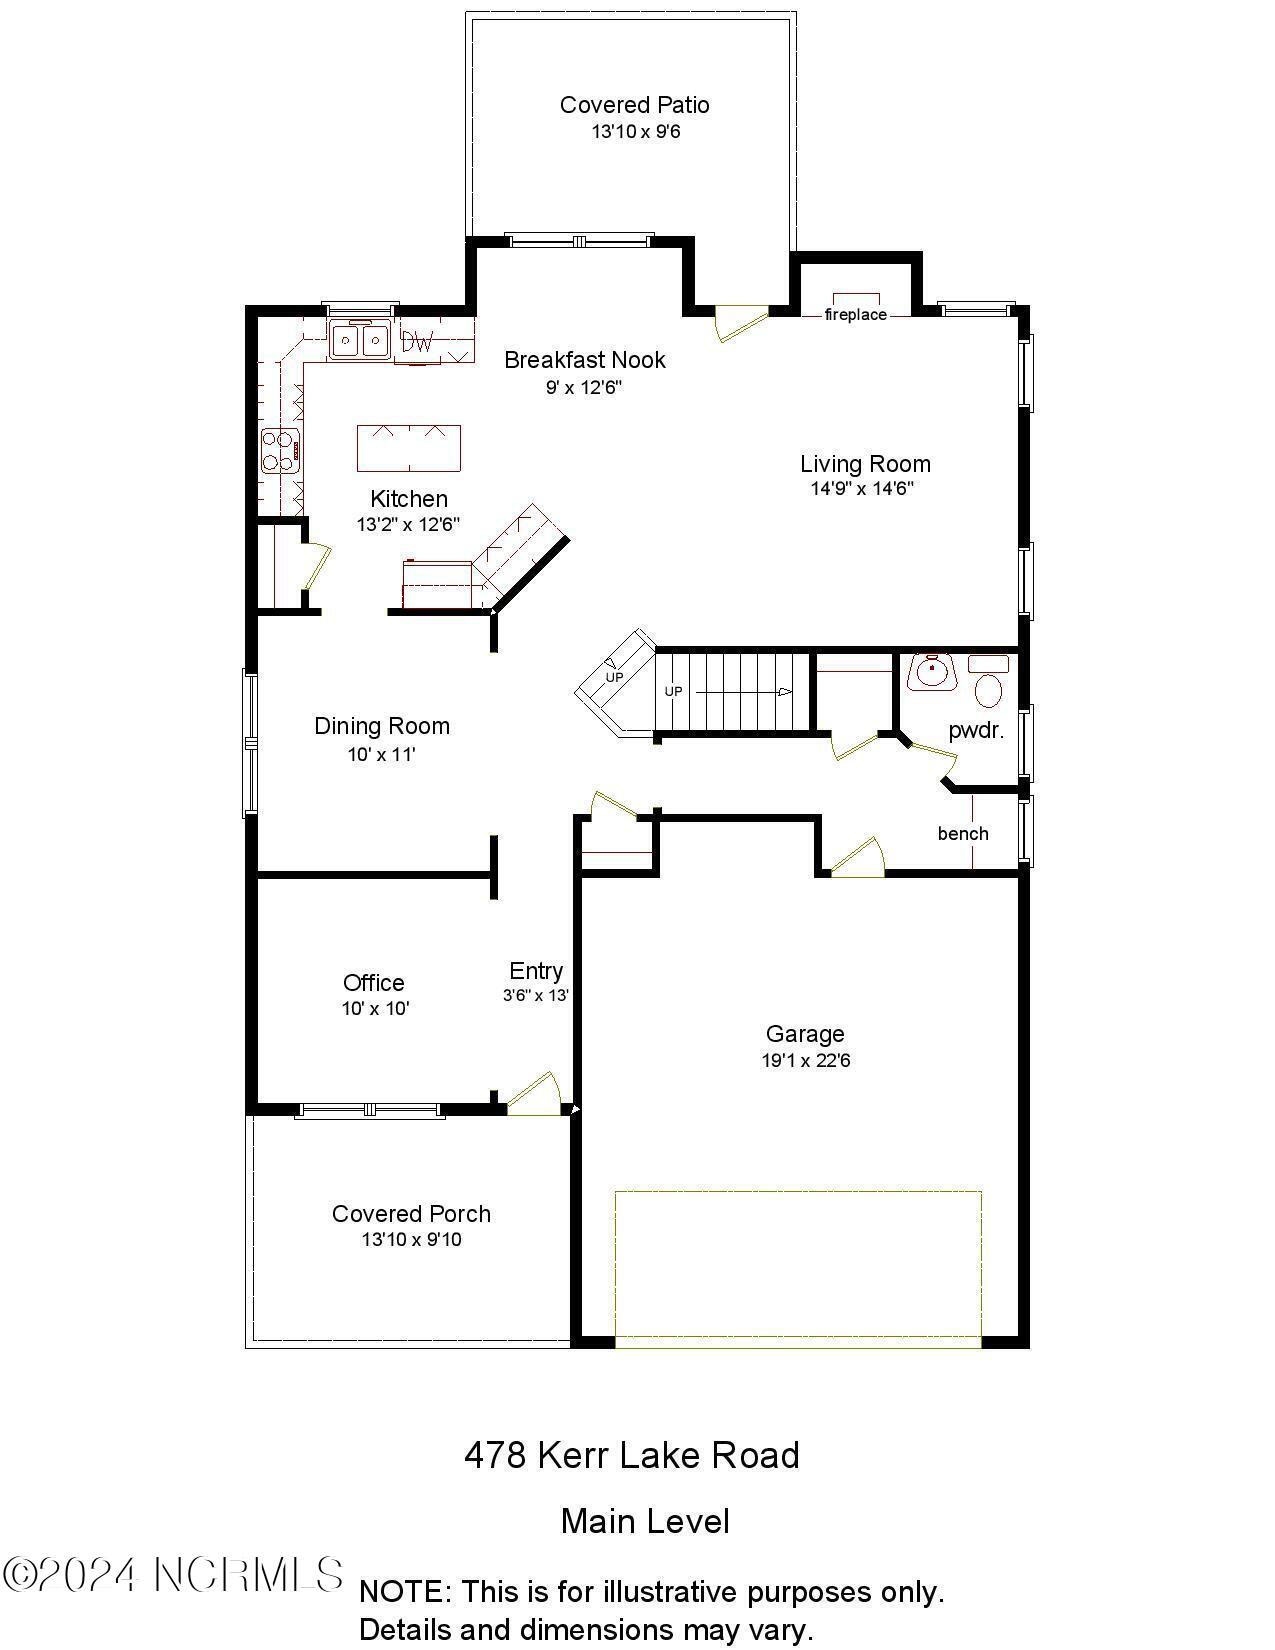
This wonderful Craftsman-style home in the desirable Legacy Lakes community offers a great design and lots of nice features! It has LVP flooring throughout the main living areas. The formal dining room features chair rail trim with wainscoting and tray ceiling. The kitchen has granite countertops, tile backsplash, island, stainless steel appliance including a gas range, and breakfast nook. The spacious living room has a gas log fireplace. The main level also includes an office, powder room and mudroom. The upper-level primary suite offers a large bedroom with trey ceiling, walk-in closet with built-ins, and en-suite bath with a garden tub and step-in shower. The upper level also has three more bedrooms, full bath, laundry room and stairway the access a large unfinished attic storage area that could be a bonus room. This home has a big fenced backyard with a fire pit and covered porch. This home is in great condition and won't last long! Location is convenient to the many great amenities offered by Legacy Lakes, including clubhouse with fitness center, tennis courts, community pool and park.
/u.realgeeks.media/darkhorsesellsusa/darkhorse_group_logo.png)
Additional Information
- Amenities
- Clubhouse, Community Pool, Fitness Center, Golf Course, Maintenance Common Areas, Park, Tennis Court(s), Trail(s)
- Interior Features
- Walk-In Closet(s), Tray Ceiling(s), Entrance Foyer, Mud Room, Kitchen Island, Ceiling Fans, Pantry, Walk-In Shower, Drapes/Blinds, Gas Logs, Walk-In Closet(s)
- HOA Fee
- $1,500
- Zoning
- R20
- Flooring
- Carpet, Vinyl, Tile
- Appliances
- Gas Oven, Built-In Microwave, Washer, Refrigerator, Dryer, Disposal, Dishwasher
- Heating
- Propane, Fireplace, Electric, Heat Pump
- Air Conditioning
- Central Air
- Stories
- 2
- Levels
- Two
- Roof
- Composition
- Foundation
- Slab
- Parking Features
- Garage Faces Front, Paved, Garage Door Opener
- Garage Spaces
- 2
- School District
- Moore County Schools
- Elementary School
- Aberdeeen Elementary
- Middle School
- Southern Pines Middle School
- High School
- Pinecrest
Mortgage Calculator

Copyright 2026 NCRMLS. All rights reserved. North Carolina Regional Multiple Listing Service, (NCRMLS), provides content displayed here (“provided content”) on an “as is” basis and makes no representations or warranties regarding the provided content, including, but not limited to those of non-infringement, timeliness, accuracy, or completeness. Individuals and companies using information presented are responsible for verification and validation of information they utilize and present to their customers and clients. NCRMLS will not be liable for any damage or loss resulting from use of the provided content or the products available through Portals, IDX, VOW, and/or Syndication. Recipients of this information shall not resell, redistribute, reproduce, modify, or otherwise copy any portion thereof without the expressed written consent of NCRMLS.