634 Longleaf Rd, Aberdeen, NC 28315
- $500,000
- 5
- BD
- 4
- BA
- 3,037
- SqFt








Courtesy of Carolina Property Sales
Buyer Representative At Home Realtors
- Sold Price
- $500,000
- List Price
- $510,000
- Status
- CLOSED
- Days on Market
- 5
- Closing Date
- Nov 22, 2024
- MLS#
- 100471606
- Subtype
- Residential
- Year Built
- 2014
- Bedrooms
- 5
- Bathrooms
- 4
- Full Baths
- 3
- Half Baths
- 1
- Living Area
- 3,037
- Lot Size
- 22,216
- Acres
- 0.51
- Subdivision
- Forest Hills
- Neighborhood
- Forest Hills
Property Description
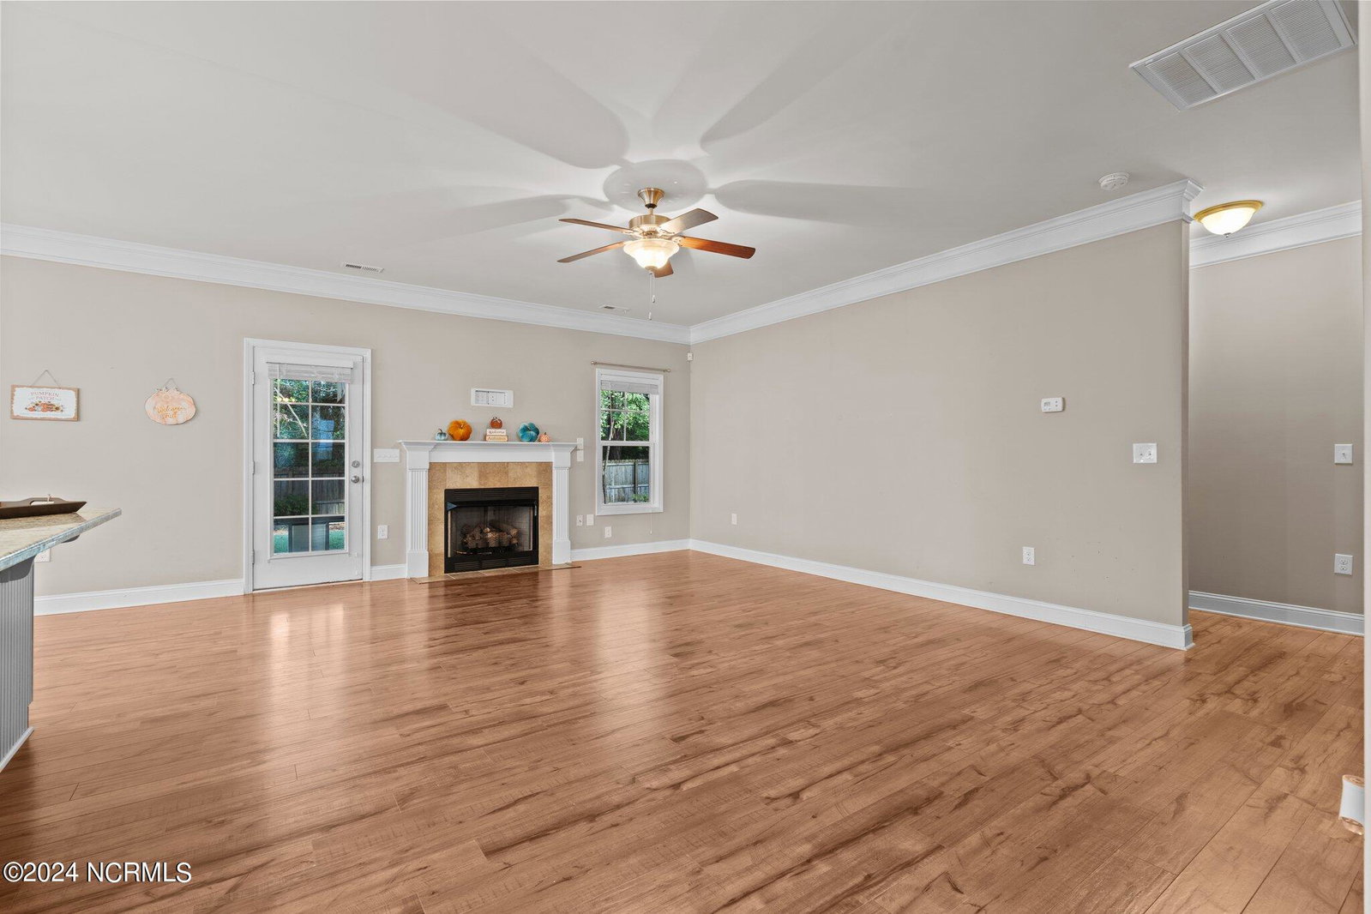
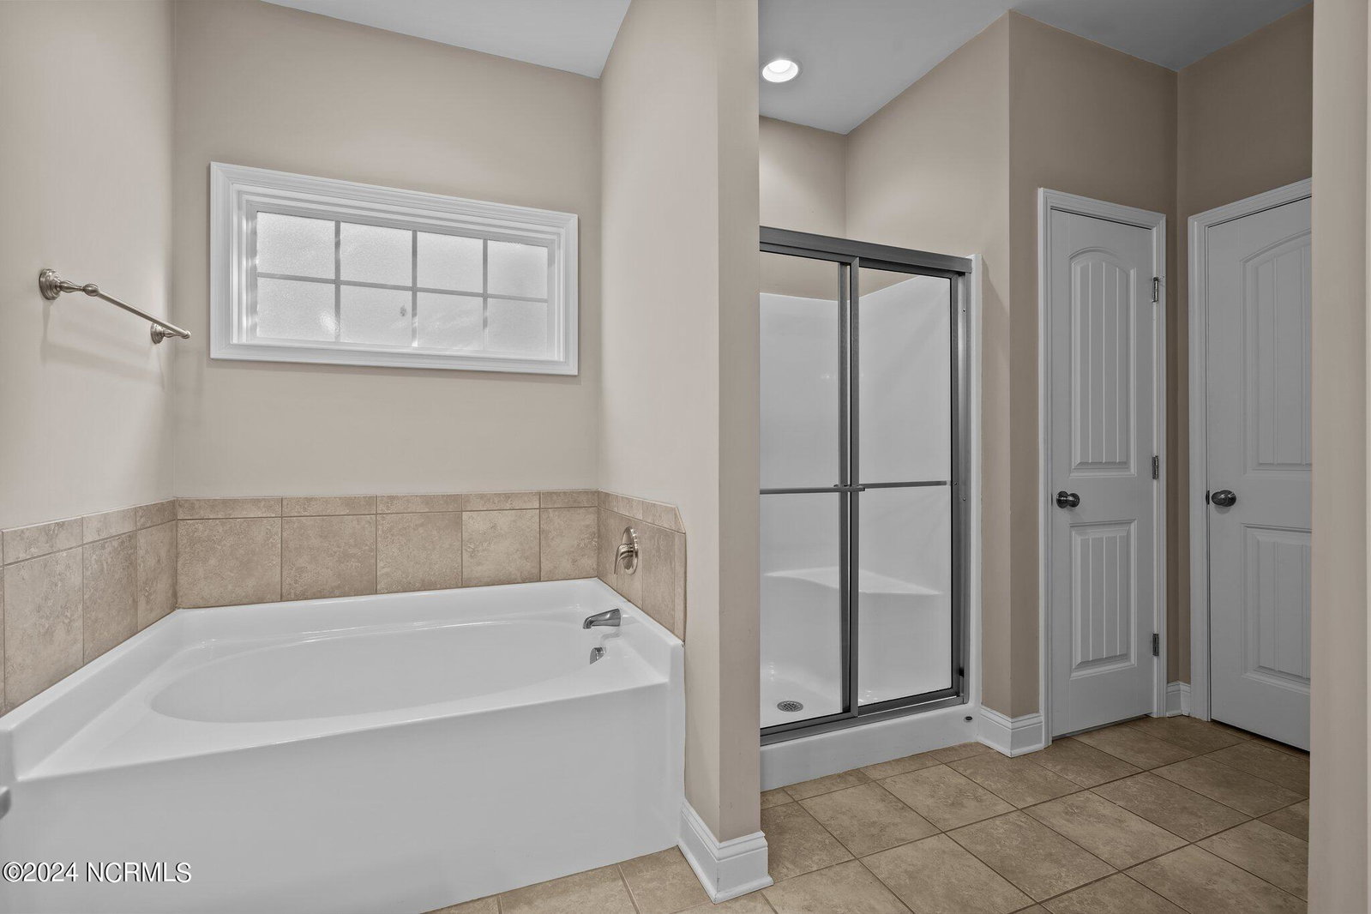
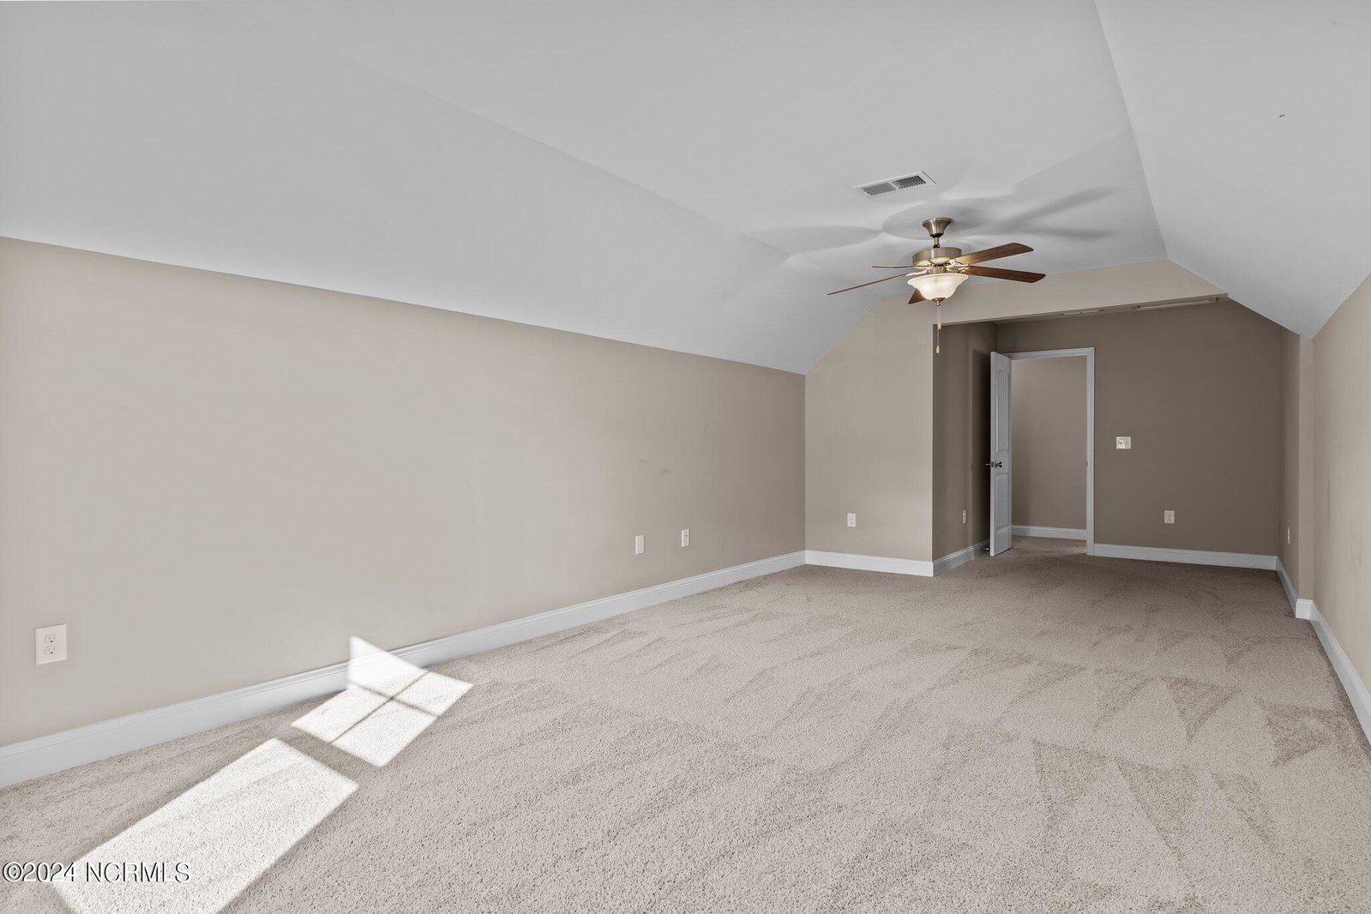
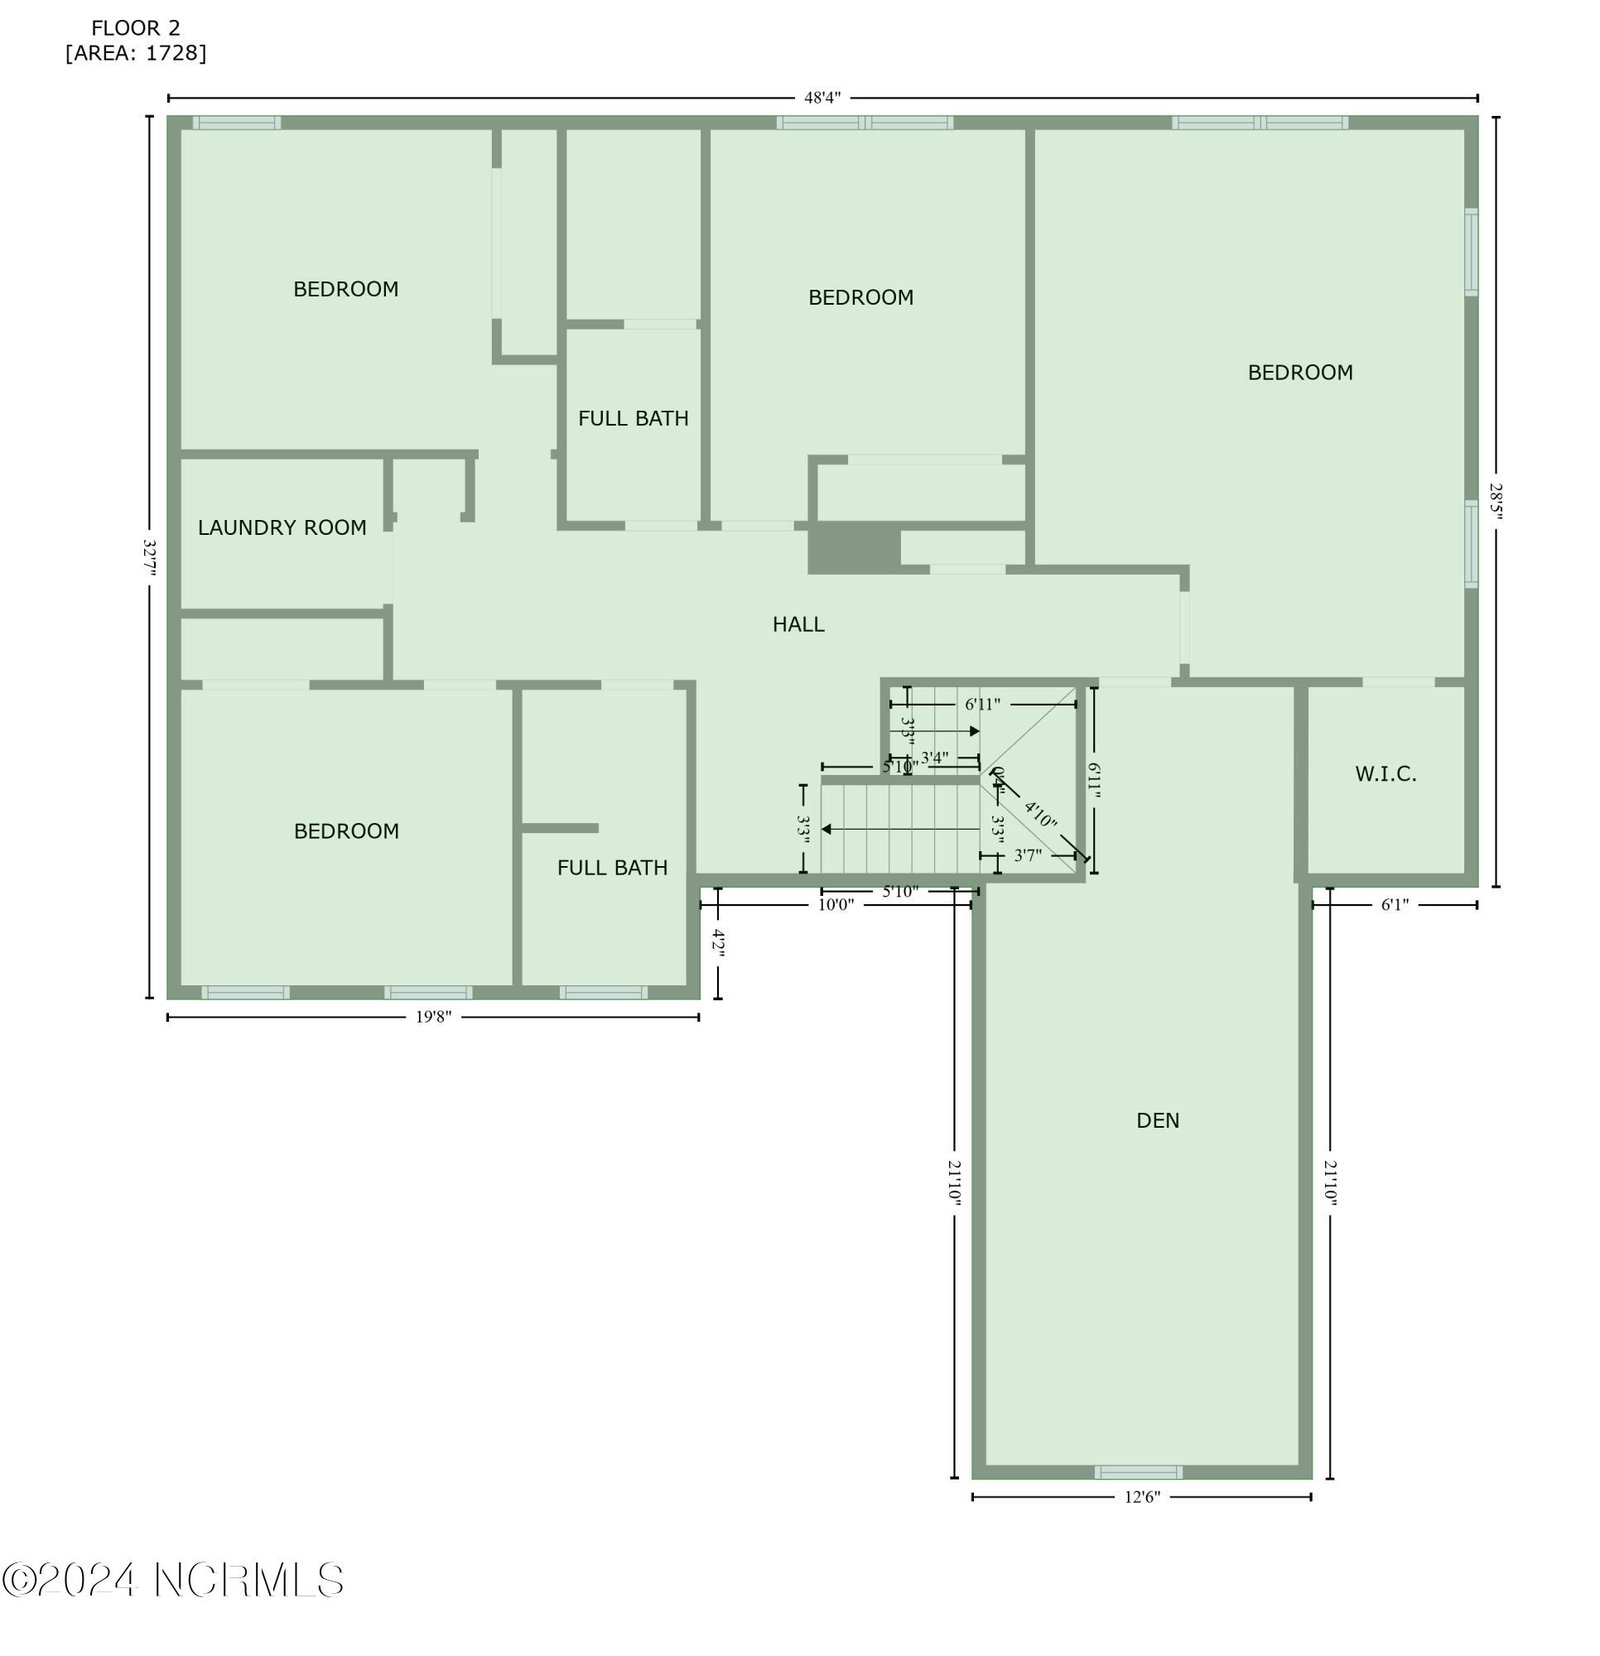
This impressive.... 5-bedroom 3.5 baths newer residence is situated on half an acre and features no HOA. The thoughtfully designed floor plan includes a formal dining room, a spacious living room, and a contemporary kitchen equipped with white cabinetry and ample storage space. Noteworthy upgrades throughout the home include coffered ceilings, LVP flooring in the main living areas, granite countertops, and a stylish backsplash. The expansive primary suite on the main floor offers an oversized walk-in closet and a luxurious soaking tub for relaxation. A generous mudroom, entrance from the garage, adds convenience. Upstairs, you'll find four additional bedrooms along with a sizable bonus/flex/media area, complemented by two full bathrooms that streamline morning routines. The fully fenced backyard is ideal for outdoor enjoyment, featuring a storage shed and treehouse that inspire endless imaginative play. The covered back patio encourages grilling and outdoor Autumn activities. A comfortable commute to Fort Liberty and conveniently located to all amenities that the Sandhills has to offer. Additionally this home has a transferable home warranty through May 2025. The Sellers are generously offering $5,000 to ''use as you choose'' with an acceptable offer. Rest easy, don't delay and schedule your showing today!
/u.realgeeks.media/darkhorsesellsusa/darkhorse_group_logo.png)
Additional Information
- Interior Features
- Tray Ceiling(s), High Ceilings, Mud Room, Kitchen Island, Ceiling Fans, Walk-In Shower, Gas Logs
- Zoning
- R-20
- Flooring
- Carpet, Vinyl
- Appliances
- Electric Oven, Built-In Microwave, Refrigerator, Dishwasher
- Heating
- Propane, Electric, Heat Pump
- Air Conditioning
- Central Air
- Stories
- 2
- Levels
- Two
- Roof
- Composition
- Foundation
- Slab
- Parking Features
- Garage Faces Front, Paved
- Garage Spaces
- 4
- School District
- Moore County Schools
- Elementary School
- Aberdeeen Elementary
- Middle School
- Southern Pines Middle School
- High School
- Pinecrest High

Copyright 2026 NCRMLS. All rights reserved. North Carolina Regional Multiple Listing Service, (NCRMLS), provides content displayed here (“provided content”) on an “as is” basis and makes no representations or warranties regarding the provided content, including, but not limited to those of non-infringement, timeliness, accuracy, or completeness. Individuals and companies using information presented are responsible for verification and validation of information they utilize and present to their customers and clients. NCRMLS will not be liable for any damage or loss resulting from use of the provided content or the products available through Portals, IDX, VOW, and/or Syndication. Recipients of this information shall not resell, redistribute, reproduce, modify, or otherwise copy any portion thereof without the expressed written consent of NCRMLS.