847 Winds Way, Aberdeen, NC 28315
- $474,900
- 4
- BD
- 3
- BA
- 2,468
- SqFt


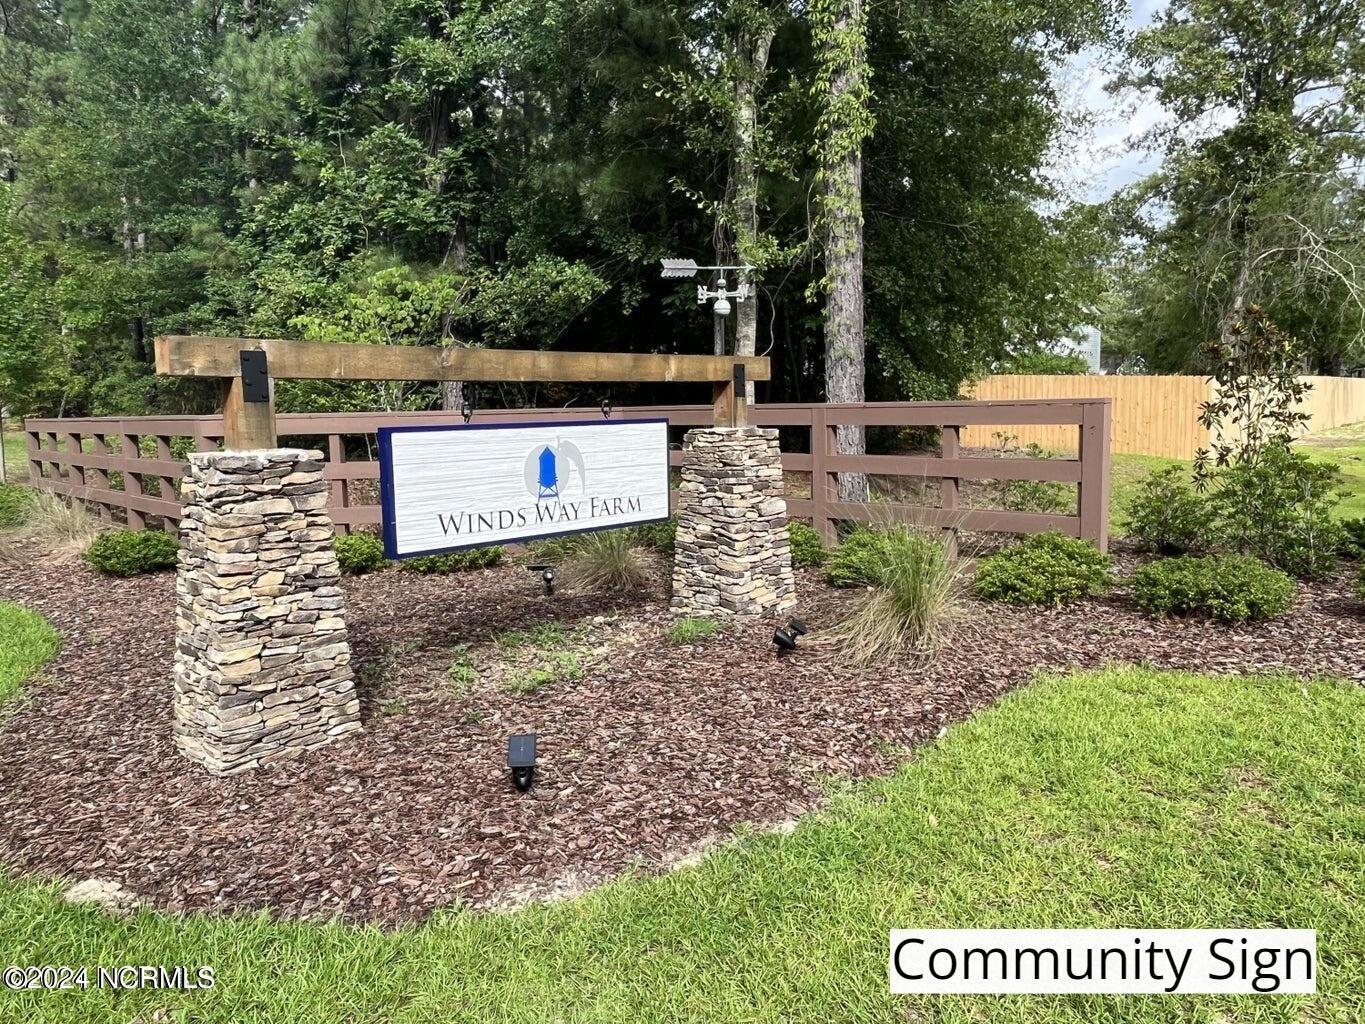
Courtesy of Maison Realty Group
Buyer Representative Premier Real Estate of the Sandhills LLC
- Sold Price
- $474,900
- List Price
- $474,900
- Status
- CLOSED
- Days on Market
- 26
- Closing Date
- Jan 29, 2025
- MLS#
- 100471713
- Subtype
- Residential
- New Construction
- Yes
- Year Built
- 2024
- Bedrooms
- 4
- Bathrooms
- 3
- Full Baths
- 3
- Living Area
- 2,468
- Lot Size
- 27,878
- Acres
- 0.64
- Subdivision
- Winds Way Farm
- Neighborhood
- Winds Way Farm
Property Description
Nestled in the sought-after Winds Way Farm community, this stunning residence boasts a spacious 2,486 square feet and is perfect for modern living. With an estimated completion date of January 7th 2025, you'll be just in time to enjoy all that this vibrant neighborhood has to offer, including a community pool and cabana. Key Features: Sought-After Floor Plan: This layout is ideal for everyone, featuring 3 bedrooms and 2 full bathrooms on the main floor, along with a private primary suite that includes a large walk-in closet and dual vanities. Bonus Space: Upstairs, you'll find an additional bedroom with a full bath and a versatile bonus room, perfect for a home office or play area. Gourmet Kitchen: The eat-in kitchen is a chef's delight, showcasing beautiful quartz countertops alongside a gourmet stainless steel Frigidaire appliance package that includes a gas cooktop, double wall oven, microwave, and dishwasher. Enjoy the elegance of staggered kitchen cabinets with crown molding, as well as soft-close drawers and doors. Inviting Great Room: Cozy up by the gas fireplace in the great room, creating a warm and inviting space for gatherings. Three-Car Garage: Plenty of space for vehicles and storage with a convenient 3-car garage. Don't miss out on this incredible opportunity to own a beautiful new home in Winds Way Farm. Schedule your visit today and start envisioning your future in this exceptional community!
/u.realgeeks.media/darkhorsesellsusa/darkhorse_group_logo.png)
Additional Information
- Amenities
- Cabana, Community Pool
- Interior Features
- Master Downstairs, Walk-In Closet(s), Tray Ceiling(s), High Ceilings, Kitchen Island, Ceiling Fans, Pantry, Walk-In Shower, Gas Logs, Walk-In Closet(s)
- HOA Fee
- $840
- Zoning
- RA-20
- Flooring
- Carpet, Laminate, Tile
- Appliances
- Gas Cooktop, Built-In Microwave, Double Oven, Dishwasher
- Heating
- Propane, Fireplace, Electric, Heat Pump
- Air Conditioning
- Central Air
- Stories
- 2
- Levels
- Two
- Roof
- Architectural
- Foundation
- Slab
- Parking Features
- Garage Faces Front, Paved, Garage Door Opener, Off Street
- Garage Spaces
- 3
- School District
- Moore County Schools
- Elementary School
- Aberdeeen Elementary
- Middle School
- Southern Middle
- High School
- Pinecrest High

Copyright 2026 NCRMLS. All rights reserved. North Carolina Regional Multiple Listing Service, (NCRMLS), provides content displayed here (“provided content”) on an “as is” basis and makes no representations or warranties regarding the provided content, including, but not limited to those of non-infringement, timeliness, accuracy, or completeness. Individuals and companies using information presented are responsible for verification and validation of information they utilize and present to their customers and clients. NCRMLS will not be liable for any damage or loss resulting from use of the provided content or the products available through Portals, IDX, VOW, and/or Syndication. Recipients of this information shall not resell, redistribute, reproduce, modify, or otherwise copy any portion thereof without the expressed written consent of NCRMLS.