97 Lakeview Dr, Whispering Pines, NC 28327
- $790,000
- 4
- BD
- 4
- BA
- 3,523
- SqFt




Courtesy of Keller Williams Pinehurst
Buyer Representative Sandhills Luxury Homes LLC
- Sold Price
- $790,000
- List Price
- $795,000
- Status
- CLOSED
- Days on Market
- 20
- Closing Date
- Jan 02, 2025
- MLS#
- 100471937
- Subtype
- Residential
- Year Built
- 1978
- Bedrooms
- 4
- Bathrooms
- 4
- Full Baths
- 3
- Half Baths
- 1
- Living Area
- 3,523
- Lot Size
- 18,949
- Acres
- 0.43
- Subdivision
- Whispering Pines
- Neighborhood
- Whispering Pines
Property Description
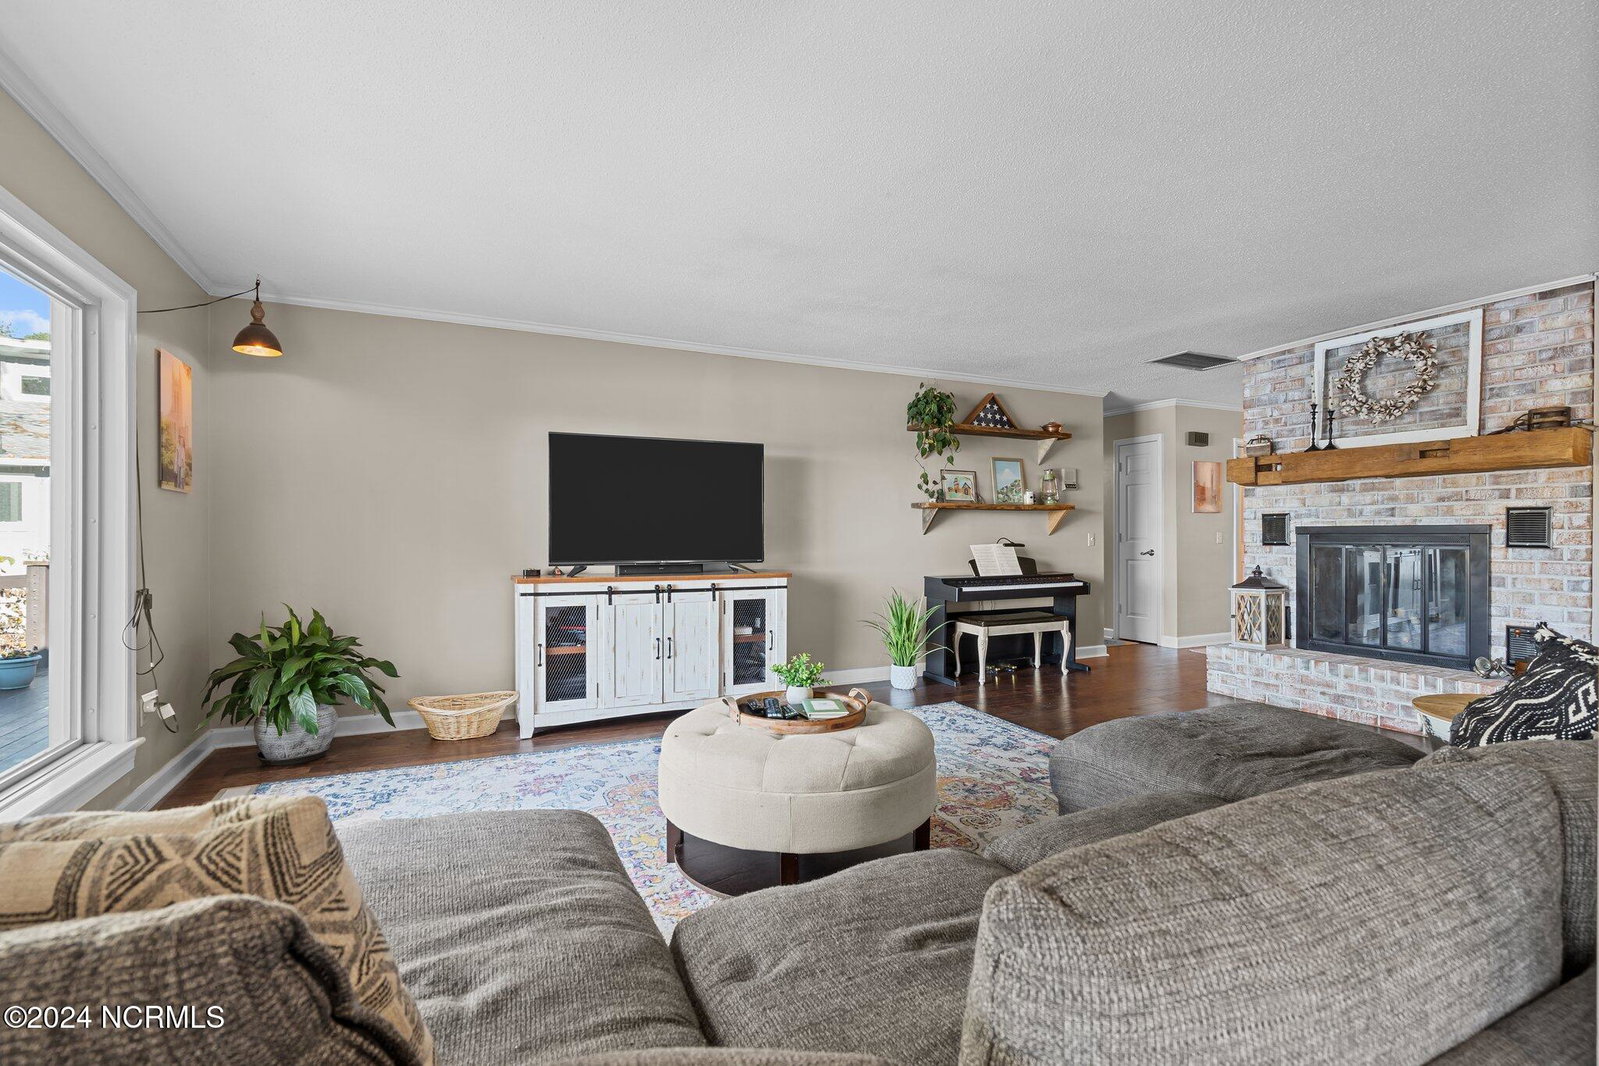
Welcome to incredible lakefront living on Thagard Lake! This exceptional property offers elevated, panoramic views of the serene lake and picturesque cove, designed to maximize the breathtaking scenery from both levels of the home. Step out onto the expansive, two-tiered Trex deck, perfect for gatherings of any size with ample space for lounging and seating as you soak in the tranquil beauty. From the moment you enter, you'll be captivated by the sweeping lake views framed through the grand picture windows. The main level features a chef's kitchen, beautifully appointed with abundant cabinetry, a wine fridge, ice maker, and a large island with seating, a gas cooktop and a spacious coffee bar to round out this culinary haven. The main level also boasts a luxurious primary bedroom suite with a spacious sitting area and French doors leading directly to the deck—your private retreat to enjoy peaceful mornings and evenings. An additional bedroom and guest bath are also on this level, providing convenience and comfort. The lower level features an expansive recreation room, freshly updated with new flooring, and includes two additional guest bedrooms, one with an en-suite bath, a full guest bathroom, and a dedicated office for those seeking a peaceful work-from-home escape. Step out to the covered porch that leads to the deck and a backyard complete with a cozy fire pit, where you can savor North Carolina's crisp evenings and stunning sunsets over the lake. A large unfinished area in the basement offers endless possibilities for a workshop, additional storage, or future expansion to suit your needs. Embrace lakeside living at its finest—schedule your showing today!
/u.realgeeks.media/darkhorsesellsusa/darkhorse_group_logo.png)
Additional Information
- Amenities
- None
- Interior Features
- Speakers, Master Downstairs, Walk-In Closet(s), Entrance Foyer, Mud Room, Solid Surface Counter, Kitchen Island, Ceiling Fans, Pantry, Walk-In Shower, Basement, Drapes/Blinds, Walk-In Closet(s), Workshop
- Zoning
- RS
- Flooring
- Vinyl, Wood
- Appliances
- Gas Cooktop, Built-In Microwave, Refrigerator, Ice Maker, Double Oven, Dishwasher, Sump Pump
- Heating
- Fireplace, Electric, Heat Pump
- Air Conditioning
- Central Air
- Stories
- 1
- Levels
- One
- Roof
- Composition
- Foundation
- Crawl Space
- Parking Features
- Garage Faces Front, Electric Vehicle Charging Station(s), Asphalt, Garage Door Opener
- Garage Spaces
- 2
- School District
- Moore County Schools
- Elementary School
- Sandhills Farm Life
- Middle School
- New Century Middle
- High School
- Union Pines High
- View
- Lake

Copyright 2026 NCRMLS. All rights reserved. North Carolina Regional Multiple Listing Service, (NCRMLS), provides content displayed here (“provided content”) on an “as is” basis and makes no representations or warranties regarding the provided content, including, but not limited to those of non-infringement, timeliness, accuracy, or completeness. Individuals and companies using information presented are responsible for verification and validation of information they utilize and present to their customers and clients. NCRMLS will not be liable for any damage or loss resulting from use of the provided content or the products available through Portals, IDX, VOW, and/or Syndication. Recipients of this information shall not resell, redistribute, reproduce, modify, or otherwise copy any portion thereof without the expressed written consent of NCRMLS.