306 Century Dr, Cameron, NC 28326
- $345,000
- 5
- BD
- 3
- BA
- 2,576
- SqFt






Courtesy of Everything Pines Partners LLC
Buyer Representative Main Street Realty Group
- Sold Price
- $345,000
- List Price
- $350,000
- Status
- CLOSED
- Days on Market
- 19
- Closing Date
- Dec 18, 2024
- MLS#
- 100472553
- Subtype
- Residential
- Year Built
- 2011
- Bedrooms
- 5
- Bathrooms
- 3
- Full Baths
- 2
- Half Baths
- 1
- Living Area
- 2,576
- Lot Size
- 10,454
- Acres
- 0.24
- Subdivision
- The Colony at Lexington Plantati
- Neighborhood
- The Colony at Lexington Plantati
Property Description
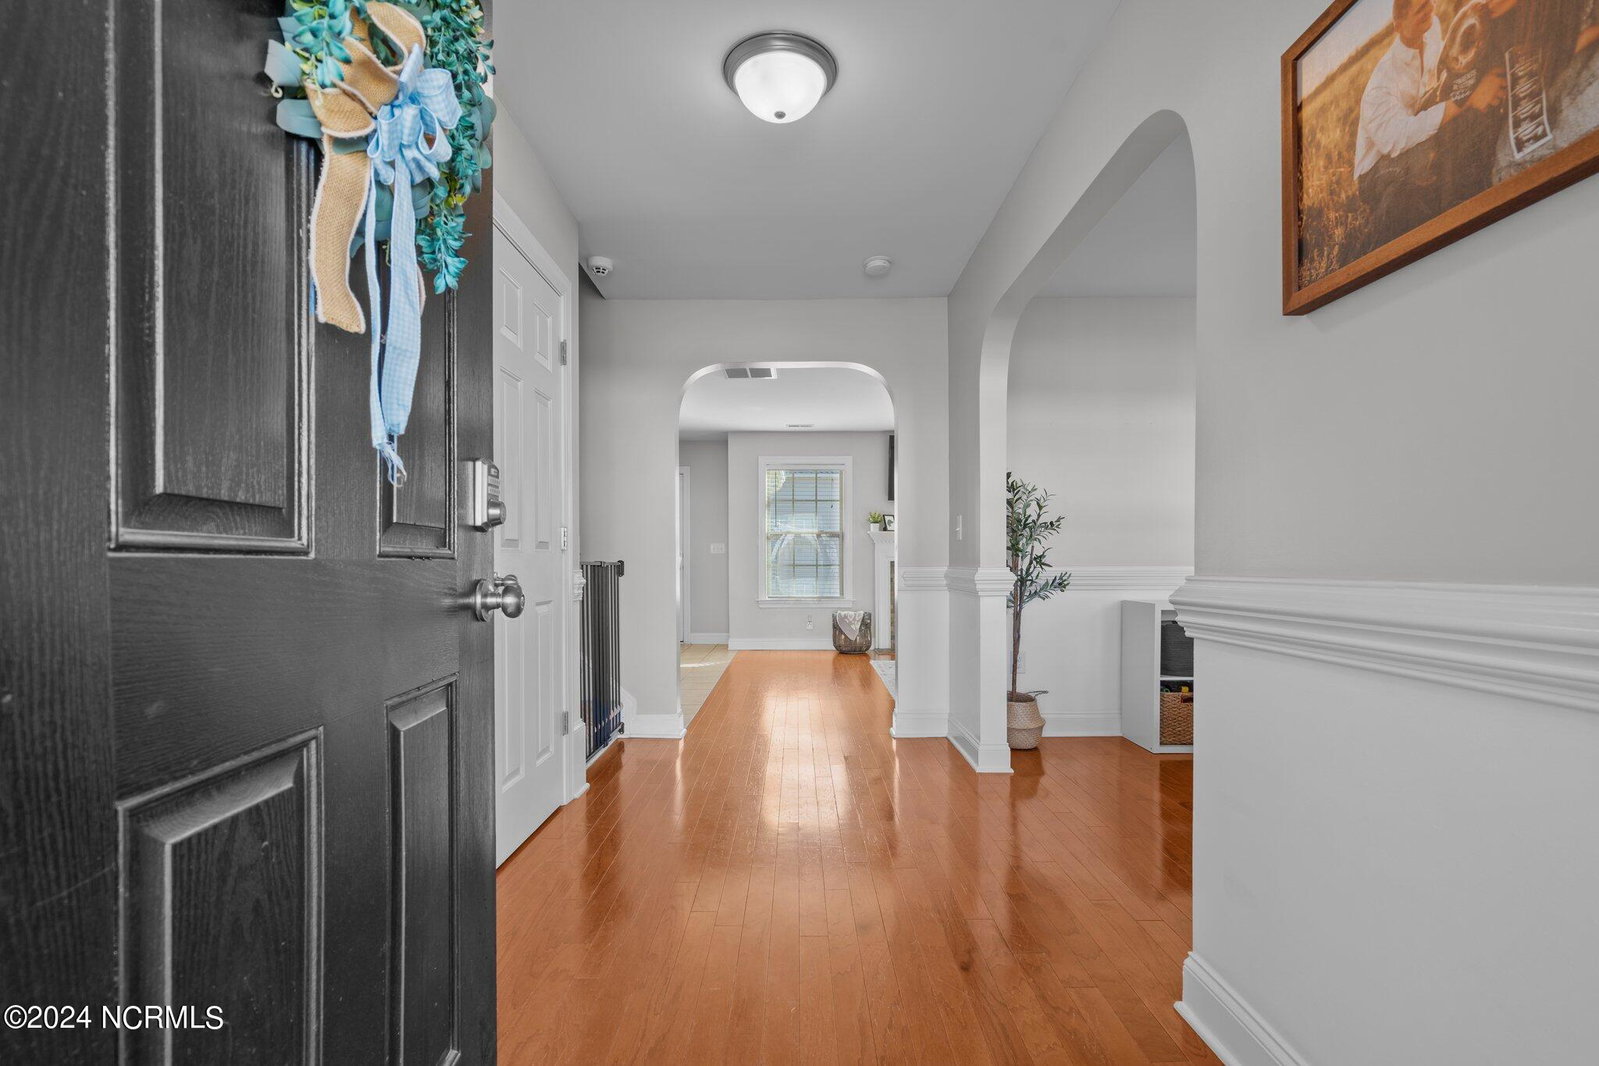
Welcome to this expansive and well maintained home in the sought-after Lexington Plantation subdivision. This impressive 5-bedroom residence offers the perfect blend of space, comfort, and functionality for modern living. This thoughtfully designed home in Cameron presents a wonderful opportunity for those seeking space and convenience. The rare 3-car garage configuration offers versatility for car enthusiasts or those needing extra storage space, or perhaps want a home gym. The fully fenced yard provides a secure outdoor environment perfect for children or pets, or for just enjoying the outdoors with privacy! The bonus shed delivers valuable additional storage options. And the roof is brand new in 2024! Located in the desirable Lexington Plantation subdivision, residents enjoy easy access to local amenities while maintaining a peaceful suburban setting. Whether you're hosting gatherings or simply enjoying daily life, this home provides the perfect backdrop for creating lasting memories.
/u.realgeeks.media/darkhorsesellsusa/darkhorse_group_logo.png)
Additional Information
- Amenities
- Clubhouse, Community Pool, Fitness Center, Playground
- Interior Features
- Walk-In Closet(s), Kitchen Island, Ceiling Fans, Pantry, Drapes/Blinds, Walk-In Closet(s)
- Exterior Features
- Irrigation System
- HOA Fee
- $900
- Zoning
- RA-20R
- Flooring
- Carpet, Tile, Wood
- Appliances
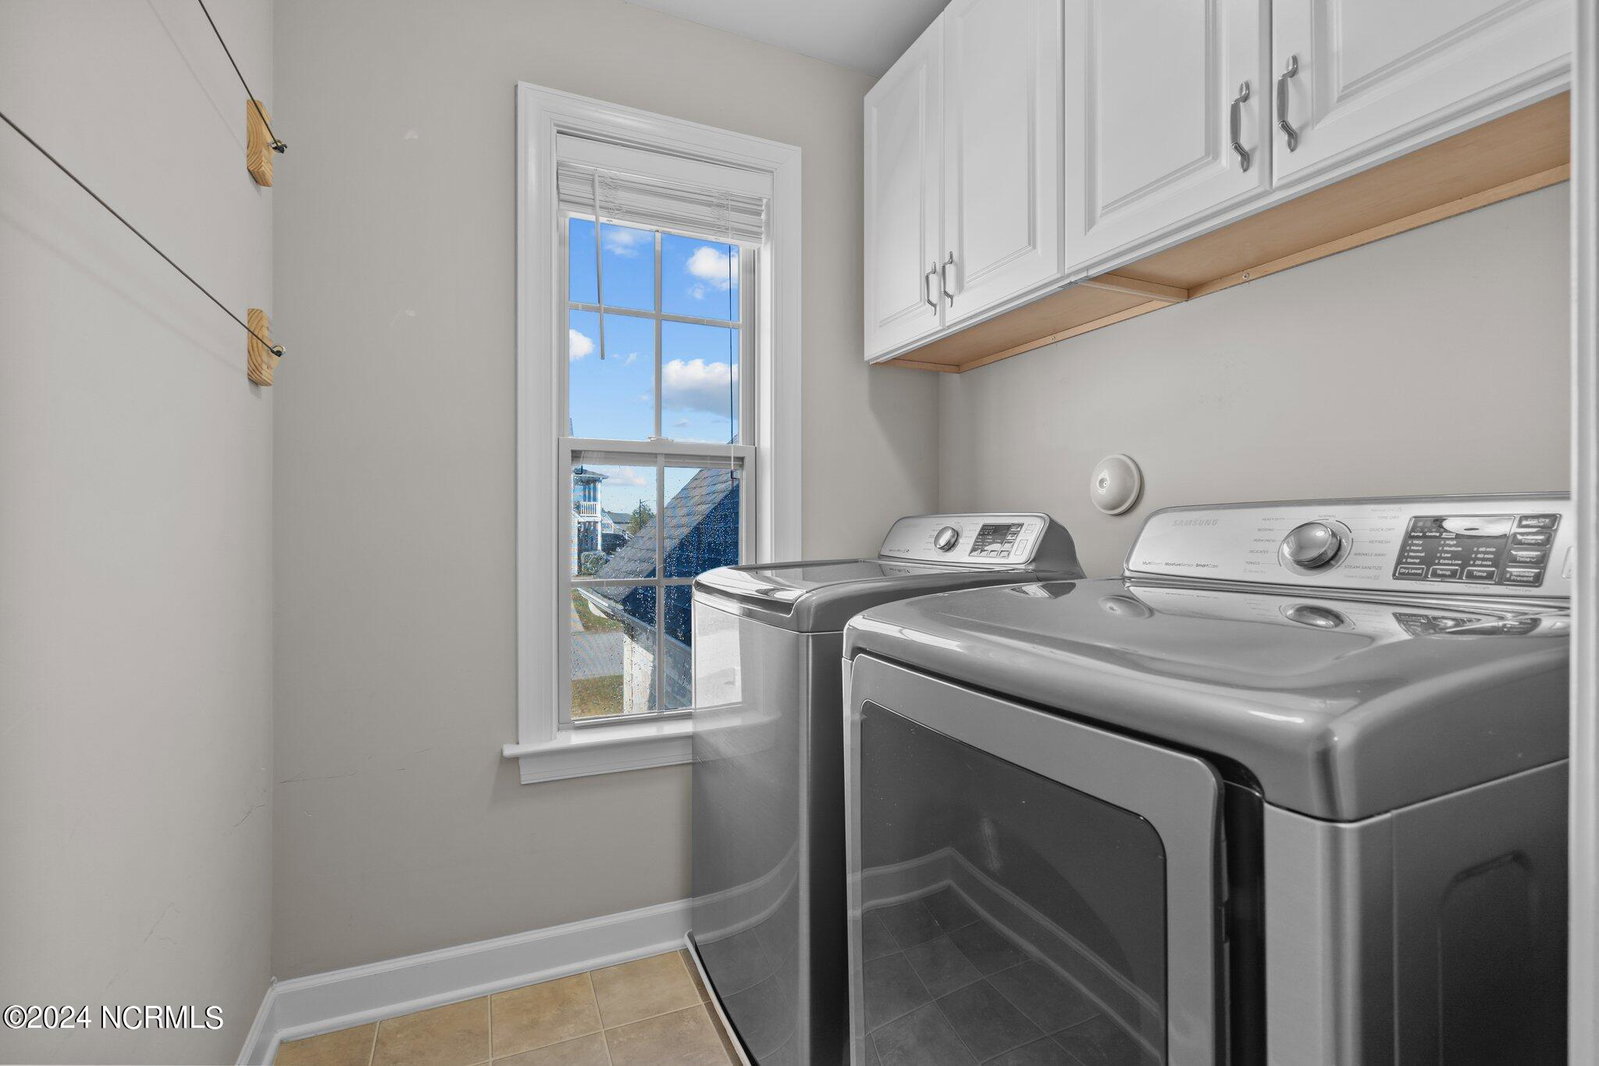
- Electric Oven, Built-In Microwave, Refrigerator, Dishwasher
- Heating
- Electric, Heat Pump
- Air Conditioning
- Central Air
- Stories
- 3
- Levels
- Three Or More
- Roof
- Composition
- Foundation
- Slab
- Parking Features
- Garage Faces Side, Circular Driveway, Attached
- Garage Spaces
- 3
- Elementary School
- Benhaven Elementary
- Middle School
- Overhills Middle School
- High School
- Overhills High School

Copyright 2026 NCRMLS. All rights reserved. North Carolina Regional Multiple Listing Service, (NCRMLS), provides content displayed here (“provided content”) on an “as is” basis and makes no representations or warranties regarding the provided content, including, but not limited to those of non-infringement, timeliness, accuracy, or completeness. Individuals and companies using information presented are responsible for verification and validation of information they utilize and present to their customers and clients. NCRMLS will not be liable for any damage or loss resulting from use of the provided content or the products available through Portals, IDX, VOW, and/or Syndication. Recipients of this information shall not resell, redistribute, reproduce, modify, or otherwise copy any portion thereof without the expressed written consent of NCRMLS.