643 N Prince Henry Way, Cameron, NC 28326
- $420,000
- 4
- BD
- 3
- BA
- 2,553
- SqFt






Courtesy of Carolina Property Sales
Buyer Representative Keller Williams Pinehurst
- Sold Price
- $420,000
- List Price
- $409,000
- Status
- CLOSED
- Days on Market
- 3
- Closing Date
- Dec 03, 2024
- MLS#
- 100473054
- Subtype
- Residential
- Year Built
- 2019
- Bedrooms
- 4
- Bathrooms
- 3
- Full Baths
- 2
- Half Baths
- 1
- Living Area
- 2,553
- Lot Size
- 20,473
- Acres
- 0.47
- Subdivision
- Sinclair
- Neighborhood
- Sinclair
Property Description
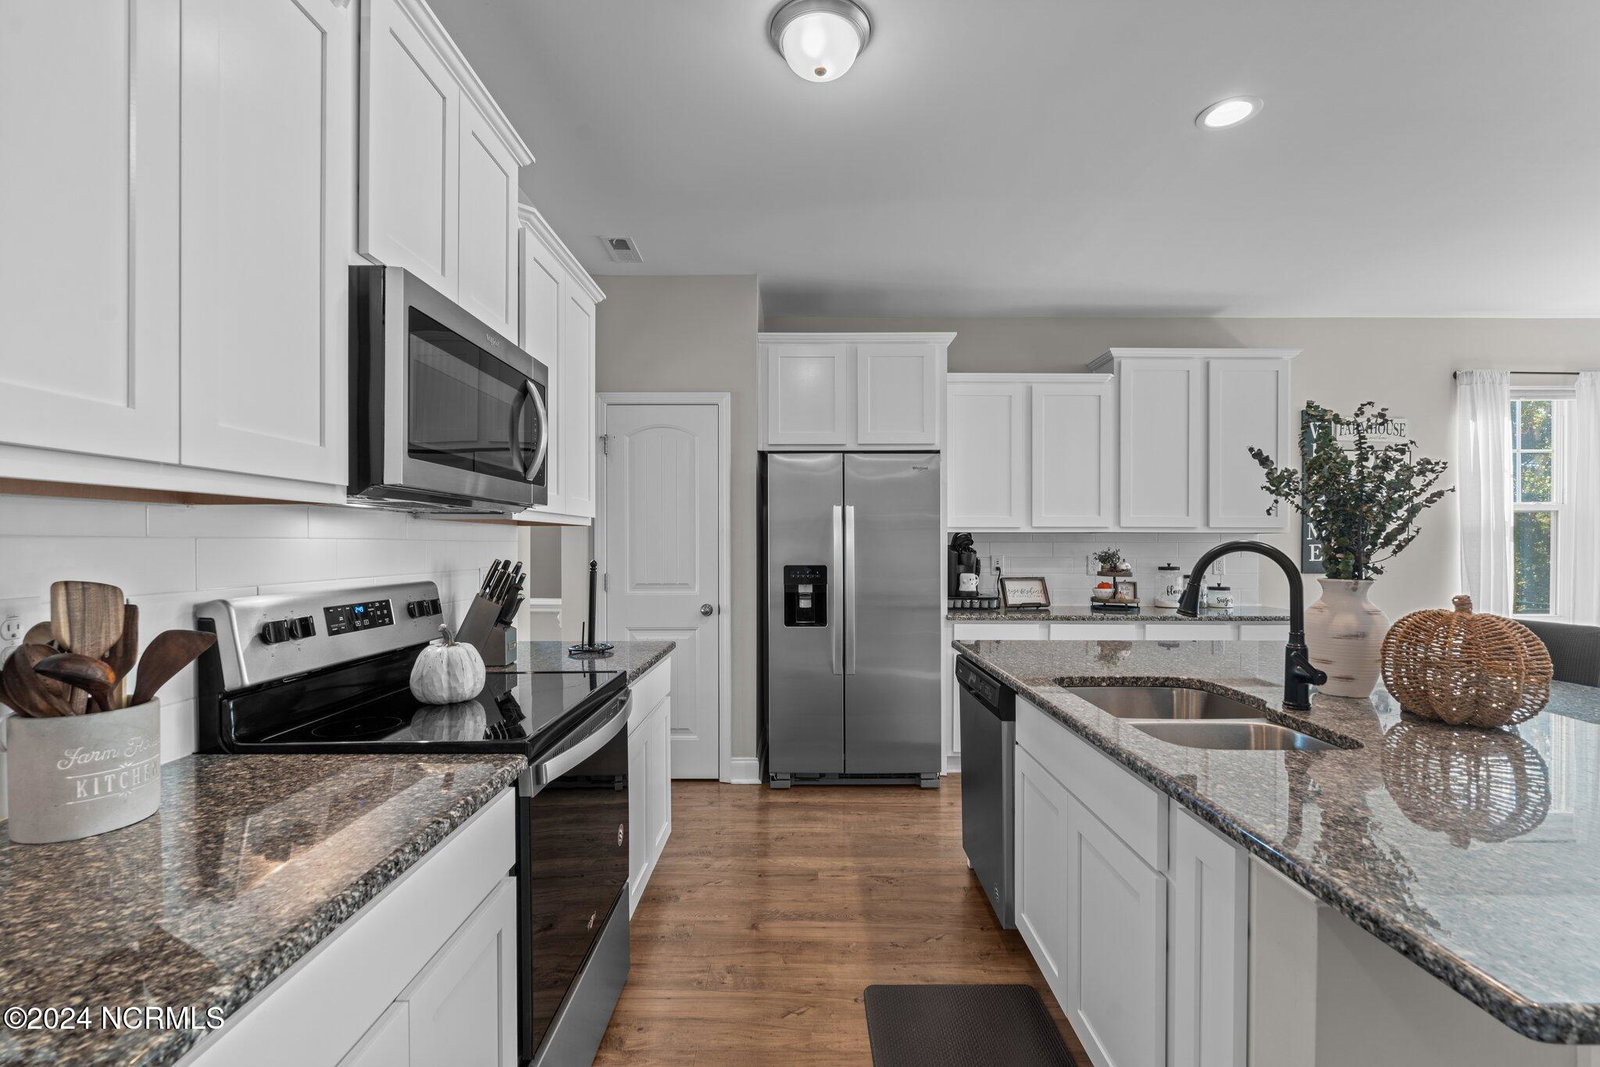
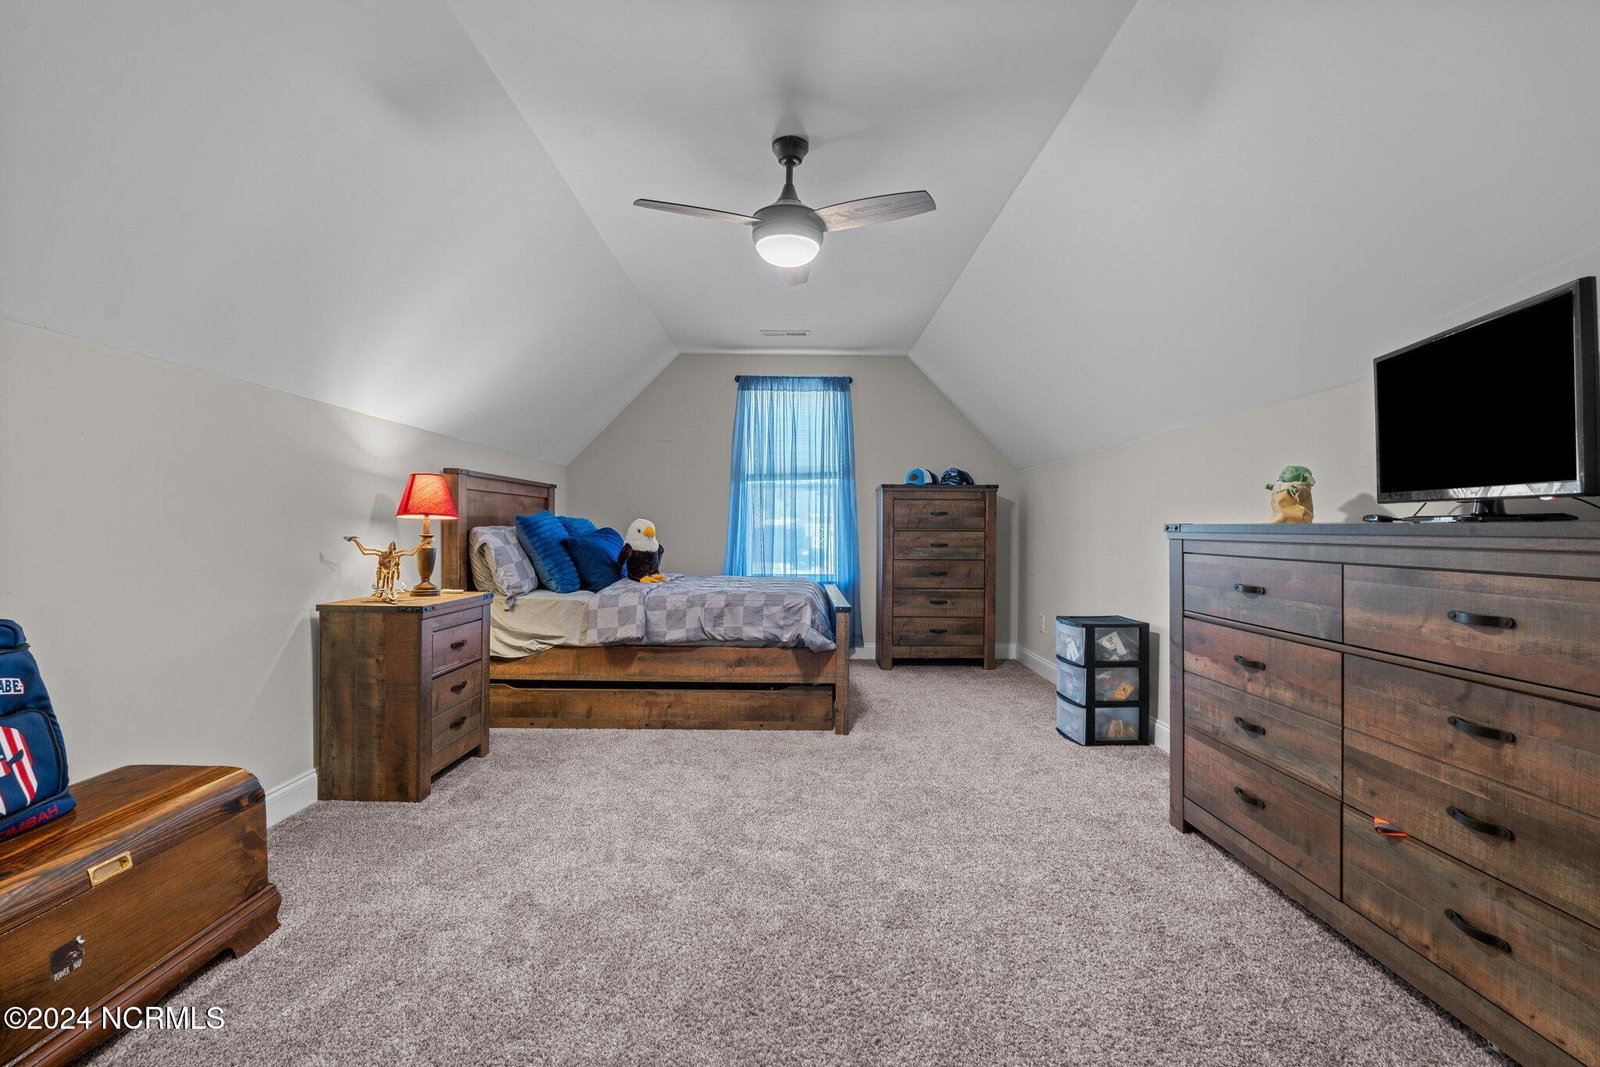
5,000 SELLER CONCESSION! PLUS 1 YEAR 650 Home Warranty. Welcome to your dream home at 643 N Prince Henry Way, Cameron in Sinclair! This 4-bedroom, 2.5-bathroom craftsman home is the perfect blend of modern comfort and outdoor enjoyment. Step inside to discover a soaring open to the second floor Foyer with 9ft+ ceilings and elegant trey ceilings throughout the bedrooms and formal dining room, which can double as an office. Built in 2019, this home features a spacious main floor master suite bathed in beautiful natural light, complete with an arched entry sitting room. The open floor plan boasts a large kitchen island, ideal for entertaining guests. Enjoy movie nights or playtime in the expansive loft, or relax on the fully screened back deck overlooking your nearly half-acre, privacy-fenced yard. Dive into the above-ground pool surrounded by a charming pool deck, or host summer barbecues on the ground-level deck with a cozy pergola. As the sun sets, gather around the concrete paver wood-burning fire pit, enveloped in a custom laid slate walkway or tend to your above-ground garden planter boxes nestled behind the concrete slab shed. Don't miss out on this stunning property that has it all! Schedule your private showing today!
/u.realgeeks.media/darkhorsesellsusa/darkhorse_group_logo.png)
Additional Information
- Amenities
- Maintenance Common Areas, Maintenance Roads, Management, Master Insure, Street Lights, Taxes
- Interior Features
- Master Downstairs, Walk-In Closet(s), Tray Ceiling(s), High Ceilings, Kitchen Island, Ceiling Fans, Pantry, Walk-In Shower, Drapes/Blinds, Gas Logs, Walk-In Closet(s)
- HOA Fee
- $300
- Zoning
- RA
- Flooring
- Vinyl, Carpet, Vinyl
- Appliances
- Electric Oven, Electric Cooktop, Built-In Microwave, Refrigerator, Dishwasher
- Heating
- Electric, Heat Pump
- Air Conditioning
- Central Air
- Stories
- 2
- Levels
- Two
- Roof
- Architectural
- Foundation
- Crawl Space
- Parking Features
- Garage Faces Front, Attached, Paved, Garage Door Opener, Off Street, Paved
- Garage Spaces
- 2
- School District
- Moore County Schools
- Elementary School
- Vass Lakeview Elementary
- Middle School
- Crain's Creek Middle
- High School
- Union Pines High

Copyright 2026 NCRMLS. All rights reserved. North Carolina Regional Multiple Listing Service, (NCRMLS), provides content displayed here (“provided content”) on an “as is” basis and makes no representations or warranties regarding the provided content, including, but not limited to those of non-infringement, timeliness, accuracy, or completeness. Individuals and companies using information presented are responsible for verification and validation of information they utilize and present to their customers and clients. NCRMLS will not be liable for any damage or loss resulting from use of the provided content or the products available through Portals, IDX, VOW, and/or Syndication. Recipients of this information shall not resell, redistribute, reproduce, modify, or otherwise copy any portion thereof without the expressed written consent of NCRMLS.