87 Abbottsford Dr, Pinehurst, NC 28374
- $1,075,000
- 4
- BD
- 4
- BA
- 4,644
- SqFt




Courtesy of Keller Williams Pinehurst
Buyer Representative Coldwell Banker Advantage-Southern Pines
- Sold Price
- $1,075,000
- List Price
- $1,175,000
- Status
- CLOSED
- Days on Market
- 19
- Closing Date
- Dec 30, 2024
- MLS#
- 100475030
- Subtype
- Residential
- Year Built
- 2001
- Bedrooms
- 4
- Bathrooms
- 4
- Full Baths
- 3
- Half Baths
- 1
- Living Area
- 4,644
- Lot Size
- 35,975
- Acres
- 0.83
- Subdivision
- Pinewild CC
- Neighborhood
- Pinewild CC
Property Description
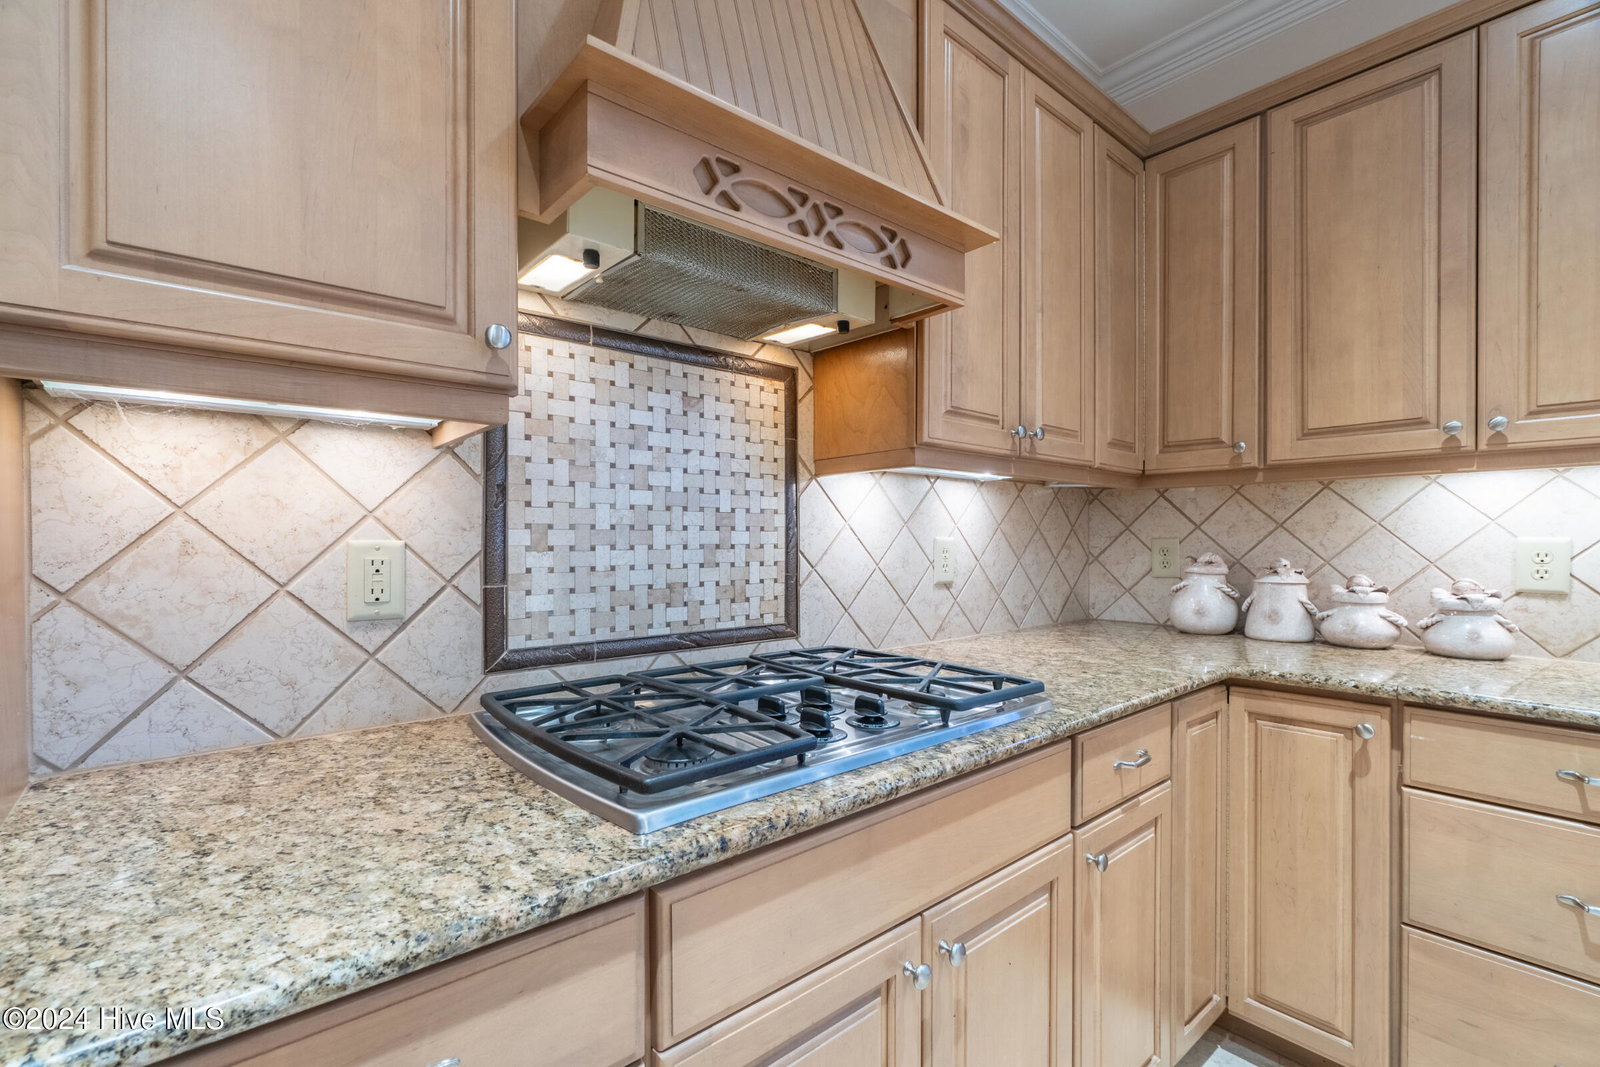
Amazing all-brick, golf front home by Bonville Builders on the Holly course at the highly desired Pinewild Country Club in Pinehurst, NC. Well-built and well-maintained traditional stately home with new roof in 2024 and many updates. Popular open concept plan with panoramic golf and pond views of the 11th, 12th & 13th fairways, and greens from all main living areas. An abundance of natural light and formal and informal living areas. Hurd windows and doors, crown moldings, wainscoting in dining room, trayed master suite, 8.9-ft ceilings on lower-level daylight (walk-out) basement, partially finished storage, oversized 3-car garage, and home office. Cook's kitchen has 5-burner gas cooktop, island, prep sink, bar, walk-in pantry, convection oven, and spectacular views. Living room features oak floors, built-ins, and gas log fireplace open to 'Trex' type deck. The luxurious master suite has his and her walk-in custom closets, a cedar lined closet, double vanities, soaking tub, tiled walk-in shower, oak floors, plantation shutters, and gorgeous golf views. Enjoy additional storage both in and over garage, a workshop, central vacuum, irrigation system (not warranted), home warranty, termite warranty and more. Irrigation system served by a well. Sound system operates door bell.
/u.realgeeks.media/darkhorsesellsusa/darkhorse_group_logo.png)
Additional Information
- Amenities
- Gated, Maintenance Common Areas, Maintenance Roads, Management, Master Insure, None
- Interior Features
- Master Downstairs, Walk-In Closet(s), Tray Ceiling(s), High Ceilings, Entrance Foyer, Bookcases, Kitchen Island, Ceiling Fans, Pantry, Walk-In Shower, Bar-Wet, Basement, Drapes/Blinds, Gas Logs, Walk-In Closet(s), Workshop
- Exterior Features
- Irrigation System, Insulated Doors
- HOA Fee
- $1,381
- Zoning
- R30
- Flooring
- Carpet, Tile, Wood
- Appliances
- Vented Exhaust Fan, Gas Cooktop, Built-In Microwave, Refrigerator, Disposal, Dishwasher, Convection Oven
- Heating
- Heat Pump, Electric, Forced Air
- Air Conditioning
- Central Air, Heat Pump
- Stories
- 1
- Levels
- One
- Roof
- Architectural, Composition
- Foundation
- Slab, Crawl Space
- Parking Features
- Garage Faces Side, Circular Driveway, Paved, Garage Door Opener, Off Street, On Site, Paved
- Garage Spaces
- 3
- School District
- Moore County Schools
- Elementary School
- West Pine Elementary
- Middle School
- West Pine Middle
- High School
- Pinecrest
- View
- Golf Course

Copyright 2026 NCRMLS. All rights reserved. North Carolina Regional Multiple Listing Service, (NCRMLS), provides content displayed here (“provided content”) on an “as is” basis and makes no representations or warranties regarding the provided content, including, but not limited to those of non-infringement, timeliness, accuracy, or completeness. Individuals and companies using information presented are responsible for verification and validation of information they utilize and present to their customers and clients. NCRMLS will not be liable for any damage or loss resulting from use of the provided content or the products available through Portals, IDX, VOW, and/or Syndication. Recipients of this information shall not resell, redistribute, reproduce, modify, or otherwise copy any portion thereof without the expressed written consent of NCRMLS.