204 Lamplighter Way, Spring Lake, NC 28390
- $510,000
- 5
- BD
- 3
- BA
- 3,624
- SqFt




Courtesy of RE/MAX Choice
Buyer Representative RE/MAX Choice
- Sold Price
- $510,000
- List Price
- $510,000
- Status
- CLOSED
- Days on Market
- 34
- Closing Date
- Dec 19, 2024
- MLS#
- 100475232
- Subtype
- Residential
- Year Built
- 2008
- Bedrooms
- 5
- Bathrooms
- 3
- Full Baths
- 3
- Living Area
- 3,624
- Lot Size
- 15,246
- Acres
- 0.35
- Subdivision
- Anderson Creek Club
- Neighborhood
- Anderson Creek Club
Property Description
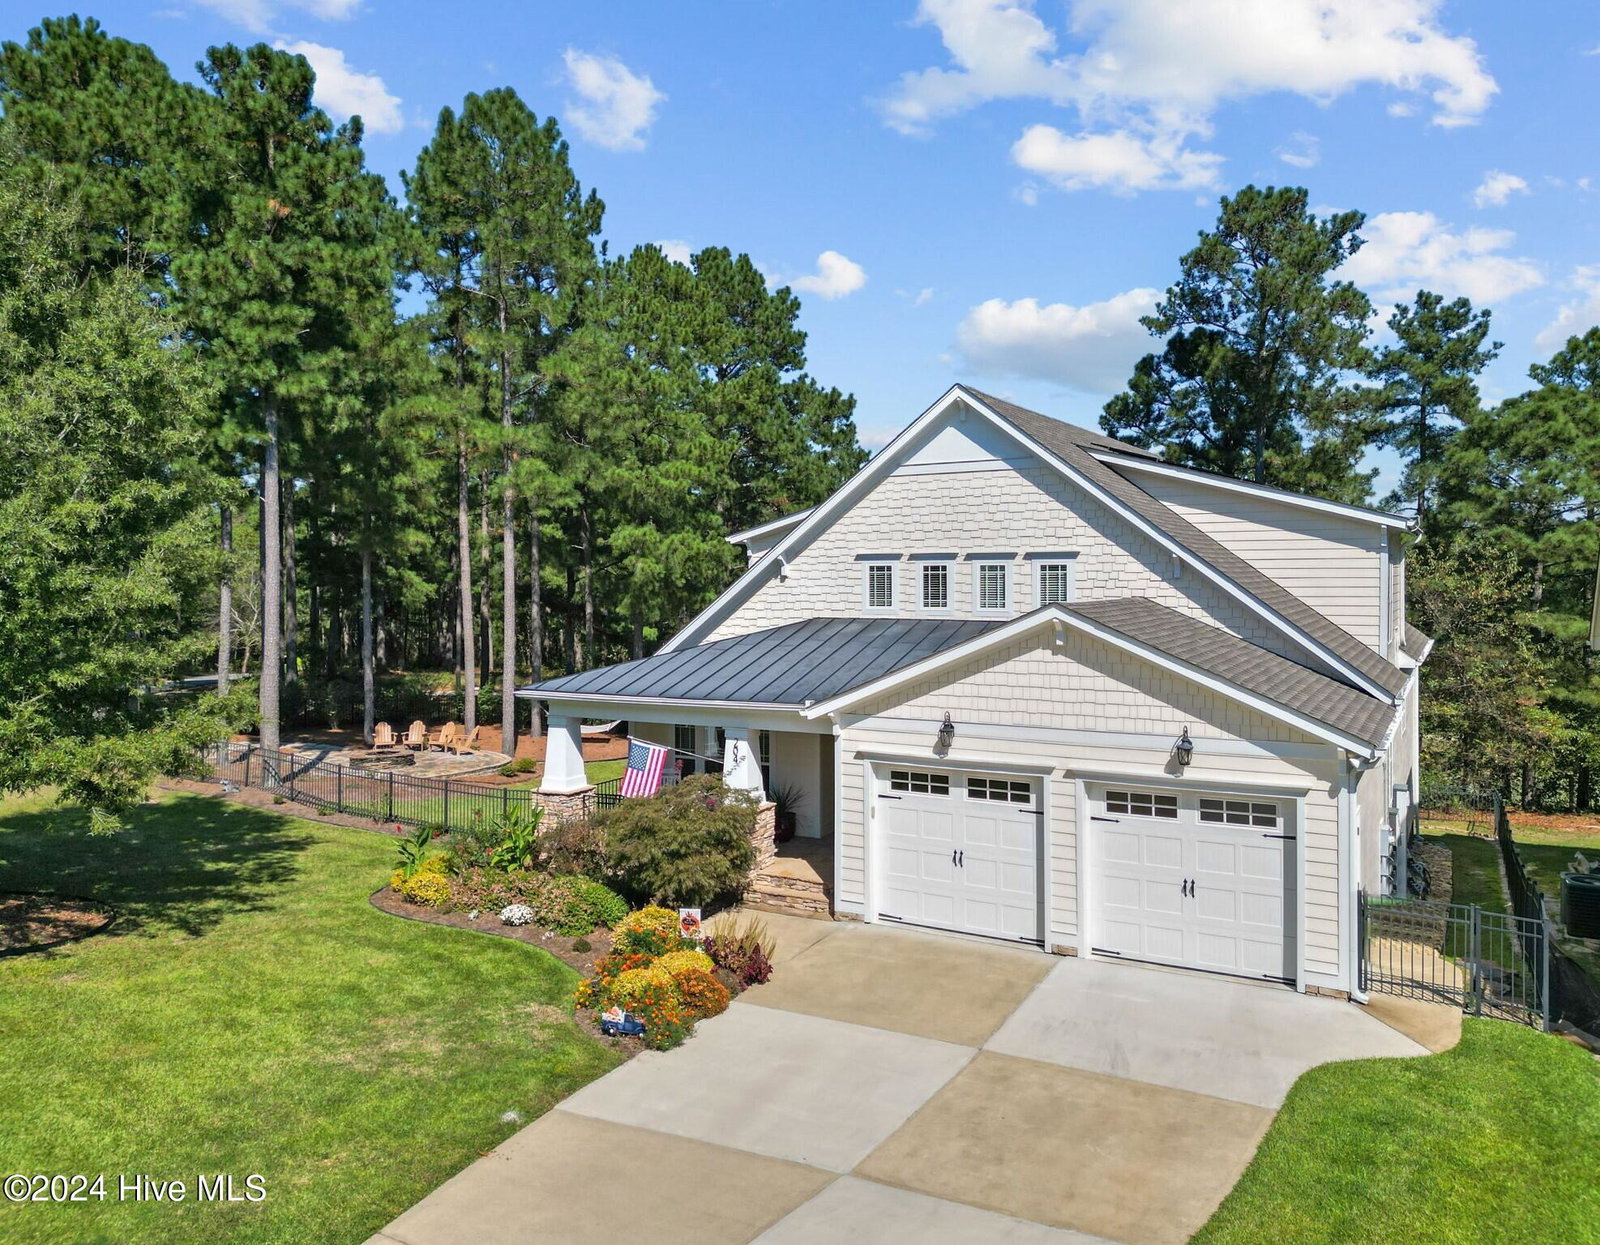
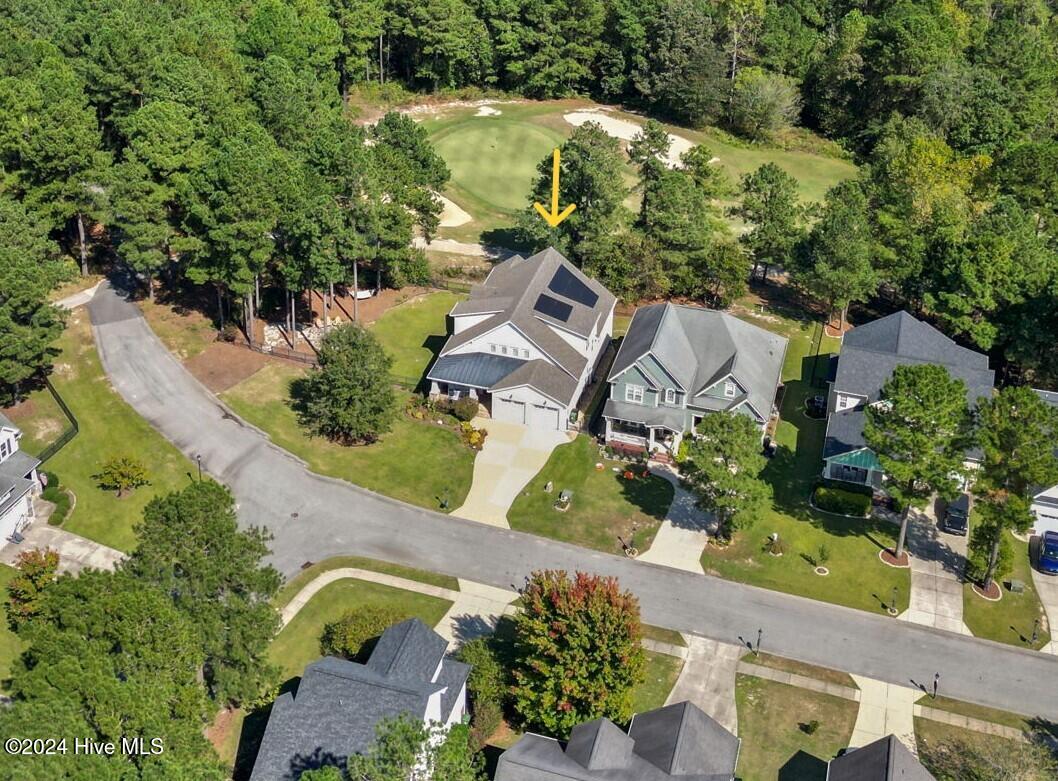
Golf Course Oasis in Anderson Creek Club! Exquisite 5-bedroom, 3-bath home is a rare find, perched on the course with a view of the 17th green. Offering energy efficiency with a new roof and fully paid solar panels, this home significantly reduces monthly energy costs. The main-floor primary suite is a sanctuary, featuring a tray ceiling, elegant lighting, walk-in shower, jetted spa tub, dual vanity, and a spacious walk-in closet. The chef's kitchen shines with granite countertops, cabinetry, a central island with sink, and stainless-steel appliances, all under tasteful decorative lighting. Upstairs, a versatile family bonus room with a vaulted ceiling provides ample space, while additional bedrooms offer flexibility as guest rooms or office spaces. Outdoors, unwind on the screened-in porch or stone patio with a fire pit, both overlooking the course—perfect for morning coffee or an evening retreat under stars. With so many features, this is a home you need to experience in person! Seller is offering 6 months POA and $700.00 towards a home warranty with full asking price offer.
/u.realgeeks.media/darkhorsesellsusa/darkhorse_group_logo.png)
Additional Information
- Amenities
- Clubhouse
- Interior Features
- Master Downstairs, Walk-In Closet(s), Vaulted/Cathedral Ceilings, Tray Ceiling(s), Kitchen Island, Walk-In Shower, Walk-In Closet(s)
- Exterior Features
- Irrigation System
- HOA Fee
- $3,744
- Zoning
- RA-20R
- Flooring
- Carpet, Tile, Wood
- Appliances
- Gas Oven, Built-In Microwave, Refrigerator, Range, Dishwasher
- Heating
- Electric, Heat Pump
- Air Conditioning
- Central Air
- Stories
- 2
- Levels
- Two
- Roof
- Metal, Shingle
- Foundation
- Crawl Space
- Parking Features
- Garage Faces Front, Additional Parking
- Garage Spaces
- 2
- Elementary School
- Other
- Middle School
- Western Harnett Middle School
- High School
- Overhills High School
- View
- Golf Course

Copyright 2026 NCRMLS. All rights reserved. North Carolina Regional Multiple Listing Service, (NCRMLS), provides content displayed here (“provided content”) on an “as is” basis and makes no representations or warranties regarding the provided content, including, but not limited to those of non-infringement, timeliness, accuracy, or completeness. Individuals and companies using information presented are responsible for verification and validation of information they utilize and present to their customers and clients. NCRMLS will not be liable for any damage or loss resulting from use of the provided content or the products available through Portals, IDX, VOW, and/or Syndication. Recipients of this information shall not resell, redistribute, reproduce, modify, or otherwise copy any portion thereof without the expressed written consent of NCRMLS.