412 Plank Rd, Carthage, NC 28327
- $345,000
- 3
- BD
- 2
- BA
- 1,614
- SqFt






Courtesy of Front Runner Realty Group
Buyer Representative Fore Properties
- Sold Price
- $345,000
- List Price
- $359,000
- Status
- CLOSED
- Days on Market
- 91
- Closing Date
- May 30, 2025
- MLS#
- 100476523
- Subtype
- Residential
- Year Built
- 2008
- Bedrooms
- 3
- Bathrooms
- 2
- Full Baths
- 2
- Living Area
- 1,614
- Lot Size
- 39,640
- Acres
- 0.91
- Subdivision
- Not In Subdivision
- Neighborhood
- Not In Subdivision
Property Description
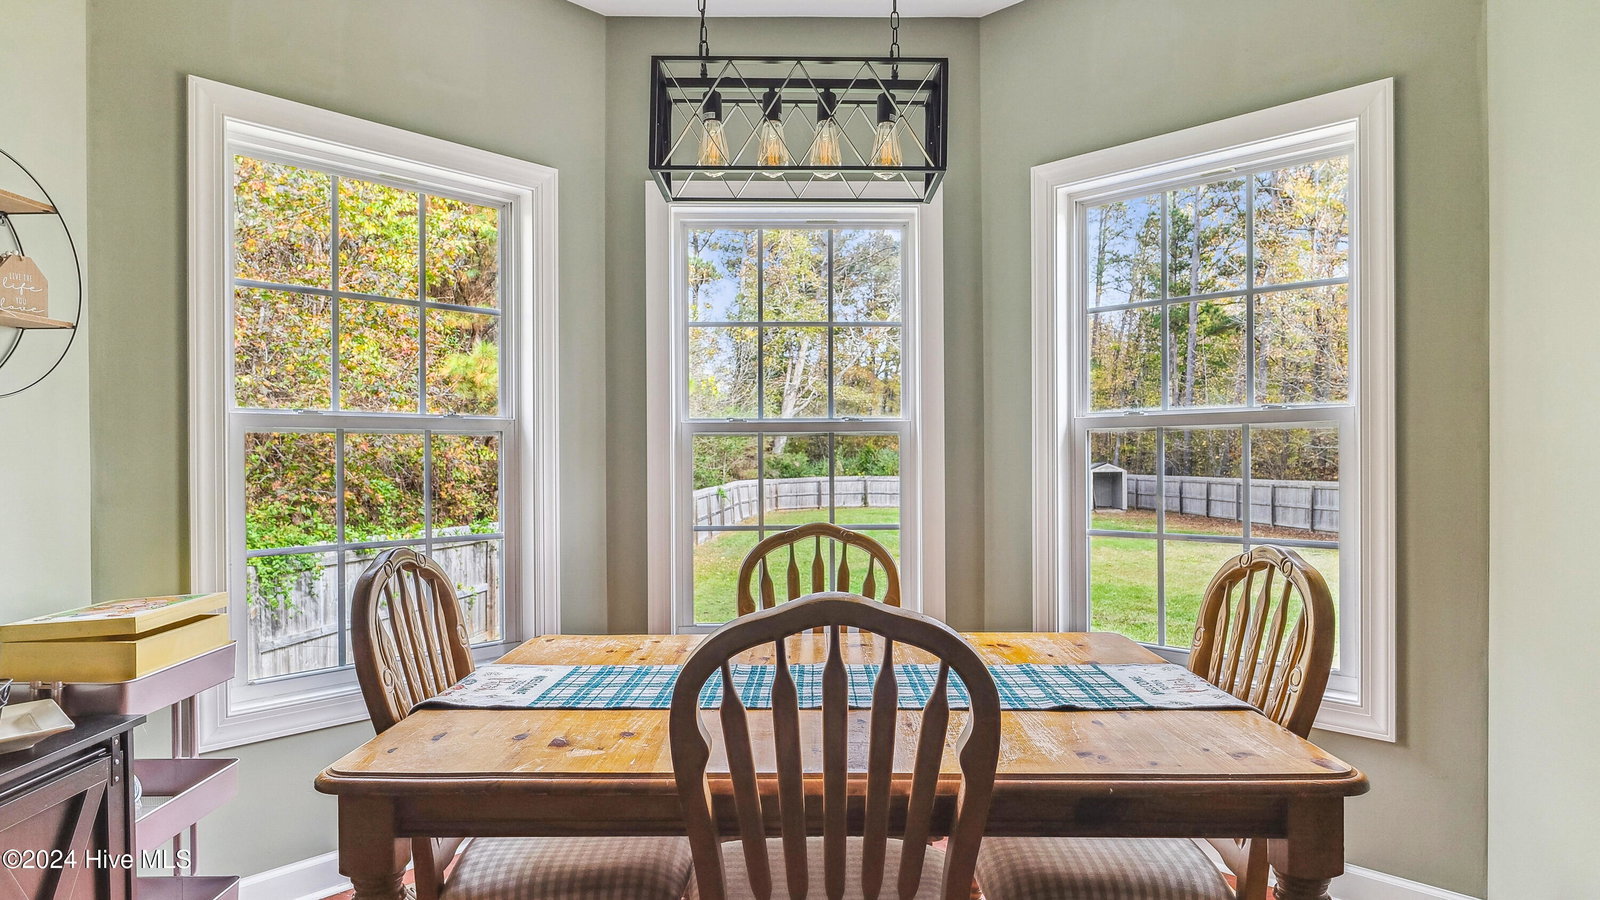
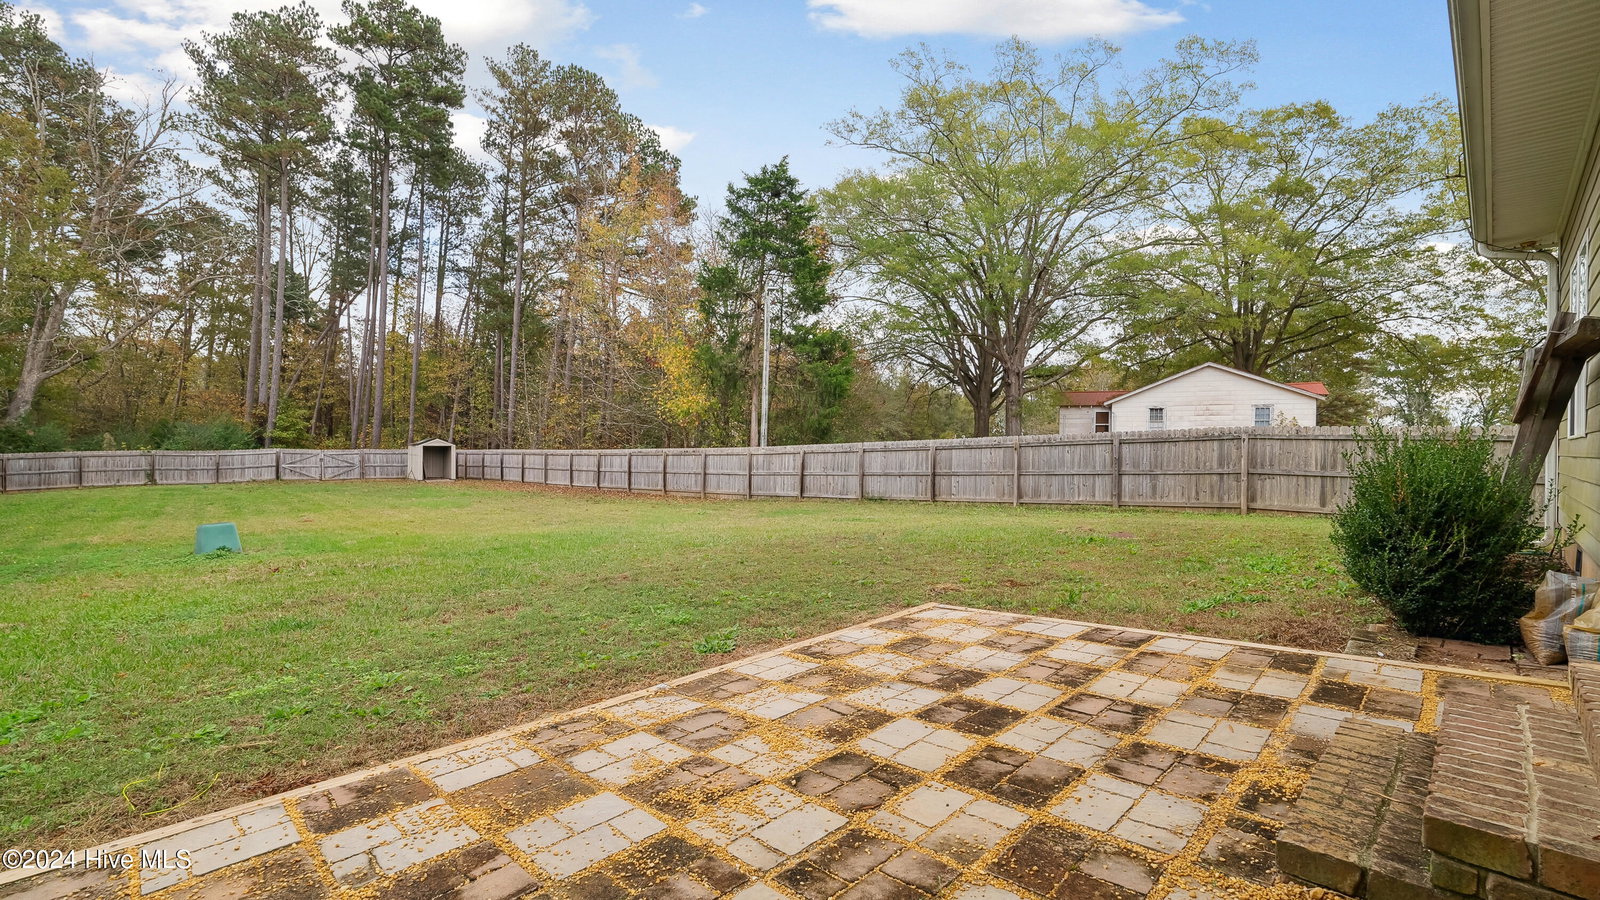
Welcome to this adorable 3-bedroom, 2-bathroom gem nestled on nearly an acre of tranquil land. This well-maintained brick & vinyl home combines classic charm with modern amenities, offering the perfect retreat that's still close to ''town''. Great, sought-after floor plan with beautiful wood floors & a cozy gas-log fireplace, perfect for relaxing evenings. The living room seamlessly connects to the kitchen & breakfast nook, both showcasing wood floors, custom cabinetry, & GE Profile stainless steel appliances. The kitchen's eat-in bar provides a convenient space for casual dining, while the adjacent breakfast nook offers a sunny spot to enjoy your morning coffee. The master suite is a true retreat, complete with two walk-in closets & en-suite bath featuring a double-sink vanity, ample shower, & private water closet. On the opposite side of the home, you'll find two generously sized guest bedrooms, each offering privacy & easy access to a guest bath with tub & shower. Additional features include a convenient laundry/utility room off the garage. Don't miss the nearly finished bonus/storage room above the garage, great way to add some instant equity after purchase. This versatile space (measuring 12'6'' x 20'6'') could easily be converted into extra living space or remain a huge walk-in storage area. Step outside to the spacious, fully fenced backyard, offering complete privacy with both a single & double gate for easy access. The covered & screened in back porch provides the ideal setting for outdoor living & entertaining, while the 6 x 8 storage shed adds even more space for your tools & equipment. The home is on well water with a filtration system, ensuring clean, fresh water year-round. Don't miss the opportunity to own this beauty!
/u.realgeeks.media/darkhorsesellsusa/darkhorse_group_logo.png)
Additional Information
- Interior Features
- Master Downstairs, Entrance Foyer, Gas Logs
- Zoning
- RA
- Flooring
- Carpet, Tile, Wood
- Appliances
- Electric Cooktop, Built-In Microwave, Refrigerator, Dishwasher
- Heating
- Heat Pump, Electric
- Air Conditioning
- Central Air
- Stories
- 1
- Levels
- One
- Roof
- Composition
- Foundation
- Crawl Space
- Parking Features
- Gravel
- Garage Spaces
- 2
- School District
- Moore County Schools
- Elementary School
- Robbins Elementrary
- Middle School
- Elise Middle
- High School
- North Moore High

Copyright 2026 NCRMLS. All rights reserved. North Carolina Regional Multiple Listing Service, (NCRMLS), provides content displayed here (“provided content”) on an “as is” basis and makes no representations or warranties regarding the provided content, including, but not limited to those of non-infringement, timeliness, accuracy, or completeness. Individuals and companies using information presented are responsible for verification and validation of information they utilize and present to their customers and clients. NCRMLS will not be liable for any damage or loss resulting from use of the provided content or the products available through Portals, IDX, VOW, and/or Syndication. Recipients of this information shall not resell, redistribute, reproduce, modify, or otherwise copy any portion thereof without the expressed written consent of NCRMLS.