12460 Kay Rd, Laurinburg, NC 28352
- $170,000
- 3
- BD
- 2
- BA
- 1,693
- SqFt




Courtesy of Premier Real Estate of the Sandhills LLC
Buyer Representative A Non Member
- Sold Price
- $170,000
- List Price
- $172,500
- Status
- CLOSED
- Days on Market
- 5
- Closing Date
- Jan 03, 2025
- MLS#
- 100476886
- Subtype
- Residential
- Year Built
- 1973
- Bedrooms
- 3
- Bathrooms
- 2
- Full Baths
- 2
- Living Area
- 1,693
- Lot Size
- 20,996
- Acres
- 0.48
- Subdivision
- Laurin Lakes
- Neighborhood
- Laurin Lakes
Property Description
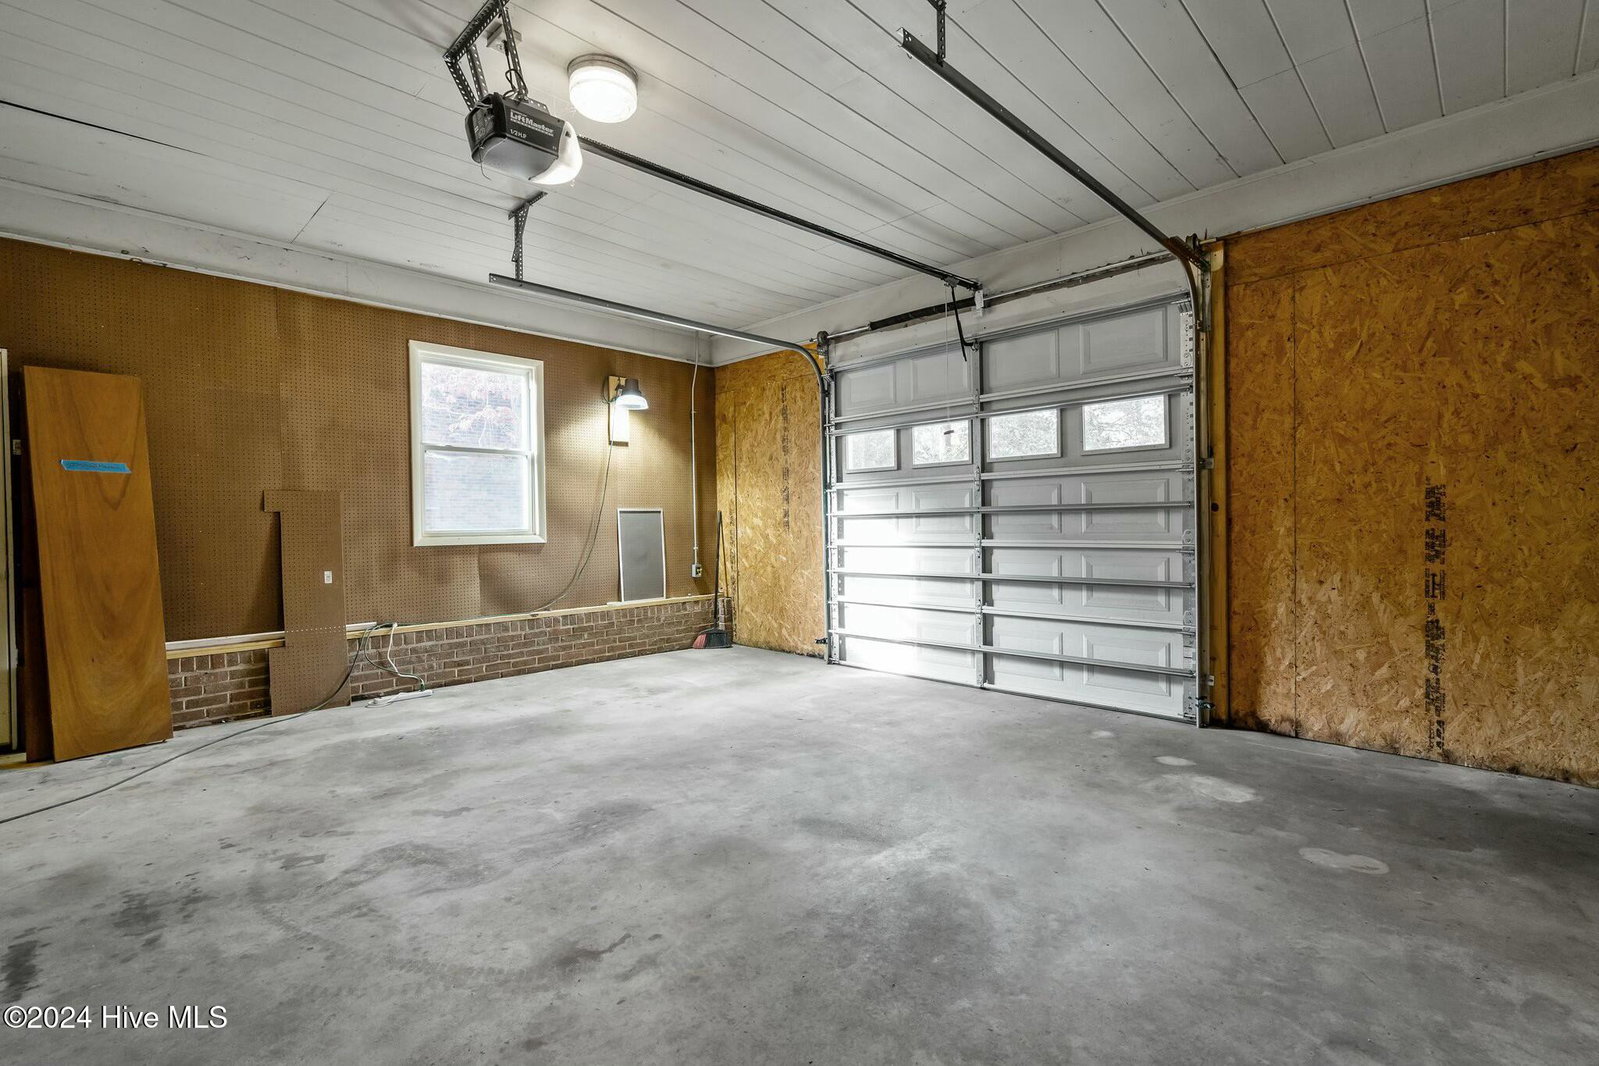
This 3-bedroom, 2-bathroom single-story home on a quiet street is packed with potential. Featuring a durable brick and vinyl exterior, the home sits on a peaceful, low-traffic road, making it an ideal location for those looking for a project with future promise. With a bit of TLC, this property can be transformed into a charming, comfortable home. Inside, you'll find a spacious layout filled with natural light, offering a bright canvas for updates. The living area is perfect for redesigning into a cozy family space, while the kitchen and dining area offer endless possibilities to create a custom cooking and dining experience. The three bedrooms are generously sized, and the two bathrooms provide great potential. This home offers added convenience with a 1-car garage and two sheds, providing ample storage space or room for a workshop. The roof was replaced in 2022, and a new vapor barrier has been installed. Outside, you'll find a small back deck perfect for relaxing and enjoying the outdoors, as well as a front porch that adds curb appeal and provides a charming spot to enjoy the quiet street. This property is being sold as-is, making it the perfect opportunity for investors or DIY enthusiasts looking for a small renovation project. With its great location, solid structure, and potential for customization, this home is a fantastic investment. Don't miss out on the chance to bring your vision to life! Schedule a showing today and see the possibilities this home has to offer.
/u.realgeeks.media/darkhorsesellsusa/darkhorse_group_logo.png)
Additional Information
- Interior Features
- Master Downstairs, Walk-In Closet(s), Ceiling Fans, Drapes/Blinds, Walk-In Closet(s)
- Zoning
- R15
- Flooring
- Carpet, Laminate, Tile, Wood
- Appliances
- Electric Oven, Washer, Refrigerator, Dryer, Dishwasher
- Heating
- Heat Pump, Electric
- Air Conditioning
- Heat Pump
- Stories
- 1
- Levels
- One
- Roof
- Architectural
- Foundation
- Crawl Space
- Parking Features
- Paved
- Garage Spaces
- 1
- Elementary School
- Sycamore Lane
- Middle School
- Carver
- High School
- Scotland High

Copyright 2026 NCRMLS. All rights reserved. North Carolina Regional Multiple Listing Service, (NCRMLS), provides content displayed here (“provided content”) on an “as is” basis and makes no representations or warranties regarding the provided content, including, but not limited to those of non-infringement, timeliness, accuracy, or completeness. Individuals and companies using information presented are responsible for verification and validation of information they utilize and present to their customers and clients. NCRMLS will not be liable for any damage or loss resulting from use of the provided content or the products available through Portals, IDX, VOW, and/or Syndication. Recipients of this information shall not resell, redistribute, reproduce, modify, or otherwise copy any portion thereof without the expressed written consent of NCRMLS.