160 Dicks Hill Rd, Carthage, NC 28327
- $420,000
- 3
- BD
- 2
- BA
- 2,221
- SqFt




Courtesy of Premier Real Estate of the Sandhills LLC
Buyer Representative Everything Pines Partners LLC
- Sold Price
- $420,000
- List Price
- $425,000
- Status
- CLOSED
- Days on Market
- 20
- Closing Date
- Jan 15, 2025
- MLS#
- 100477511
- Subtype
- Residential
- Year Built
- 2016
- Bedrooms
- 3
- Bathrooms
- 2
- Full Baths
- 2
- Living Area
- 2,221
- Lot Size
- 88,862
- Acres
- 2.04
- Subdivision
- Longleaf Estate
- Neighborhood
- Longleaf Estate
Property Description
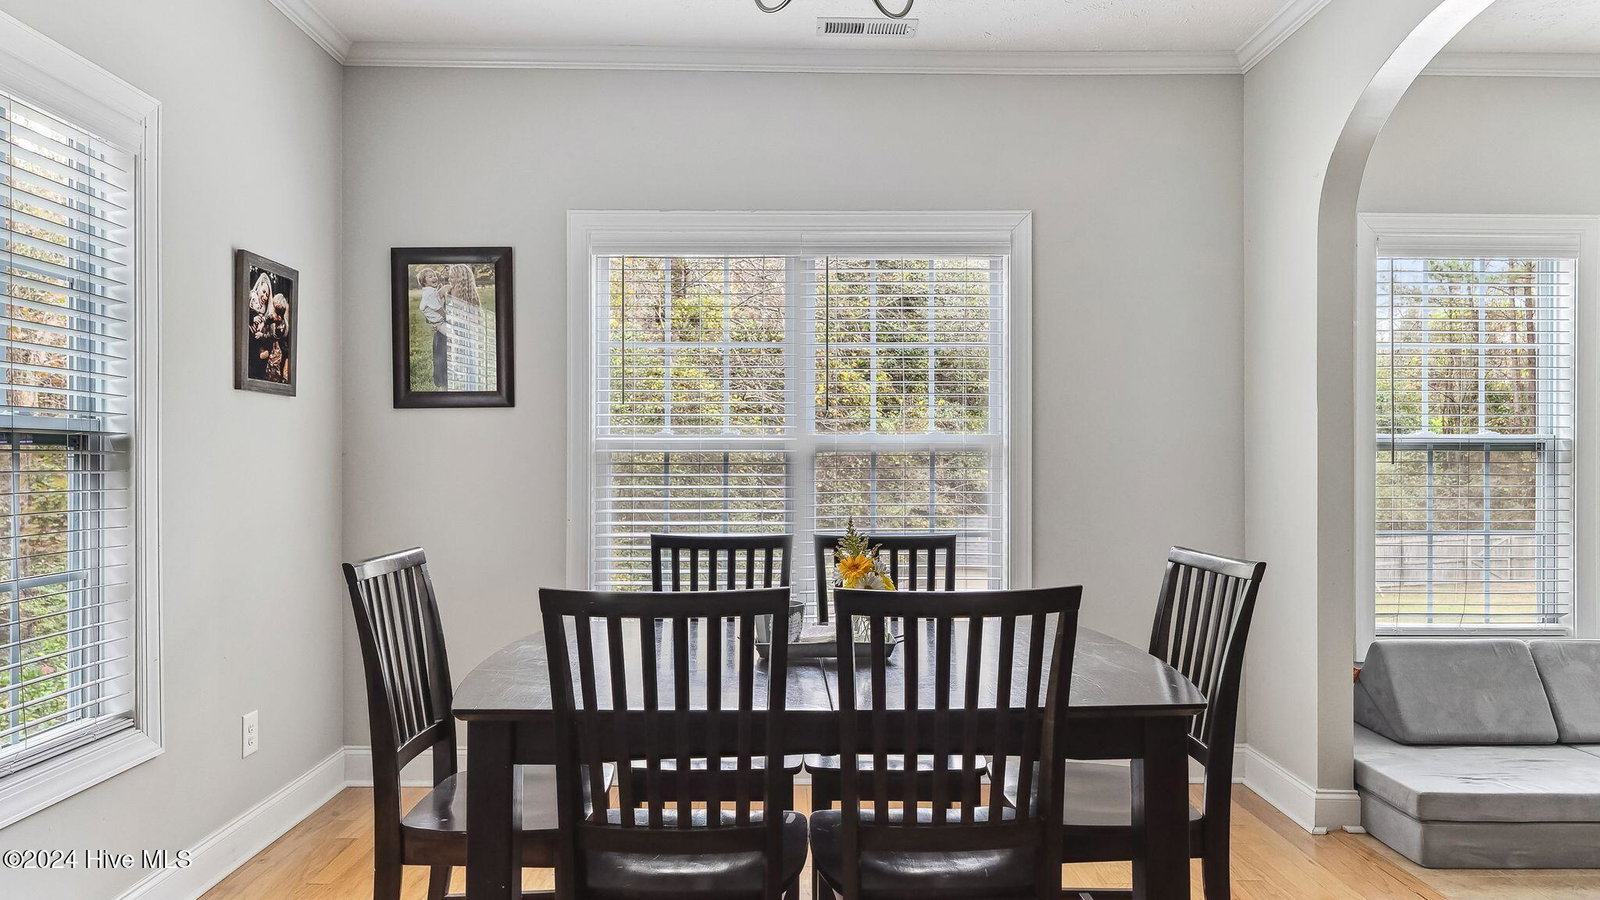
Discover this charming three-bedroom, two-bath home in Longleaf Estates, a peaceful subdivision in Carthage with no HOA. Set on a spacious two-acre lot, this 2,221-square-foot home offers the perfect blend of comfort and versatility, with beautiful wood floors throughout the main space. This mostly single story, inviting split floor plan includes a bonus room that can serve as a fourth bedroom or flex space, perfect for a home office or playroom. The kitchen is a bright and modern space featuring white cabinetry, stainless steel appliances, and elegant granite countertops, making it the heart of the home. A cozy sunroom overlooks the fully fenced backyard, providing a tranquil spot to enjoy morning coffee or unwind after a long day. This home also boasts a three-car garage with minisplit, offering ample storage space or the perfect setting for a home gym. The expansive two-acre lot provides plenty of room to roam, garden, or entertain, making it ideal for outdoor enthusiasts and families alike. Located in Carthage, a town known for its small-town charm, rich history, and local festivals, you'll experience a close-knit community atmosphere while being just a short drive from the renowned golf courses, shops, and dining of the Pinehurst area. This home truly combines suburban serenity with modern convenience, offering an inviting retreat you'll love coming home to.
/u.realgeeks.media/darkhorsesellsusa/darkhorse_group_logo.png)
Additional Information
- Amenities
- None
- Interior Features
- Master Downstairs, Wired for Generator, Pantry, Walk-In Shower, Drapes/Blinds, Gas Logs
- Zoning
- RA-40
- Flooring
- Carpet, Tile, Wood
- Appliances
- Built-In Microwave, Range, Dishwasher
- Heating
- Heat Pump, Electric
- Air Conditioning
- Central Air
- Stories
- 2
- Levels
- One and One Half
- Roof
- Shingle
- Foundation
- Slab
- Parking Features
- Attached, Paved
- Garage Spaces
- 3
- School District
- Moore County Schools
- Elementary School
- Sandhills Farm Life elementary
- Middle School
- Crain's Creek Middle
- High School
- Union Pines High

Copyright 2026 NCRMLS. All rights reserved. North Carolina Regional Multiple Listing Service, (NCRMLS), provides content displayed here (“provided content”) on an “as is” basis and makes no representations or warranties regarding the provided content, including, but not limited to those of non-infringement, timeliness, accuracy, or completeness. Individuals and companies using information presented are responsible for verification and validation of information they utilize and present to their customers and clients. NCRMLS will not be liable for any damage or loss resulting from use of the provided content or the products available through Portals, IDX, VOW, and/or Syndication. Recipients of this information shall not resell, redistribute, reproduce, modify, or otherwise copy any portion thereof without the expressed written consent of NCRMLS.