10 Ravenel Ct, Southern Pines, NC 28387
- $552,000
- 2
- BD
- 2
- BA
- 2,090
- SqFt




Courtesy of Re/Max Prime Properties
Buyer Representative eXp Realty
- Sold Price
- $552,000
- List Price
- $550,000
- Status
- CLOSED
- Days on Market
- 23
- Closing Date
- Jan 21, 2025
- MLS#
- 100477945
- Subtype
- Residential
- Year Built
- 1985
- Bedrooms
- 2
- Bathrooms
- 2
- Full Baths
- 2
- Living Area
- 2,090
- Subdivision
- Middleton Place
- Neighborhood
- Middleton Place
Property Description
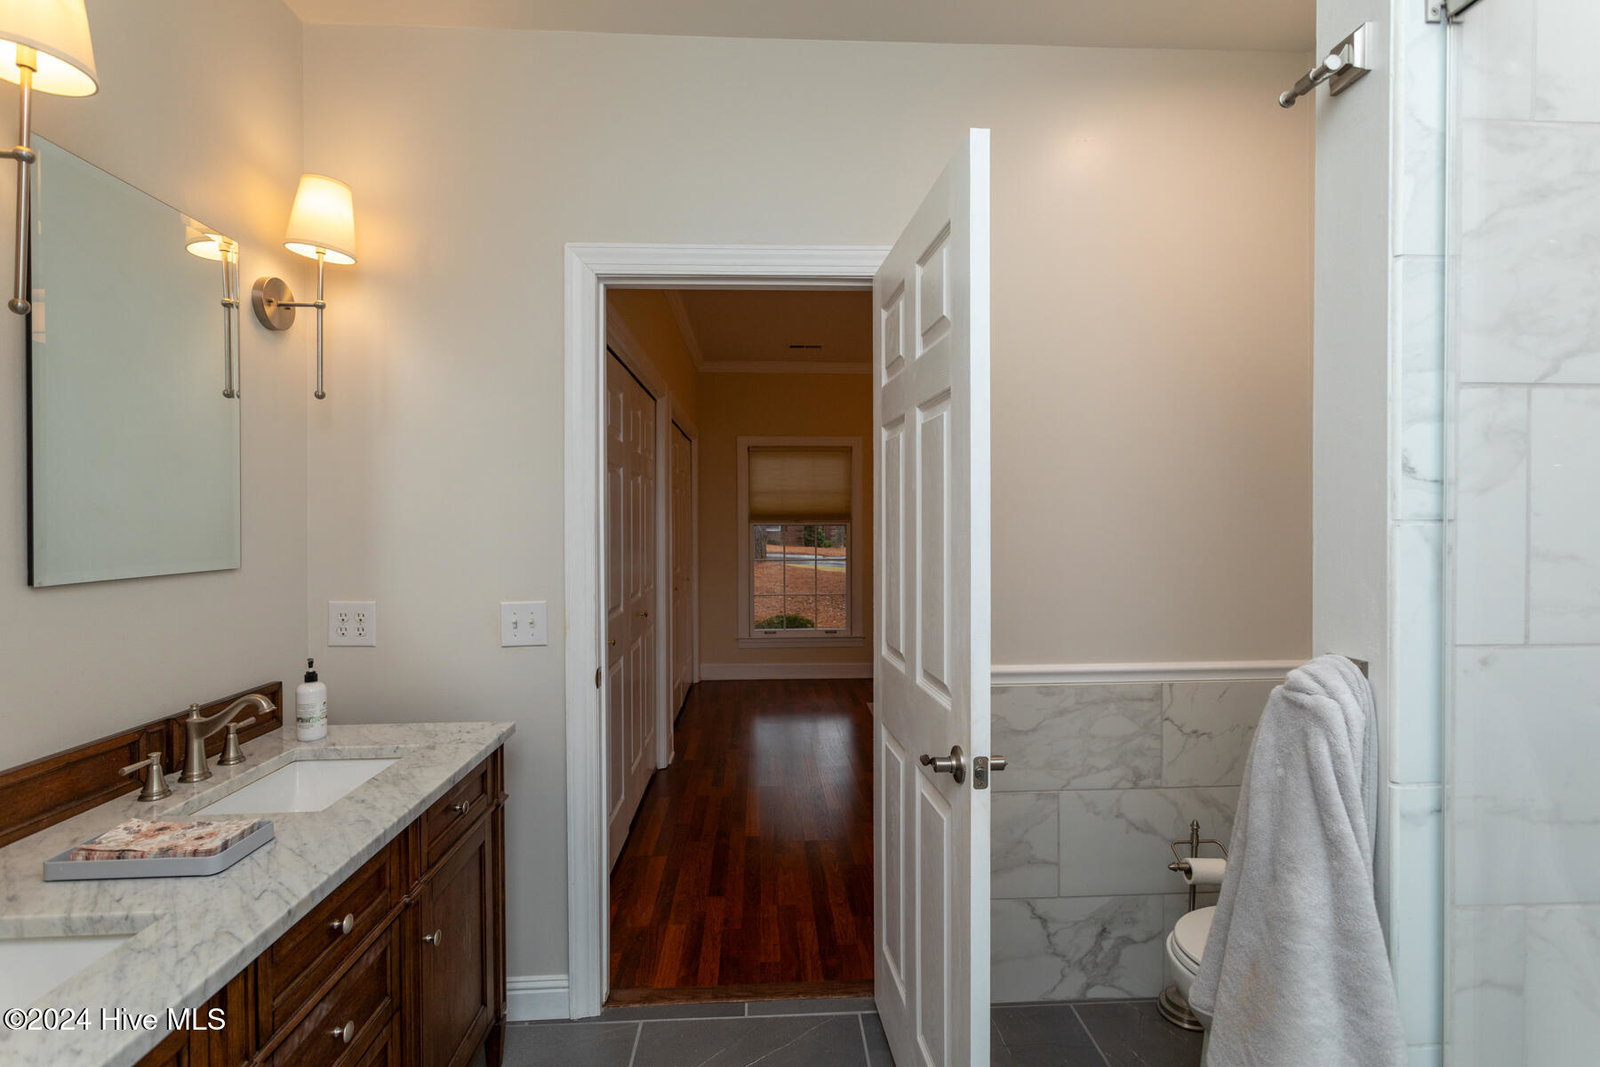
This lovely townhome in desirable Middleton Place has been extensively updated with lots of features and finishes to give it an elegant feel! Upgrades include completely remodeled bathrooms, oak hardwood flooring in the living and dining rooms and den/family room and new backsplash/refinished countertops and custom wood vent hood in the kitchen as well as new appliances. Other features include dentil crown molding throughout, engineered wood flooring in the bedroom, chair rail trim in the formal dining room and breakfast nook. A spacious living room opens to a family room on one end with natural gas fireplace and wet bar, and formal dining room on the other end. A secluded primary suite has a spacious bedroom and spectacular en-suite bath with a double sink furniture-like vanity and granite counter, luxurious walk-in tile shower, tile wall and chair rail trim with tile wainscoting. The guest bathroom also has a furniture-like single vanity and step in tile shower. The den/family could be converted to a third bedroom with pocket doors. Sliding glass doors with grids in the dining room open to a private brick courtyard with new landscaping and fountain. A large two-car garage has lots of storage, with laundry/utility room and office. Middleton Place is perfectly situated between Southern Pines and Pinehurst. This lock and leave home is in great condition!
/u.realgeeks.media/darkhorsesellsusa/darkhorse_group_logo.png)
Additional Information
- Amenities
- Maintenance Common Areas, Maintenance Roads, Management, Pest Control, Termite Bond
- Interior Features
- Master Downstairs, Entrance Foyer, Bookcases, Pantry, Walk-In Shower, Bar-Wet
- Exterior Features
- Irrigation System, Storm Doors
- HOA Fee
- $4,800
- Zoning
- RS-2
- Flooring
- Carpet, Vinyl, Tile, Wood
- Appliances
- Vented Exhaust Fan, Electric Oven, Washer, Refrigerator, Dryer, Disposal, Dishwasher
- Heating
- Fireplace, Electric, Heat Pump, Natural Gas
- Air Conditioning
- Central Air
- Stories
- 1
- Levels
- One
- Roof
- Composition
- Foundation
- Crawl Space
- Parking Features
- Garage Faces Front, Asphalt, Garage Door Opener
- Garage Spaces
- 2
- School District
- Moore County Schools
- Elementary School
- McDeeds Creek Elementary
- Middle School
- Crain's Creek Middle
- High School
- Pinecrest

Copyright 2026 NCRMLS. All rights reserved. North Carolina Regional Multiple Listing Service, (NCRMLS), provides content displayed here (“provided content”) on an “as is” basis and makes no representations or warranties regarding the provided content, including, but not limited to those of non-infringement, timeliness, accuracy, or completeness. Individuals and companies using information presented are responsible for verification and validation of information they utilize and present to their customers and clients. NCRMLS will not be liable for any damage or loss resulting from use of the provided content or the products available through Portals, IDX, VOW, and/or Syndication. Recipients of this information shall not resell, redistribute, reproduce, modify, or otherwise copy any portion thereof without the expressed written consent of NCRMLS.