208 Lakeview Dr, Whispering Pines, NC 28327
- $574,800
- 4
- BD
- 3
- BA
- 2,089
- SqFt




Courtesy of Everything Pines Partners Sanford
Buyer Representative Keller Williams Pinehurst
- Sold Price
- $574,800
- List Price
- $574,800
- Status
- CLOSED
- Days on Market
- 113
- Closing Date
- May 19, 2025
- MLS#
- 100477952
- Subtype
- Residential
- New Construction
- Yes
- Year Built
- 2025
- Bedrooms
- 4
- Bathrooms
- 3
- Full Baths
- 3
- Living Area
- 2,089
- Lot Size
- 17,860
- Acres
- 0.41
- Subdivision
- Whispering Pines
- Neighborhood
- Whispering Pines
Property Description
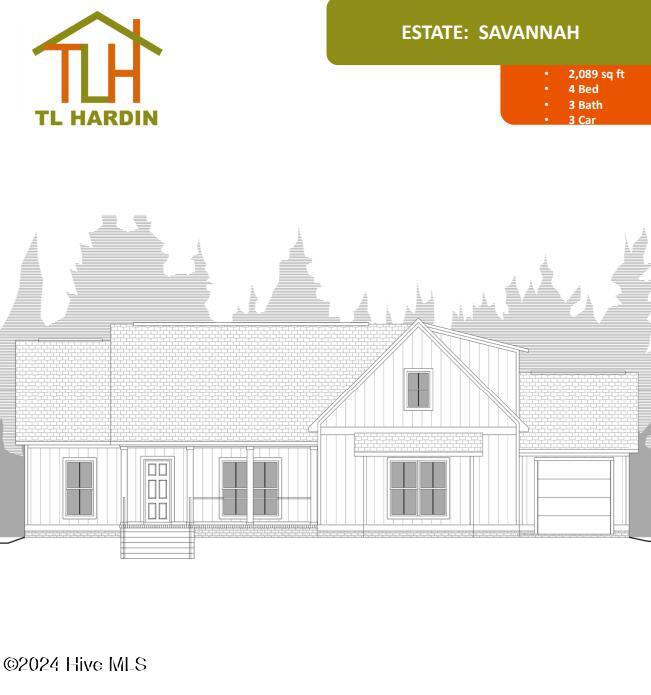
Welcome to the Savannah Plan! Built by TL Hardin Group, a local custom home builder, and bringing you an upscale spec home designed for comfort, style, and premium living. This New Construction home is estimated to be complete on March 31, 2025. Nestled in the charming Whispering Pines community, this 4-bedroom, 3-bathroom home offers 2,089 square feet of well-thought-out living space. Its elevated front porch provides a perfect vantage point to enjoy the surrounding nature, while the timeless exterior features board-and-batten siding with a brick veneer accent. Inside, you'll find an open layout with 9-foot ceilings, engineered hardwood floors, and a kitchen adorned with granite countertops, brushed brass hardware, ample storage, and upscale semi-custom finishes. The kitchen also includes a refrigerator and a wine fridge, adding convenience and elegance. The thoughtful single-story, split-bedroom design ensures privacy, complemented by a bonus 4th bedroom suite—perfect for guests or a cozy retreat. Relax on the screened-in back porch, ideal for entertaining or dining al fresco. Bathrooms are elevated with porcelain tile flooring and granite countertops, showcasing the exceptional craftsmanship of TL Hardin. The side-entry 2-car garage and additional single front-entry garage provide flexibility for extra storage, a home gym, or a workshop. Located near the area's stunning lakes, you'll enjoy modern living paired with the beauty of nature. Schedule a tour today and make the Savannah Plan your dream home!
/u.realgeeks.media/darkhorsesellsusa/darkhorse_group_logo.png)
Additional Information
- Amenities
- None
- Interior Features
- Master Downstairs, High Ceilings, Entrance Foyer, Kitchen Island, Pantry, Walk-In Shower, Gas Logs
- Zoning
- RS
- Flooring
- Carpet, Tile, Wood
- Appliances
- Vented Exhaust Fan, Gas Oven, Dishwasher
- Heating
- Electric, Heat Pump
- Air Conditioning
- Central Air
- Stories
- 1
- Levels
- One and One Half
- Roof
- Composition
- Foundation
- Crawl Space
- Parking Features
- Garage Faces Side, Garage Faces Front, Gravel
- Garage Spaces
- 3
- School District
- Moore County Schools
- Elementary School
- Sandhills Farm Life
- Middle School
- New Century Middle
- High School
- Union Pines High

Copyright 2026 NCRMLS. All rights reserved. North Carolina Regional Multiple Listing Service, (NCRMLS), provides content displayed here (“provided content”) on an “as is” basis and makes no representations or warranties regarding the provided content, including, but not limited to those of non-infringement, timeliness, accuracy, or completeness. Individuals and companies using information presented are responsible for verification and validation of information they utilize and present to their customers and clients. NCRMLS will not be liable for any damage or loss resulting from use of the provided content or the products available through Portals, IDX, VOW, and/or Syndication. Recipients of this information shall not resell, redistribute, reproduce, modify, or otherwise copy any portion thereof without the expressed written consent of NCRMLS.