4 Cardinal Dr, Jackson Springs, NC 27281
- $440,000
- 3
- BD
- 2
- BA
- 2,518
- SqFt






Courtesy of Sandhill Realty/Aberdeen
Buyer Representative Keller Williams Pinehurst
- Sold Price
- $440,000
- List Price
- $405,000
- Status
- CLOSED
- Days on Market
- 2
- Closing Date
- Jan 03, 2025
- MLS#
- 100479363
- Subtype
- Residential
- Year Built
- 1978
- Bedrooms
- 3
- Bathrooms
- 2
- Full Baths
- 2
- Living Area
- 2,518
- Lot Size
- 43,996
- Acres
- 1.01
- Subdivision
- Foxfire Village
- Neighborhood
- Foxfire Village
Property Description
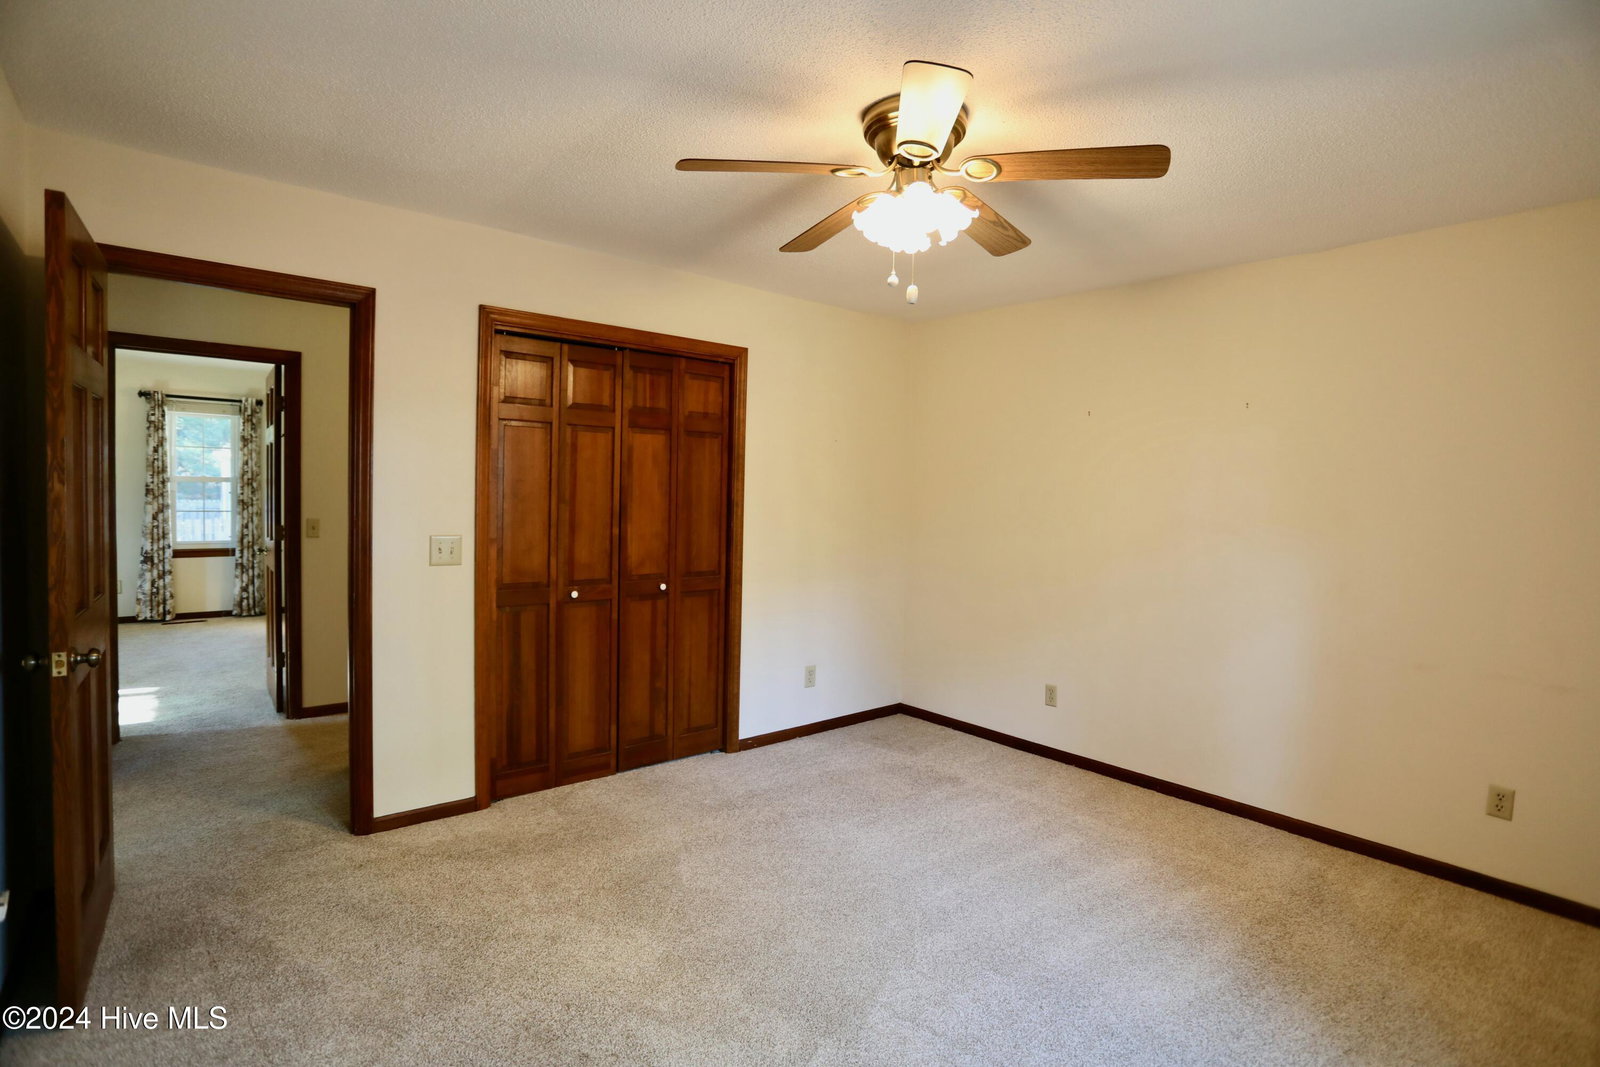
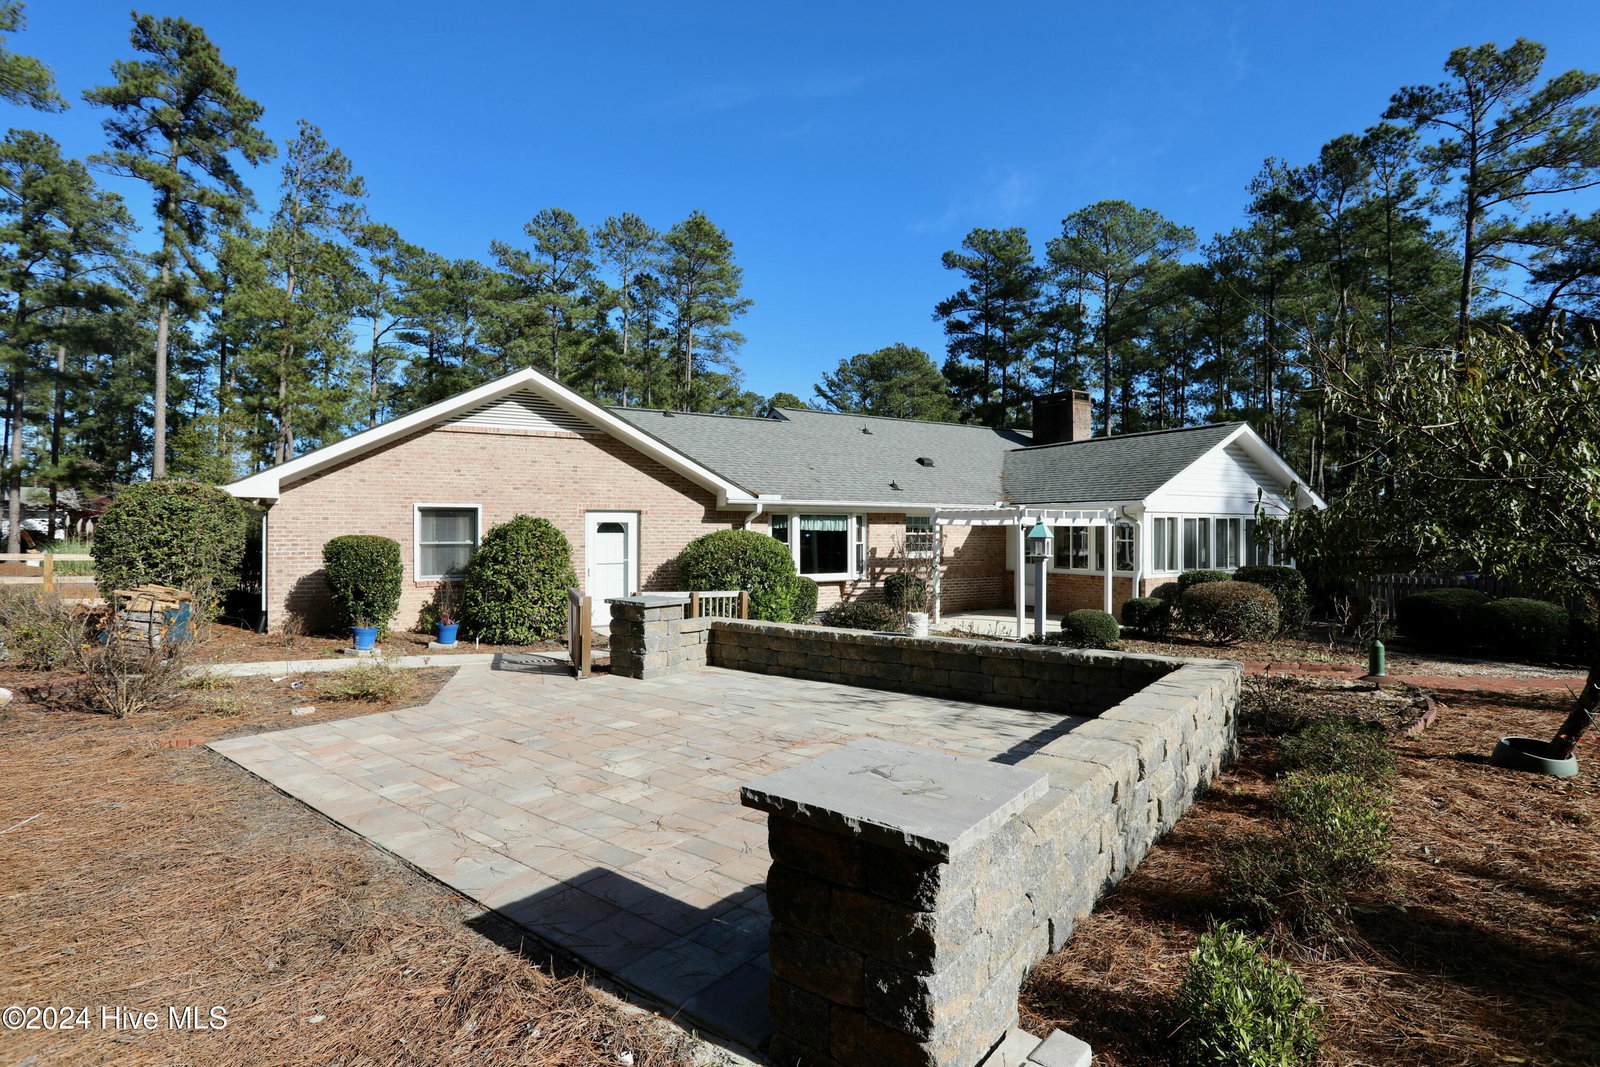
Discover your dream home in the serene community of Foxfire Village, featuring a beautifully maintained single-level residence on a generous 1-acre lot. Enjoy ultimate privacy with a solid brick exterior, a newly renovated kitchen and an inviting inground saltwater pool, all nestled in a lush, mature landscape. Gardeners will love the separate fenced spaces ready for next spring's bounty! Private well provides for irrigation surrounding landscape with home connected to public water system. The property boasts multiple outdoor entertaining areas, an oversized two-car garage with ample storage and a private multipurpose space perfect for an office or storage. Spacious corner lot adjacent to side street cul-de-sac, offers a perfect escape from the hustle and bustle of everyday life. Newer Roof and Sealed Crawlspace add another level of energy efficiency to this lovely home. Vaulted Carolina Rm. offers full views of natural scenery surrounding this charming home. Tour this gem today, built in an era of timeless construction in Foxfire Village, where there are no strangers, just friends you haven't met yet!
/u.realgeeks.media/darkhorsesellsusa/darkhorse_group_logo.png)
Additional Information
- Amenities
- Clubhouse, Community Pool, Golf Course, Jogging Path, Maintenance Common Areas, Pickleball, Picnic Area, Shuffleboard Court
- Interior Features
- Master Downstairs, Walk-In Closet(s), Vaulted/Cathedral Ceilings, Entrance Foyer, Bookcases, Ceiling Fans, Pantry, Walk-In Closet(s)
- Exterior Features
- Irrigation System
- Zoning
- RS 30
- Flooring
- Carpet, Tile, Vinyl
- Appliances
- Electric Oven, Refrigerator, Range, Dishwasher
- Heating
- Wood Stove, Heat Pump, Electric, Forced Air
- Air Conditioning
- Central Air, Heat Pump
- Stories
- 1
- Levels
- One
- Roof
- Composition
- Foundation
- Crawl Space
- Parking Features
- Garage Faces Front, Circular Driveway, Gravel
- Garage Spaces
- 2
- School District
- Moore County Schools
- Elementary School
- West End
- Middle School
- West Pine Middle
- High School
- Pinecrest High

Copyright 2026 NCRMLS. All rights reserved. North Carolina Regional Multiple Listing Service, (NCRMLS), provides content displayed here (“provided content”) on an “as is” basis and makes no representations or warranties regarding the provided content, including, but not limited to those of non-infringement, timeliness, accuracy, or completeness. Individuals and companies using information presented are responsible for verification and validation of information they utilize and present to their customers and clients. NCRMLS will not be liable for any damage or loss resulting from use of the provided content or the products available through Portals, IDX, VOW, and/or Syndication. Recipients of this information shall not resell, redistribute, reproduce, modify, or otherwise copy any portion thereof without the expressed written consent of NCRMLS.