35 Deerwood Ln, Pinehurst, NC 28374
- $799,000
- 5
- BD
- 5
- BA
- 2,956
- SqFt




Courtesy of Formyduval Homes Real Estate, LLC
Buyer Representative Everything Pines Partners LLC
- Sold Price
- $799,000
- List Price
- $799,000
- Status
- CLOSED
- Days on Market
- 10
- Closing Date
- Jun 17, 2025
- MLS#
- 100480133
- Subtype
- Residential
- New Construction
- Yes
- Year Built
- 2024
- Bedrooms
- 5
- Bathrooms
- 5
- Full Baths
- 4
- Half Baths
- 1
- Living Area
- 2,956
- Lot Size
- 14,810
- Acres
- 0.34
- Subdivision
- Pinehurst No. 6
- Neighborhood
- Pinehurst No. 6
Property Description
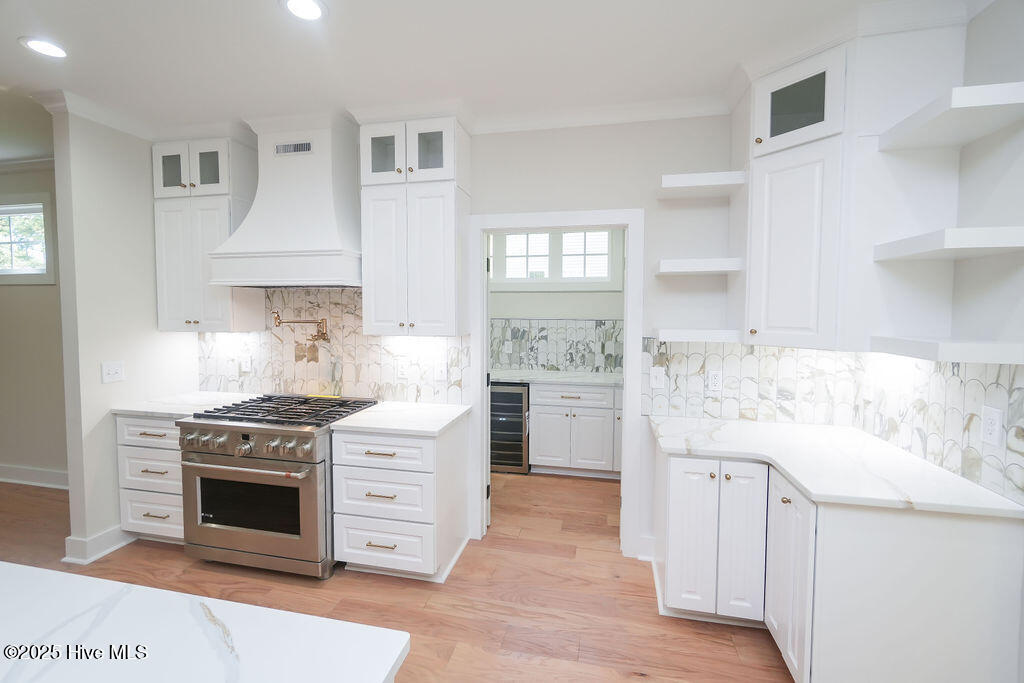
Welcome to this stunning new construction home with multiple upgrades in the coveted Pinehurst No 6, built by Formyduval Homes—with an exclusive Pinehurst Country Club Membership available for transfer! This exceptional 5-bed, 3.5-bath home masterfully blends luxury with everyday comfort, offering both relaxation & entertainment. You will be welcomed by an expansive, covered front porch. Inside has a meticulously designed layout that features insulated interior walls & sound barrier between the 1st & 2nd floors. The home is wired for smart home capability. Enjoy hardwood flooring, gas stove, tankless water heater & gas logs. The gourmet kitchen is designed for both style & functionality with granite countertops, large central island, oversized butlers pantry with sink. The primary suite, conveniently located on the main level, is a true retreat. It features a luxurious en-suite bathroom with a beautifully tiled shower & floor, along with a spacious walk-in closet for ample storage. Upstairs, you'll find 4 additional generously-sized bedrooms, 2 full bathrooms & bonus room, offering endless possibilities for family, guests or a home office. This home provides the perfect balance of space & comfort. Don't miss the opportunity to own this stunning home in 1 of Pinehurst's most desirable communities!
/u.realgeeks.media/darkhorsesellsusa/darkhorse_group_logo.png)
Additional Information
- Amenities
- Golf Course, Club Membership
- Interior Features
- Walk-In Closet(s), Kitchen Island, Ceiling Fans, Pantry, Walk-In Shower, Gas Logs, Walk-In Closet(s)
- Zoning
- R10
- Flooring
- Wood
- Appliances
- Gas Oven, Built-In Microwave, Dishwasher
- Heating
- Heat Pump, Electric
- Air Conditioning
- Central Air, Heat Pump
- Stories
- 1
- Levels
- Two
- Roof
- Architectural
- Foundation
- Crawl Space
- Parking Features
- Electric Vehicle Charging Station(s), Attached, Additional Parking, Paved, Garage Door Opener
- Garage Spaces
- 2
- School District
- Moore County Schools
- Elementary School
- Pinehurst Elementary
- Middle School
- West Pine Middle
- High School
- Pinecrest High

Copyright 2026 NCRMLS. All rights reserved. North Carolina Regional Multiple Listing Service, (NCRMLS), provides content displayed here (“provided content”) on an “as is” basis and makes no representations or warranties regarding the provided content, including, but not limited to those of non-infringement, timeliness, accuracy, or completeness. Individuals and companies using information presented are responsible for verification and validation of information they utilize and present to their customers and clients. NCRMLS will not be liable for any damage or loss resulting from use of the provided content or the products available through Portals, IDX, VOW, and/or Syndication. Recipients of this information shall not resell, redistribute, reproduce, modify, or otherwise copy any portion thereof without the expressed written consent of NCRMLS.