604 Crepe Myrtle Ct, Aberdeen, NC 28315
- $410,000
- 4
- BD
- 3
- BA
- 2,441
- SqFt








Courtesy of LPT Realty
Buyer Representative A Non Member
- Sold Price
- $410,000
- List Price
- $399,999
- Status
- CLOSED
- Days on Market
- 5
- Closing Date
- Apr 01, 2025
- MLS#
- 100481990
- Subtype
- Residential
- Year Built
- 2019
- Bedrooms
- 4
- Bathrooms
- 3
- Full Baths
- 2
- Half Baths
- 1
- Living Area
- 2,441
- Lot Size
- 16,117
- Acres
- 0.37
- Subdivision
- Sandy Springs
- Neighborhood
- Sandy Springs
Property Description
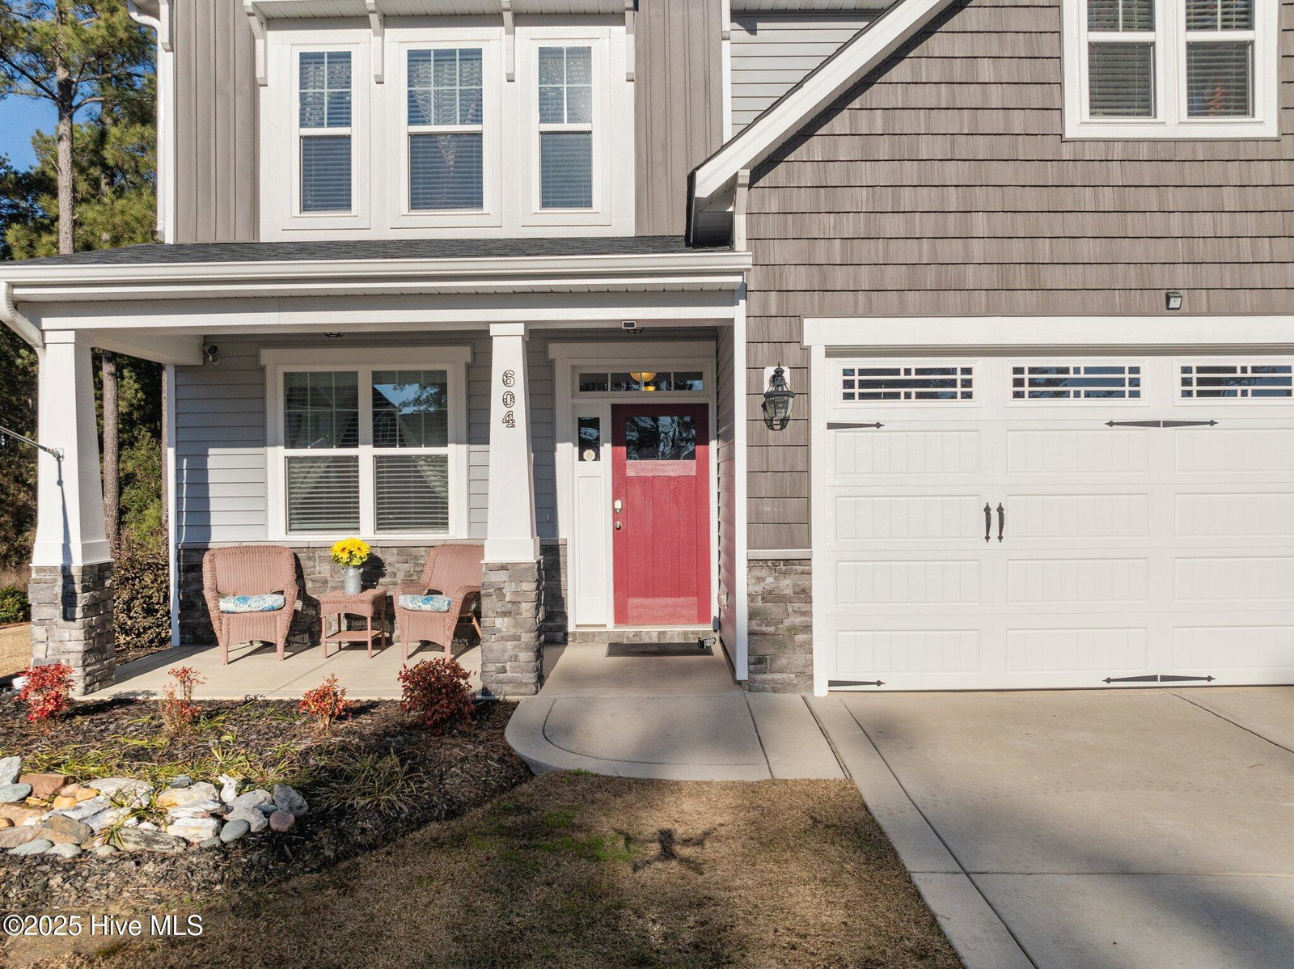
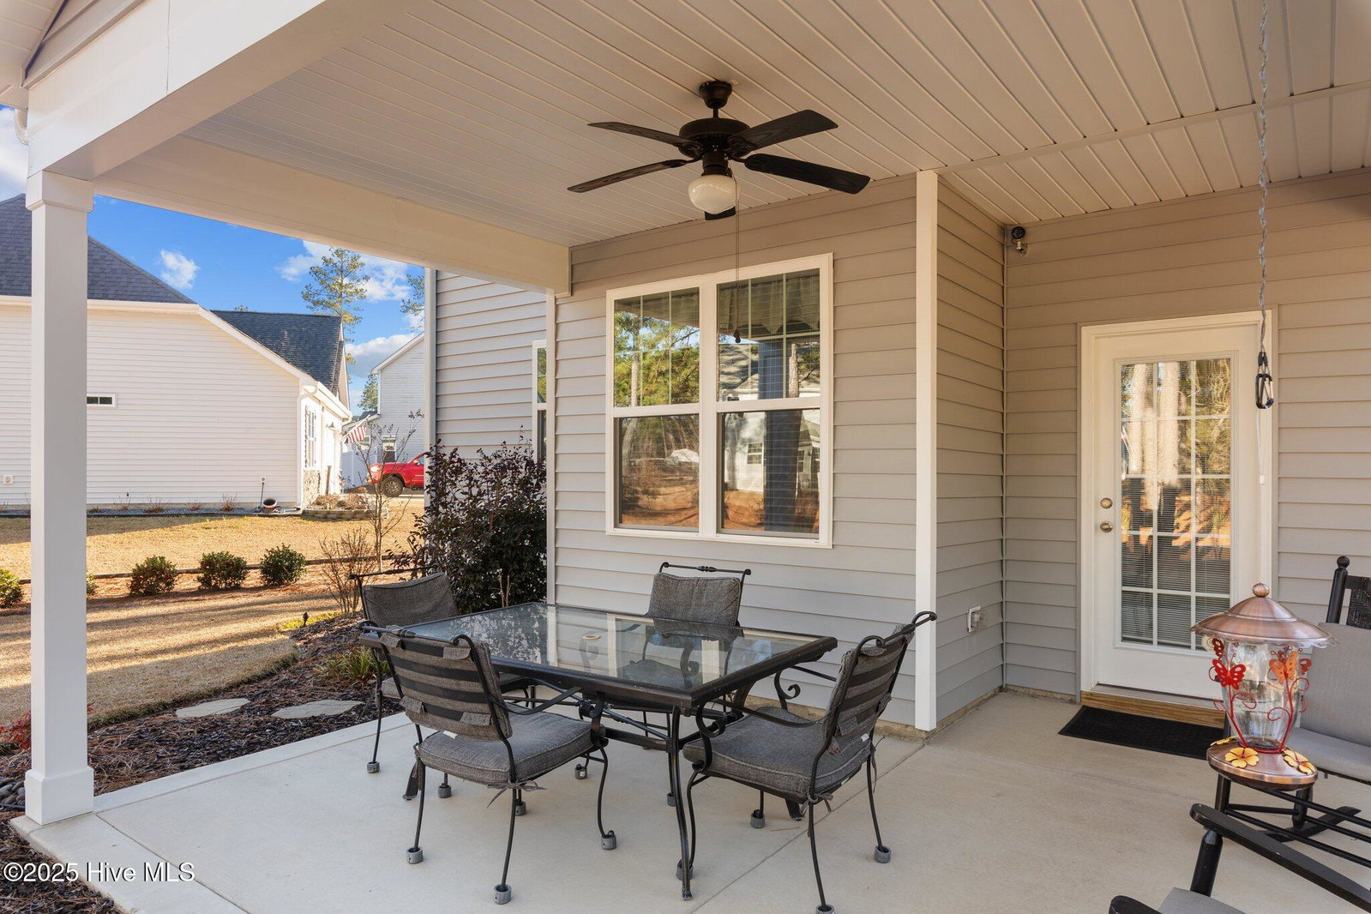
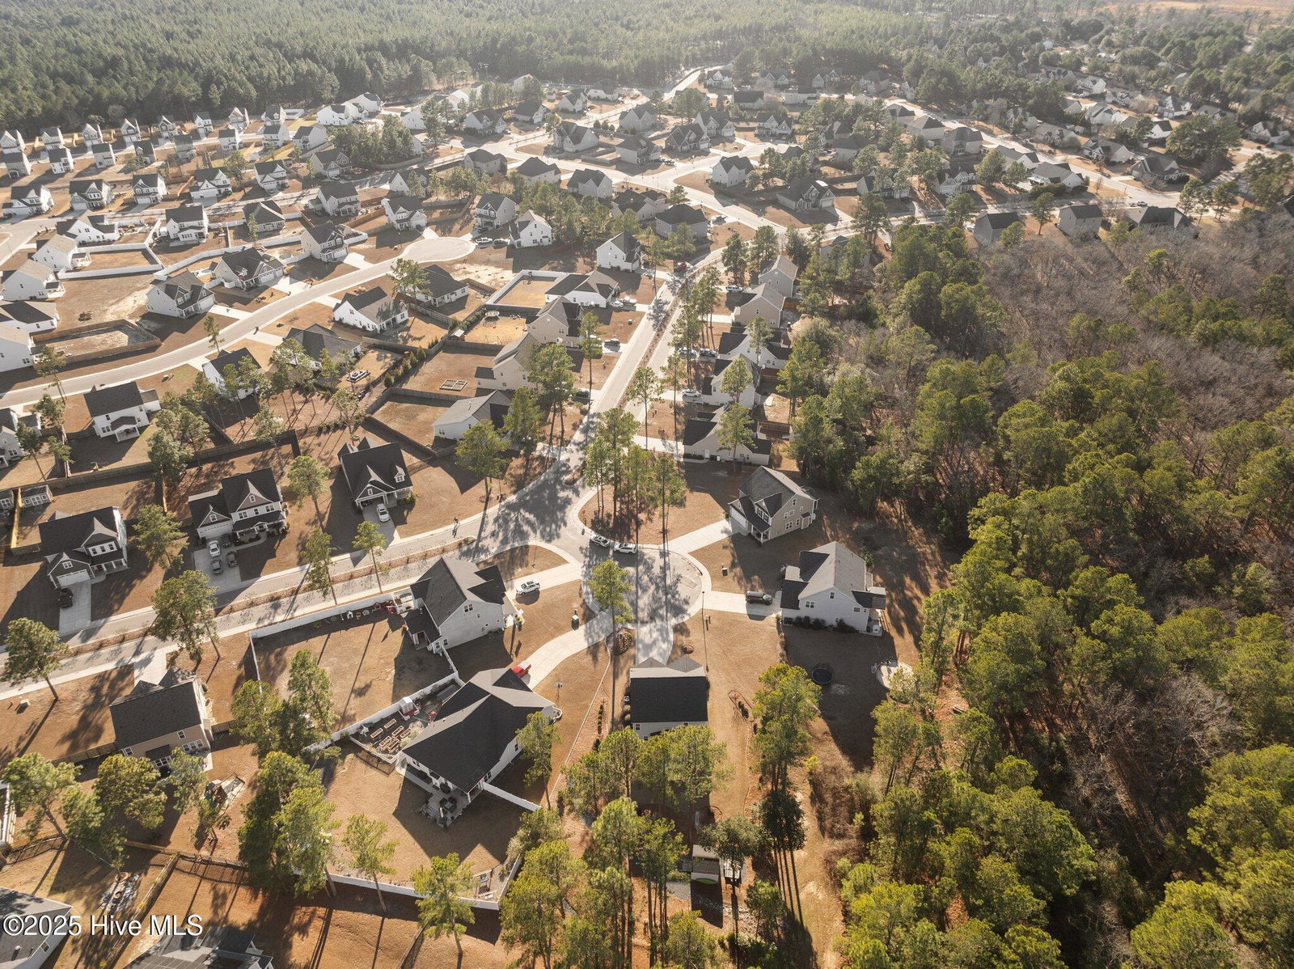
BACK ON THE MARKET AT NO FAULT OF THE SELLER! Experience the charm of this meticulously maintained 4-bedroom, 2.5-bathroom home, perfectly situated in a tranquil cul-de-sac within the highly sought-after Sandy Springs neighborhood in Aberdeen, North Carolina. The main level boasts a spacious kitchen with an island and breakfast nook, a cozy family room with a fireplace, a formal dining room, a powder room, a mudroom, and a study conveniently located off the foyer. Upstairs, the modern owner's suite boasts dual vanities, a garden tub, a walk-in tiled shower, a private toilet room, and a generously sized walk-in closet. Three additional spacious bedrooms provide plenty of room for family or guests. The home also features a convenient mudroom, a 12x12 storage shed, a covered front porch, and a charming covered patio ideal for outdoor gatherings. The 2-car garage offers ample storage and built-in shelving, while the unfinished third floor provides endless possibilities for customization—create a home office, playroom, or additional living space tailored to your needs. With professional landscaping and a prime location near shopping, dining, and recreational amenities, this beautifully updated residence is a true gem. Schedule your showing today and discover all the exceptional features this home has to offer!
/u.realgeeks.media/darkhorsesellsusa/darkhorse_group_logo.png)
Additional Information
- Amenities
- Maintenance Grounds, Playground
- Interior Features
- Walk-In Closet(s), Entrance Foyer, Mud Room, Kitchen Island, Ceiling Fans, Pantry, Walk-In Shower, Drapes/Blinds, Gas Logs, Walk-In Closet(s)
- HOA Fee
- $250
- Zoning
- R-20
- Flooring
- Vinyl, Carpet, Tile, Vinyl
- Appliances
- Built-In Microwave, Refrigerator, Range, Dishwasher
- Heating
- Heat Pump, Electric
- Air Conditioning
- Heat Pump
- Stories
- 2
- Levels
- Two
- Roof
- Composition
- Foundation
- Slab
- Parking Features
- Garage Door Opener, On Site, Paved
- Garage Spaces
- 2
- School District
- Moore County Schools
- Elementary School
- Aberdeeen Elementary
- Middle School
- Southern Middle
- High School
- Pinecrest High

Copyright 2026 NCRMLS. All rights reserved. North Carolina Regional Multiple Listing Service, (NCRMLS), provides content displayed here (“provided content”) on an “as is” basis and makes no representations or warranties regarding the provided content, including, but not limited to those of non-infringement, timeliness, accuracy, or completeness. Individuals and companies using information presented are responsible for verification and validation of information they utilize and present to their customers and clients. NCRMLS will not be liable for any damage or loss resulting from use of the provided content or the products available through Portals, IDX, VOW, and/or Syndication. Recipients of this information shall not resell, redistribute, reproduce, modify, or otherwise copy any portion thereof without the expressed written consent of NCRMLS.