104 Timber Dr, West End, NC 27376
- $309,000
- 2
- BD
- 2
- BA
- 1,578
- SqFt




Courtesy of Keller Williams Pinehurst
Buyer Representative Merit Real Estate Services
- Sold Price
- $309,000
- List Price
- $309,000
- Status
- CLOSED
- Days on Market
- 8
- Closing Date
- Feb 28, 2025
- MLS#
- 100484372
- Subtype
- Residential
- Year Built
- 1981
- Bedrooms
- 2
- Bathrooms
- 2
- Full Baths
- 2
- Living Area
- 1,578
- Lot Size
- 23,087
- Acres
- 0.53
- Subdivision
- Seven Lakes North
- Neighborhood
- Seven Lakes North
Property Description
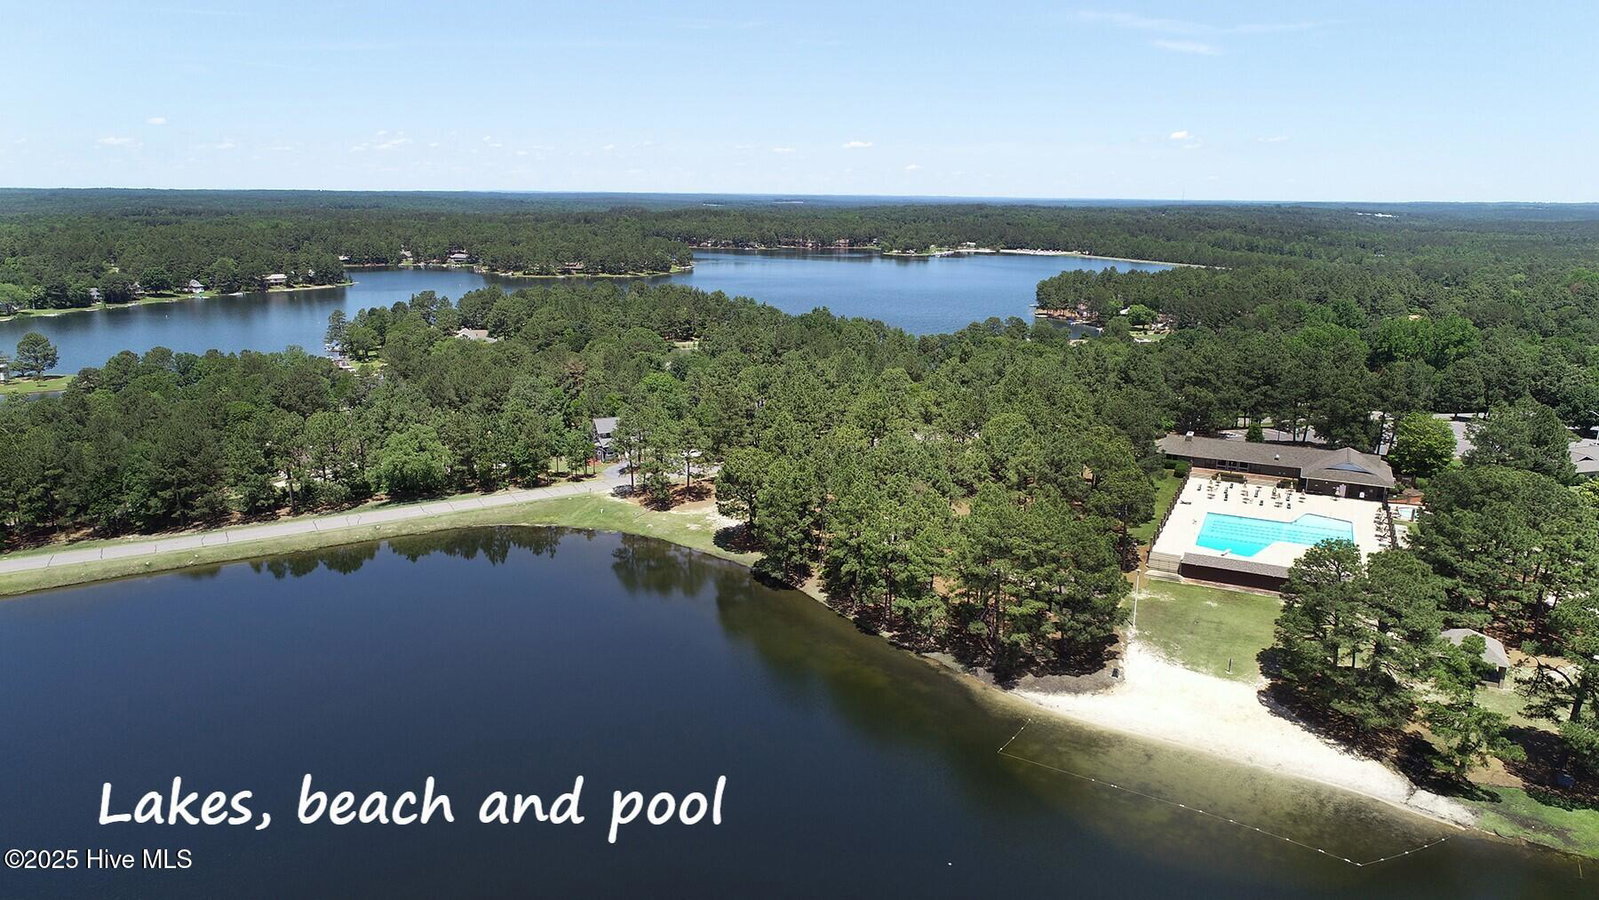
Lovely single-level, move-in ready, brick home on quiet cul-de-sac in desirable gated and amenity-rich community of Seven Lakes North! Many updates! 2 bedroom, 2 full bath plus Carolina room, formal dining, spacious living room, kitchen with breakfast nook and 2-car garage! Lots of storage throughout. Living room features new wood stove that can heat the entire home! All appliances convey plus 2 mounted tv's. New hardwood floors in main living areas, new carpet in bedrooms. Galley kitchen has beautiful wood countertops. Flexible dining room layout offers versatility of use--could be a den, office, etc. Large private yard. Located close to Lake Echo swimming area and new indoor Pickleball facility. Whole house water filter installed 2024. New roof 2020. New HVAC 2020. New rear deck in 2020. New septic tank and distribution box installed 2019. All appliances convey! Enjoy the amenities of Seven Lakes North--7 lakes of various sizes for swimming, boating, fishing, marinas with swimming areas and gazebos, playgrounds, tennis, basketball, pickleball courts, swimming pool and more! West End Schools! Located inside 7LN are two private clubs--one for tennis and pickleball (with 4 indoor courts) and one is a fitness center--both offer optional memberships. There is an above ground propane tank that is not currently connected to anything.
/u.realgeeks.media/darkhorsesellsusa/darkhorse_group_logo.png)
Additional Information
- Amenities
- Basketball Court, Beach Access, Clubhouse, Community Pool, Game Room, Gated, Maintenance Common Areas, Maintenance Roads, Management, Marina, Park, Party Room, Pickleball, Picnic Area, Playground, Security, Shuffleboard Court, Tennis Court(s)
- Interior Features
- Master Downstairs, Walk-In Closet(s), Entrance Foyer, Ceiling Fans, Drapes/Blinds, Walk-In Closet(s), Wood Stove
- HOA Fee
- $1,300
- Zoning
- GC-SL
- Flooring
- Carpet, Tile, Wood
- Appliances
- Built-In Microwave, Washer, Refrigerator, Range, Dryer, Dishwasher
- Heating
- Wood Stove, Heat Pump, Electric, Wood Stove
- Air Conditioning
- Central Air, Heat Pump
- Stories
- 1
- Levels
- One
- Roof
- Architectural, Composition
- Foundation
- Crawl Space
- Parking Features
- Garage Door Opener, On Site
- Garage Spaces
- 2
- School District
- Moore County Schools
- Elementary School
- West End Elementary
- Middle School
- West Pine Middle
- High School
- Pinecrest High

Copyright 2026 NCRMLS. All rights reserved. North Carolina Regional Multiple Listing Service, (NCRMLS), provides content displayed here (“provided content”) on an “as is” basis and makes no representations or warranties regarding the provided content, including, but not limited to those of non-infringement, timeliness, accuracy, or completeness. Individuals and companies using information presented are responsible for verification and validation of information they utilize and present to their customers and clients. NCRMLS will not be liable for any damage or loss resulting from use of the provided content or the products available through Portals, IDX, VOW, and/or Syndication. Recipients of this information shall not resell, redistribute, reproduce, modify, or otherwise copy any portion thereof without the expressed written consent of NCRMLS.