40 Whitehaven Dr, Pinehurst, NC 28374
- $1,020,000
- 3
- BD
- 4
- BA
- 3,914
- SqFt










Courtesy of Landseer Properties LLC
Buyer Representative Home & Farm Realty LLC
- Sold Price
- $1,020,000
- List Price
- $998,000
- Status
- CLOSED
- Days on Market
- 3
- Closing Date
- Mar 31, 2025
- MLS#
- 100484401
- Subtype
- Residential
- Year Built
- 1995
- Bedrooms
- 3
- Bathrooms
- 4
- Full Baths
- 3
- Half Baths
- 1
- Living Area
- 3,914
- Lot Size
- 38,333
- Acres
- 0.88
- Subdivision
- Pinewild CC
- Neighborhood
- Pinewild CC
Property Description
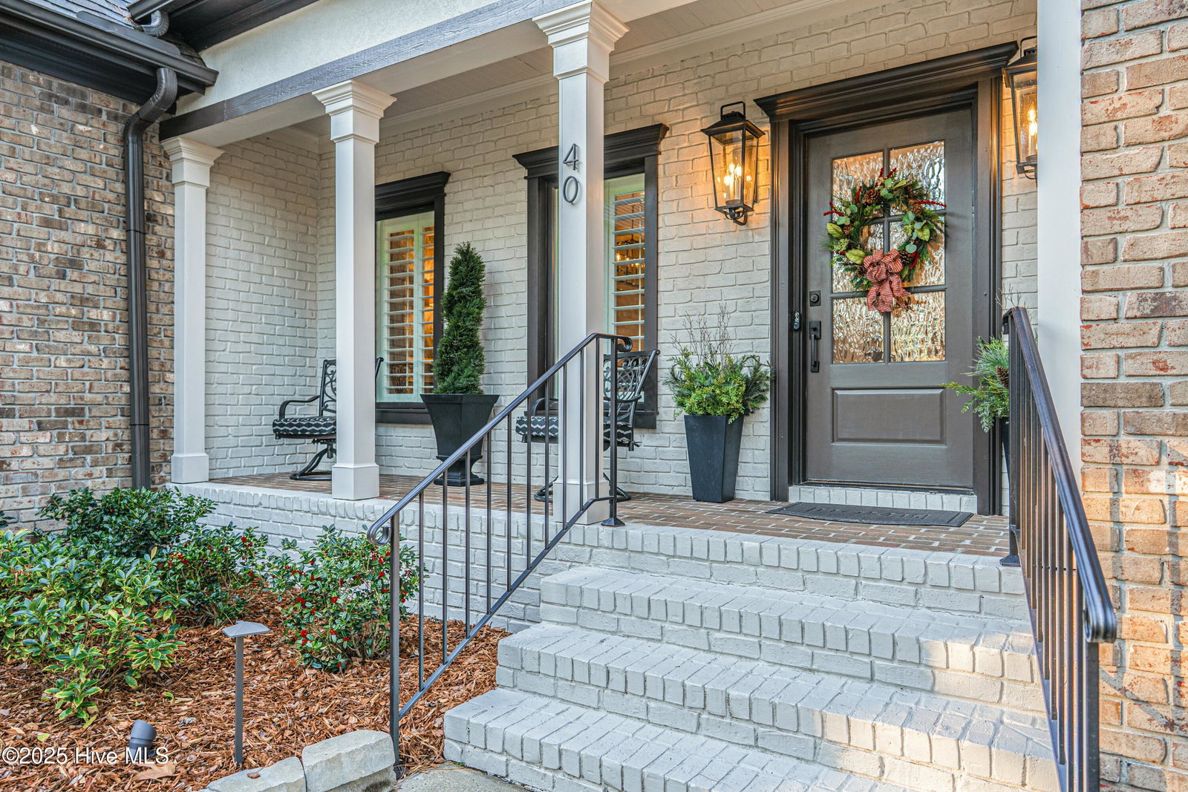
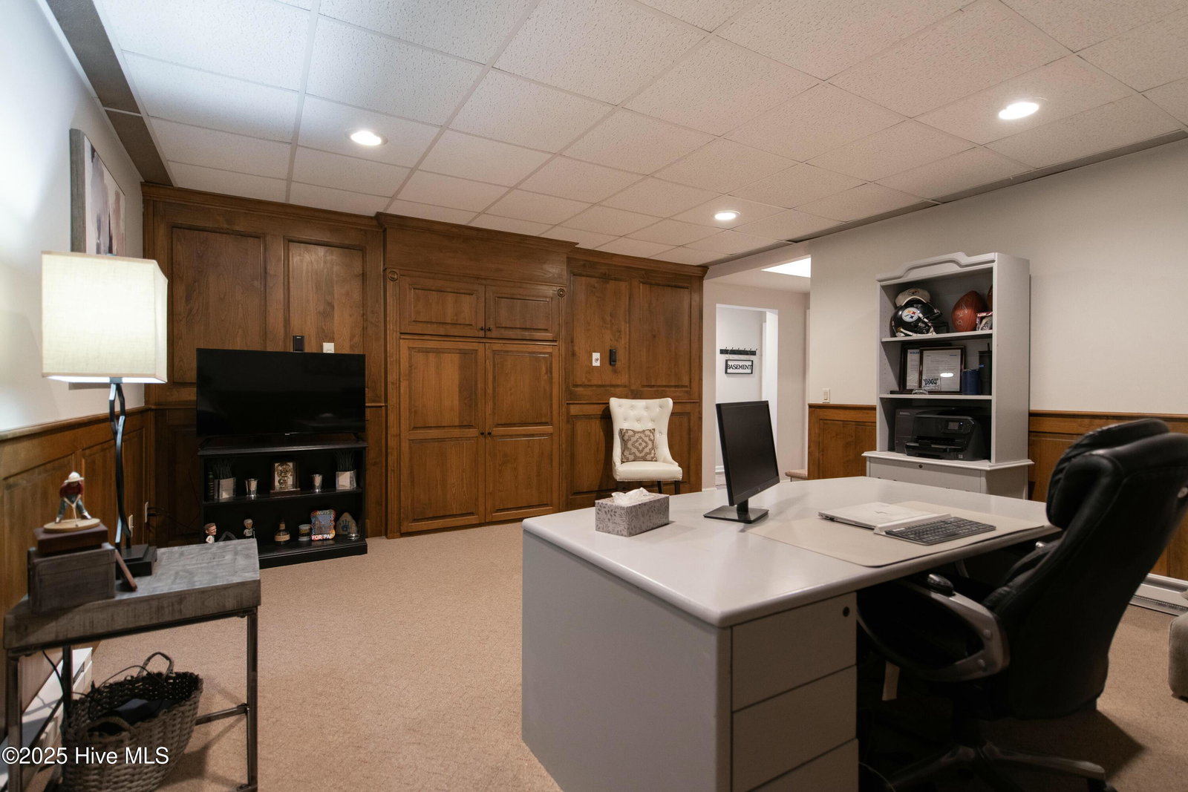
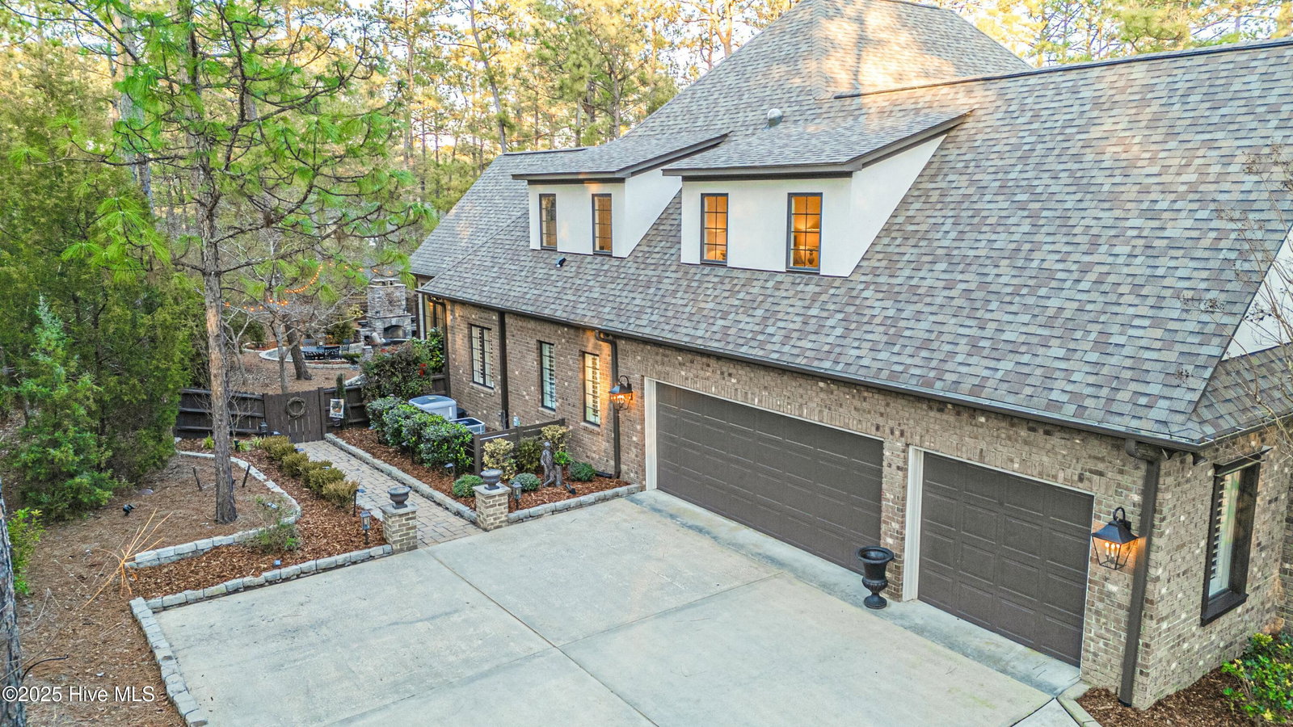
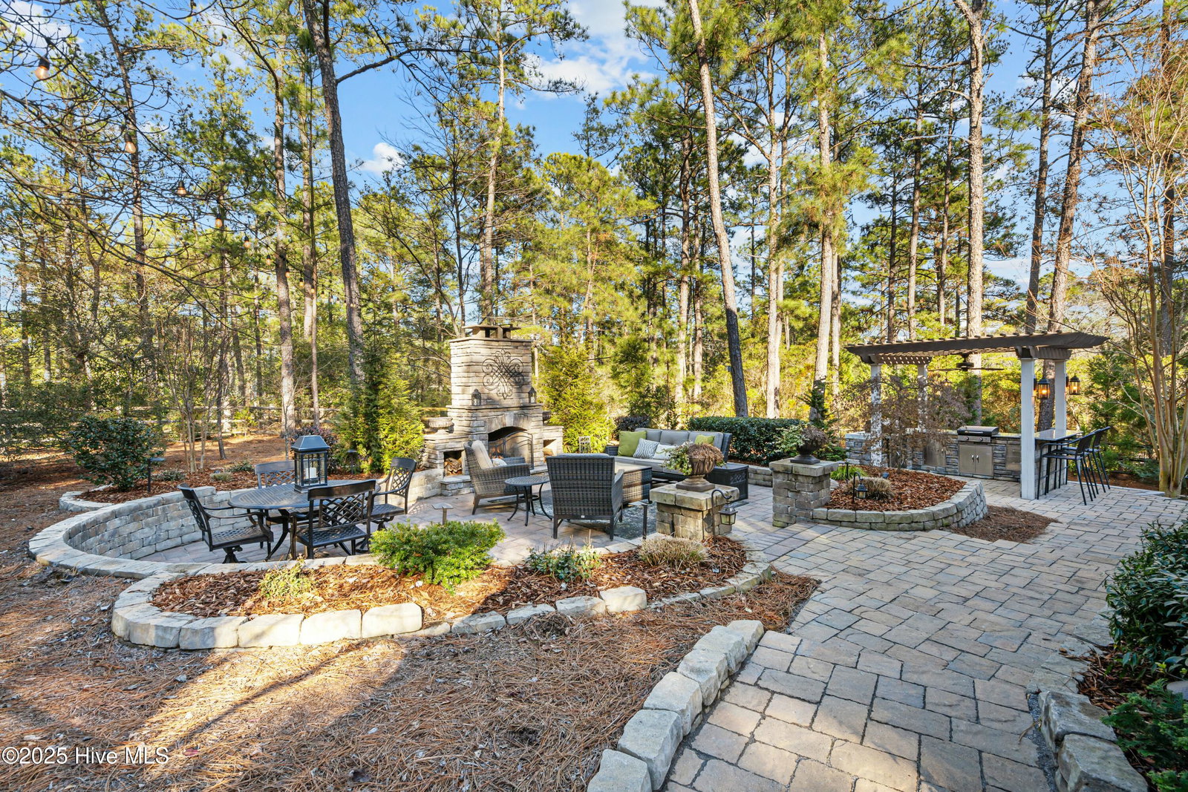
This Rare & UPDATED BEAUTY is Now Available, So Book Your Showing ASAP....& Visit Listing Site for More! Situated within the Beautiful & Gated Pinewild Country Club of Pinehurst, Constructed by the Award-Winning Bill Reeves Construction, 40 Whitehaven provides you with a Tasteful Blend of Sophistication & Modern Living. This Meticulously Renovated (in 2022) & Awe-worthy STUNNER is an Entertainers DREAM! Providing 3 Bedrooms, Formal Dining, Living Room, Drool-worthy New Addition Great Room with Bar Area, Gourmet Kitchen, Spacious Laundry, Upstairs Loft Living Area, Lower-Level Office/Theater Room, Private Workshop, Multiple Storage Rooms, 3-Car Garage, & this only scratches the surface.....in Addition to the Expansive, Fenced-in Backyard of almost an Acre w/Unmatched Outdoor Living, featuring Paver Patio Spaces w/Rich Landscaping, Stacked-Stone Fireplace, Outdoor Kitchen w/Pergola, Elevated Decking, & Surrounded by Enchanting Landscape & Party Lighting. All Resting within a Community Renowned for its Golf & Natural Beauty, Lake Amenities, & Proximity to the Historic Village of Pinehurst. THIS ONE IS SPECIAL. PPOA Information found at www.Pinewild.org
/u.realgeeks.media/darkhorsesellsusa/darkhorse_group_logo.png)
Additional Information
- Amenities
- Barbecue, Beach Access, Gated, Maintenance Common Areas, Maintenance Roads, Management, Master Insure, Park, Picnic Area, Playground, Ramp, Security
- Interior Features
- Master Downstairs, Walk-In Closet(s), Vaulted/Cathedral Ceilings, Tray Ceiling(s), High Ceilings, Entrance Foyer, Solid Surface Counter, Kitchen Island, Ceiling Fans, Pantry, Walk-In Shower, Basement, Drapes/Blinds, Gas Logs, Walk-In Closet(s), Workshop
- Exterior Features
- Gas Grill, Outdoor Kitchen, Insulated Doors
- HOA Fee
- $1,422
- Zoning
- R30
- Flooring
- Carpet, Wood
- Appliances
- Dishwasher
- Heating
- Propane, Heat Pump, Fireplace, Baseboard, Electric, Forced Air
- Air Conditioning
- Central Air, Heat Pump
- Stories
- 2
- Levels
- Two
- Roof
- Architectural
- Foundation
- Brick/Mortar, Block, Crawl Space
- Parking Features
- Secured, Garage Faces Side, Golf Cart Garage, Attached, Additional Parking, Paved
- Garage Spaces
- 3
- School District
- Moore County Schools
- Elementary School
- West Pine Elementary
- Middle School
- West Pine Middle
- High School
- Pinecrest High
Mortgage Calculator

Copyright 2026 NCRMLS. All rights reserved. North Carolina Regional Multiple Listing Service, (NCRMLS), provides content displayed here (“provided content”) on an “as is” basis and makes no representations or warranties regarding the provided content, including, but not limited to those of non-infringement, timeliness, accuracy, or completeness. Individuals and companies using information presented are responsible for verification and validation of information they utilize and present to their customers and clients. NCRMLS will not be liable for any damage or loss resulting from use of the provided content or the products available through Portals, IDX, VOW, and/or Syndication. Recipients of this information shall not resell, redistribute, reproduce, modify, or otherwise copy any portion thereof without the expressed written consent of NCRMLS.