295 Hardee Branch Rd, West End, NC 27376
- $489,000
- 3
- BD
- 3
- BA
- 1,835
- SqFt




Courtesy of Keller Williams Pinehurst
Buyer Representative Drummond Realty Group, LLC
- Sold Price
- $489,000
- List Price
- $525,000
- Status
- CLOSED
- Days on Market
- 7
- Closing Date
- Feb 28, 2025
- MLS#
- 100484402
- Subtype
- Residential
- Year Built
- 1975
- Bedrooms
- 3
- Bathrooms
- 3
- Full Baths
- 2
- Half Baths
- 1
- Living Area
- 1,835
- Lot Size
- 164,221
- Acres
- 3.77
- Subdivision
- West End
- Neighborhood
- West End
Property Description
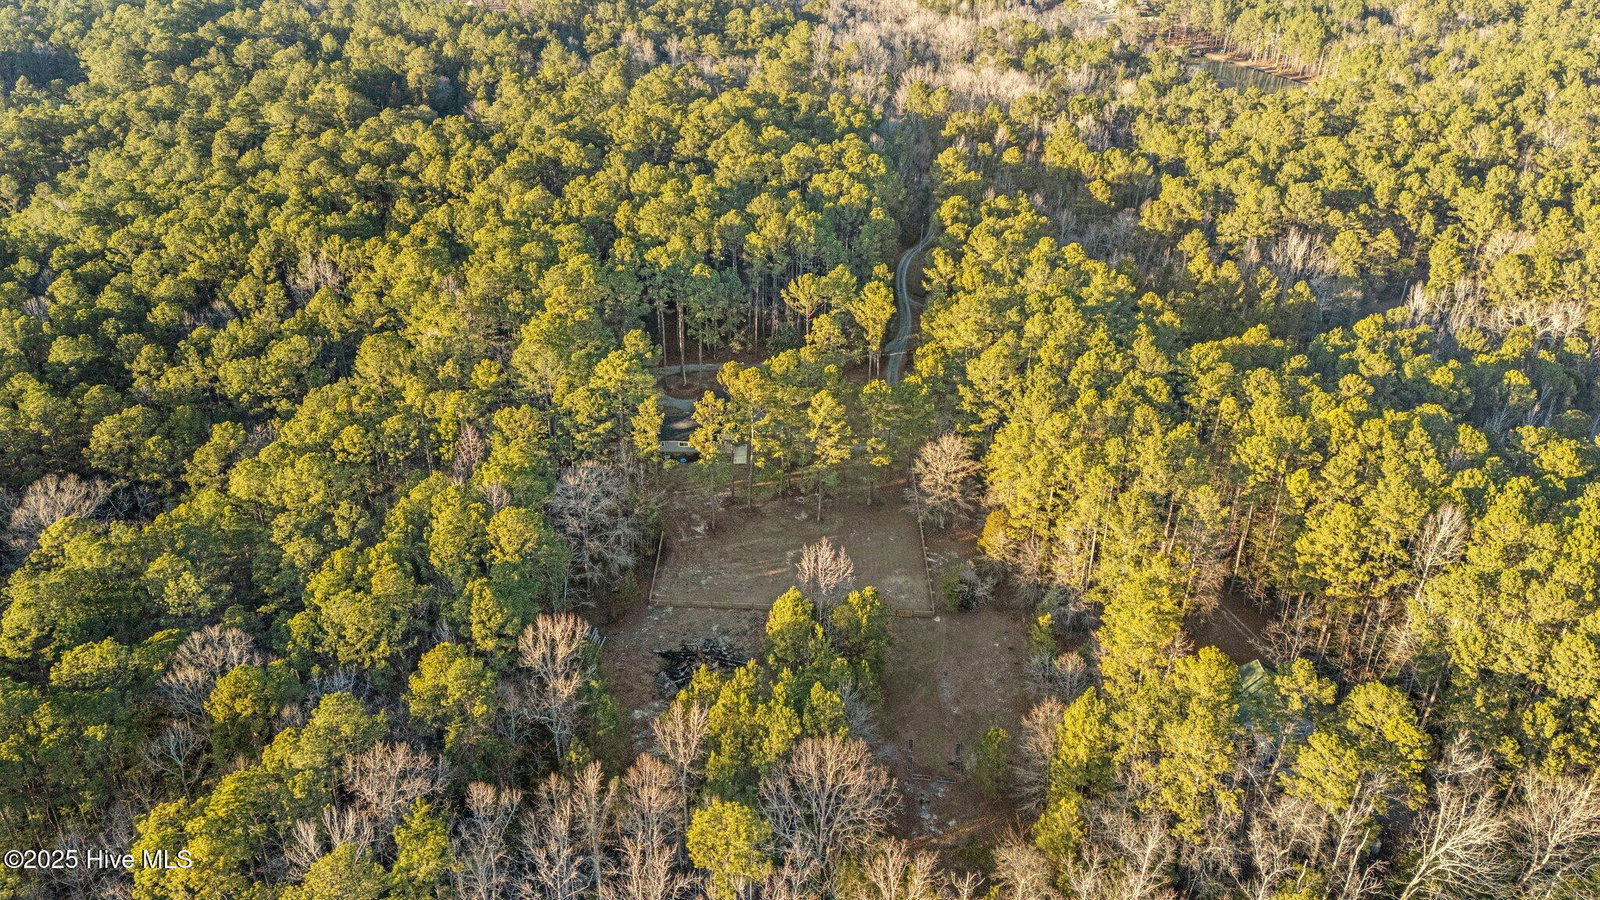
Nestled on 3.77 acres, this beautifully maintained ranch home offers both privacy and convenience. A private driveway leads you to your own serene retreat, where you'll be greeted by a welcoming foyer upon entry. Inside, you'll find a versatile floor plan perfect for modern living, with an office/playroom, formal dining area, and a cozy sitting room for relaxation. The eat-in kitchen is a standout, featuring stylish butcher block counters and a warm, inviting atmosphere. With everything in the home being just 1-2 years old, providing peace of mind and contemporary finishes throughout. The primary suite is a true haven, complete with a spacious walk-in closet, dual sinks, a luxurious soaking tub, and a tiled walk-in shower. Two additional guest rooms offer ample space for family or guests. Outside features a fenced-in yard, complete with a two-level deck—perfect for entertaining or unwinding while soaking in the natural surroundings. Additional outdoor amenities include a chicken coop, garden area, and well-maintained landscaping. The property is serviced by city water, with the option to access the well (currently capped off) for additional water needs. The home is equipped with PEX plumbing and gutter guards. Whether you're looking for a peaceful country retreat or a home that offers both functionality and charm, this property is a must-see. Schedule your private tour today!
/u.realgeeks.media/darkhorsesellsusa/darkhorse_group_logo.png)
Additional Information
- Interior Features
- Master Downstairs, Walk-In Closet(s), Entrance Foyer, Ceiling Fans, Walk-In Shower, Walk-In Closet(s)
- Zoning
- RA-40
- Flooring
- Vinyl, Tile
- Appliances
- Vented Exhaust Fan, Electric Oven, Washer, Refrigerator, Dishwasher
- Heating
- Heat Pump, Fireplace, Electric
- Air Conditioning
- Central Air, Heat Pump
- Stories
- 1
- Levels
- One
- Roof
- Architectural
- Foundation
- Crawl Space
- Parking Features
- Garage Faces Side, Garage Door Opener, Off Street
- Garage Spaces
- 2
- School District
- Moore County Schools
- Elementary School
- West Pine Elementary
- Middle School
- West Pine Middle
- High School
- Pinecrest
Mortgage Calculator

Copyright 2026 NCRMLS. All rights reserved. North Carolina Regional Multiple Listing Service, (NCRMLS), provides content displayed here (“provided content”) on an “as is” basis and makes no representations or warranties regarding the provided content, including, but not limited to those of non-infringement, timeliness, accuracy, or completeness. Individuals and companies using information presented are responsible for verification and validation of information they utilize and present to their customers and clients. NCRMLS will not be liable for any damage or loss resulting from use of the provided content or the products available through Portals, IDX, VOW, and/or Syndication. Recipients of this information shall not resell, redistribute, reproduce, modify, or otherwise copy any portion thereof without the expressed written consent of NCRMLS.