206 Haldane Dr, Southern Pines, NC 28387
- $450,000
- 3
- BD
- 2
- BA
- 2,489
- SqFt






Courtesy of Everything Pines Partners LLC
Buyer Representative Keller Williams Realty-Fayetteville
- Sold Price
- $450,000
- List Price
- $460,000
- Status
- CLOSED
- Days on Market
- 17
- Closing Date
- Mar 04, 2025
- MLS#
- 100484557
- Subtype
- Residential
- Year Built
- 1976
- Bedrooms
- 3
- Bathrooms
- 2
- Full Baths
- 2
- Living Area
- 2,489
- Lot Size
- 29,185
- Acres
- 0.67
- Subdivision
- Highland Trails
- Neighborhood
- Highland Trails
Property Description
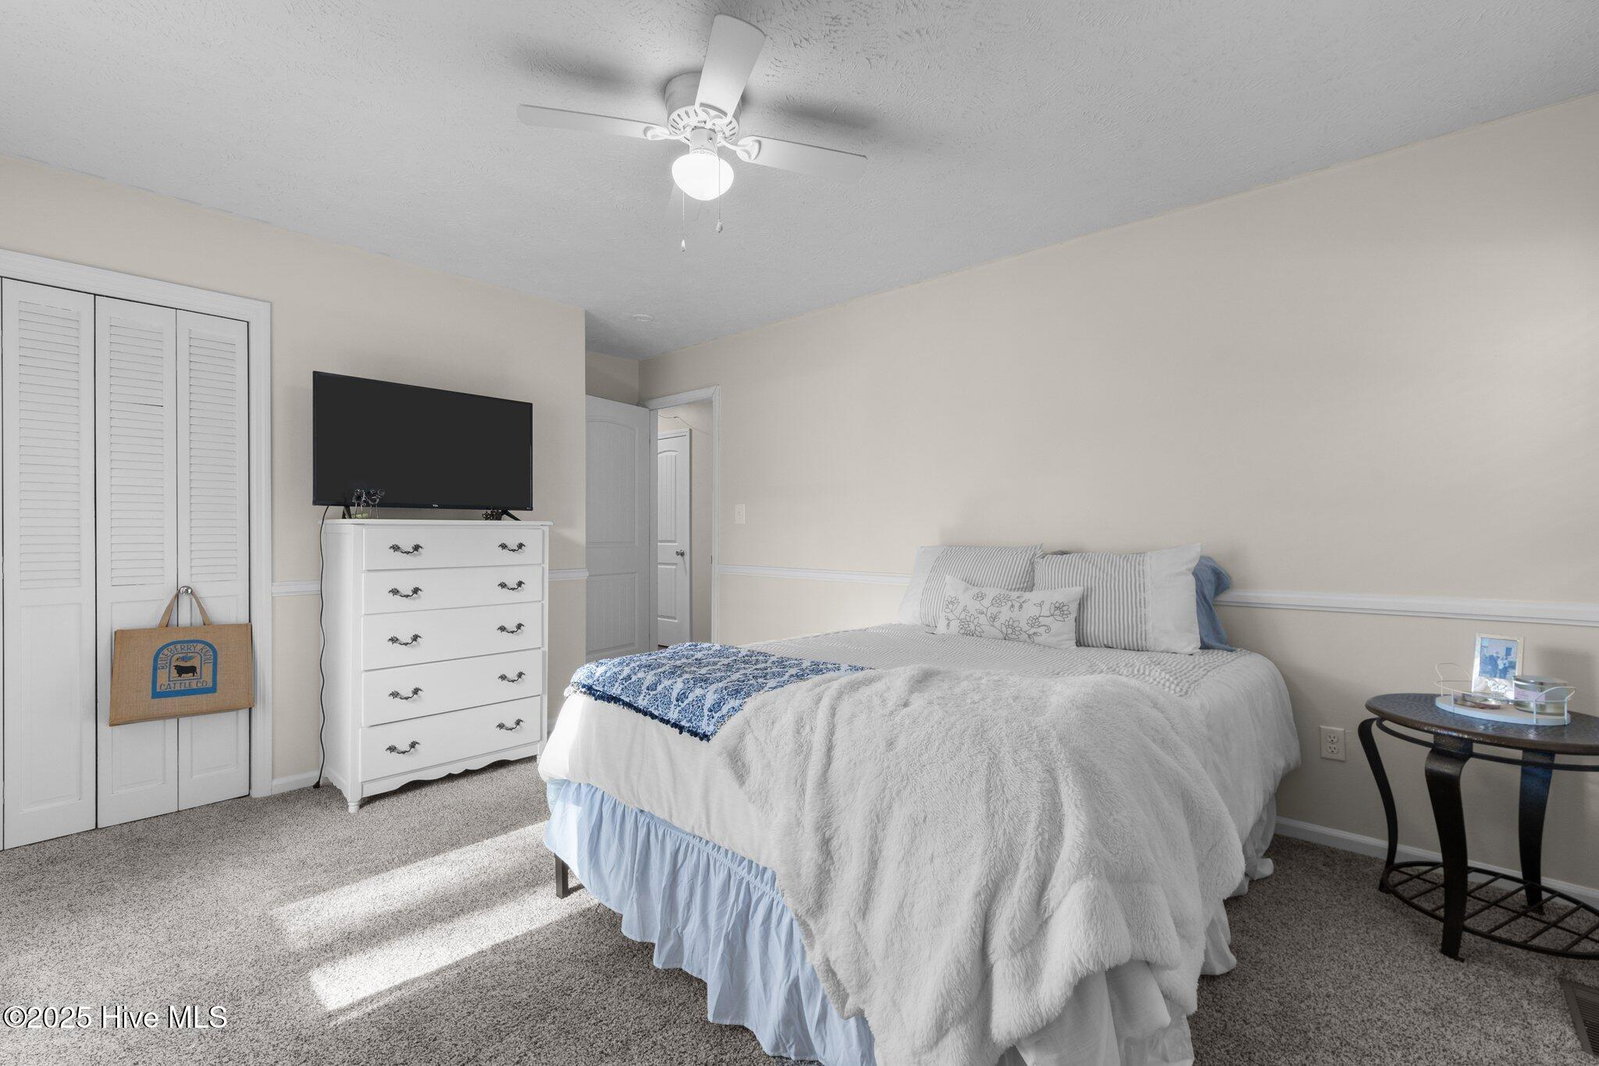
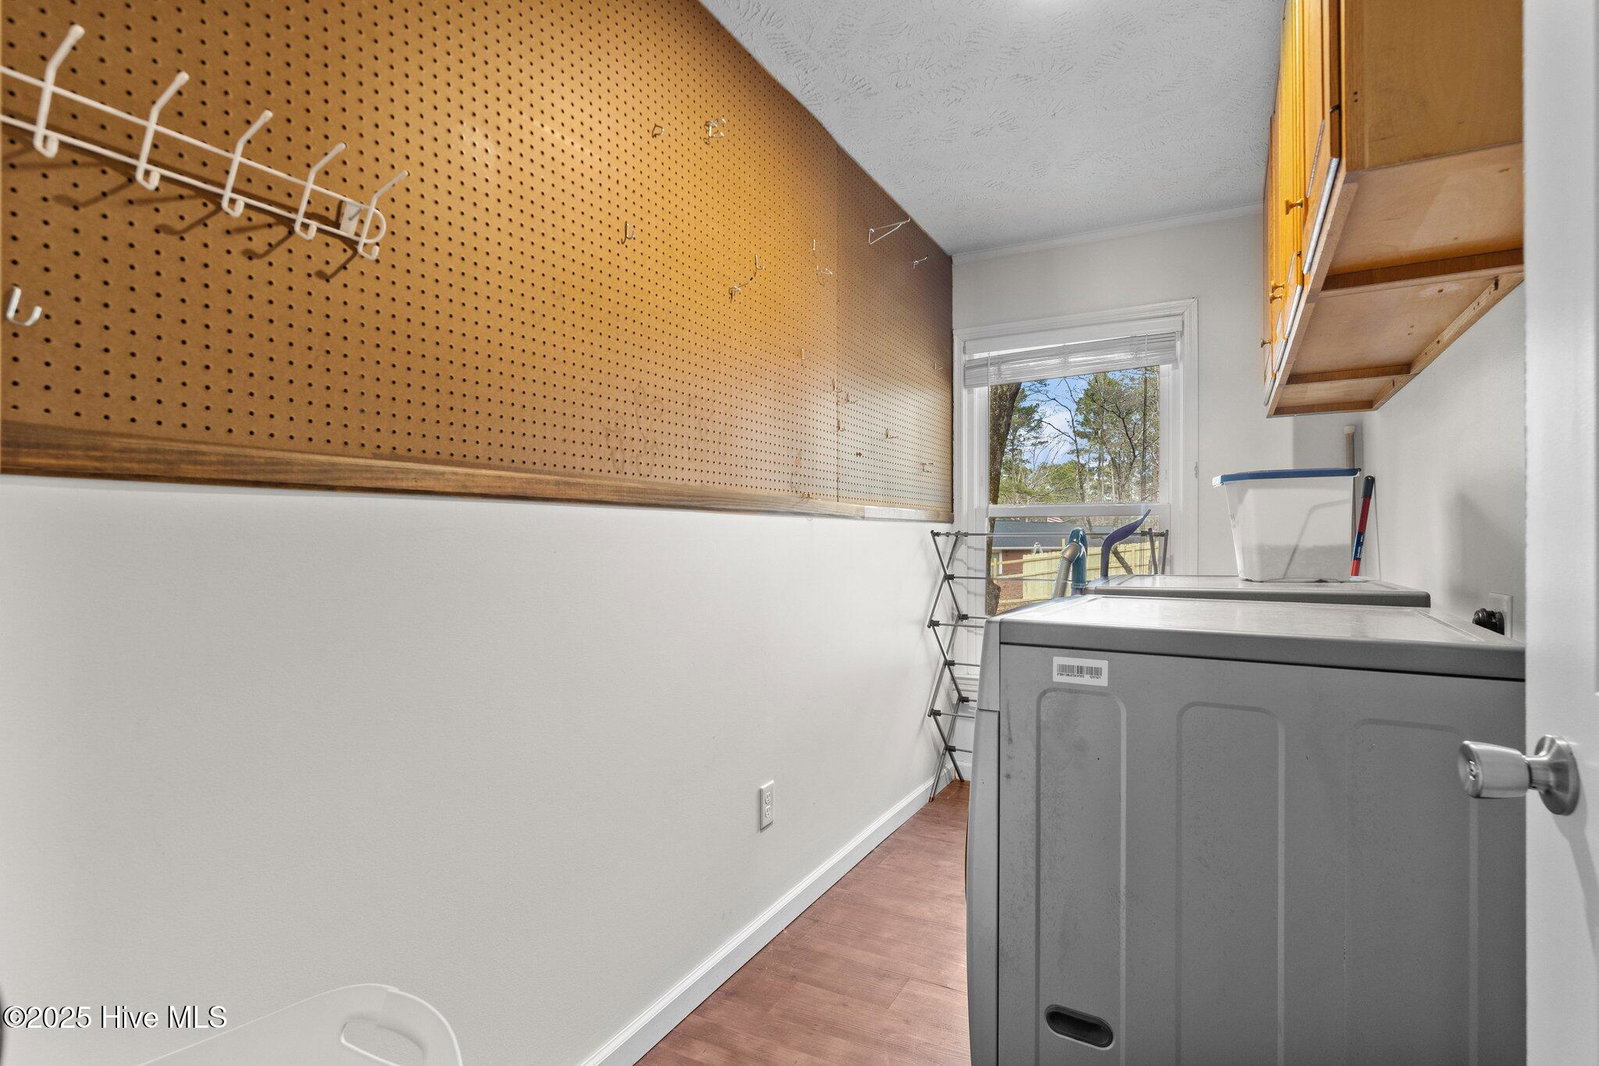
Southern Pines Gem! Located in the desirable Highland Trails neighborhood, this property has it all: charm, updates, a functional, spacious floorplan and large .67 acre lot. Built in 1976, this brick ranch style home retains the character of an older home but is equipped with modern finishes and necessities for easy living. The main level features an oversized and welcoming foyer leading into the light filled, open concept dining room, kitchen and living room with wood burning fireplace. The kitchen has been thoughtfully upgraded with open shelving, newer appliances, quartz countertops, shaker style cabinets, rustic subway tile backsplash and cast-iron farmhouse sink. Large primary bedroom with ensuite bathroom, along with 2 other spacious bedrooms, full bathroom and laundry room are all located on main level. Downstairs, you will find a partially finished basement boasting a flex room with closet, a large family room and large utility room with ample space for storage! The home sits on the large lot with mature trees and plenty of space for gardening, entertaining, or raising chickens! Enjoy grilling out on the oversized deck or working on projects in the large shed/workshop equipped with electrical. Highland Trail is conveniently located only a few miles from downtown Southern Pines, Weymouth Woods, and Sandhurst Park. Easy commute to Fort Liberty! Schedule your showing today!
/u.realgeeks.media/darkhorsesellsusa/darkhorse_group_logo.png)
Additional Information
- Interior Features
- Master Downstairs, Ceiling Fans, Walk-In Shower, Basement
- Zoning
- RS-2
- Flooring
- Carpet, Laminate, Vinyl, Tile
- Appliances
- Electric Oven, Washer, Refrigerator, Dryer, Dishwasher
- Heating
- Heat Pump, Electric
- Air Conditioning
- Central Air
- Stories
- 2
- Levels
- One
- Roof
- Architectural
- Foundation
- Combination, Crawl Space
- Parking Features
- Gravel, Asphalt
- School District
- Moore County Schools
- Elementary School
- Southern Pines Elementary
- Middle School
- Southern Middle
- High School
- Pinecrest High

Copyright 2026 NCRMLS. All rights reserved. North Carolina Regional Multiple Listing Service, (NCRMLS), provides content displayed here (“provided content”) on an “as is” basis and makes no representations or warranties regarding the provided content, including, but not limited to those of non-infringement, timeliness, accuracy, or completeness. Individuals and companies using information presented are responsible for verification and validation of information they utilize and present to their customers and clients. NCRMLS will not be liable for any damage or loss resulting from use of the provided content or the products available through Portals, IDX, VOW, and/or Syndication. Recipients of this information shall not resell, redistribute, reproduce, modify, or otherwise copy any portion thereof without the expressed written consent of NCRMLS.