1325 Valley View Rd, Southern Pines, NC 28387
- $485,000
- 4
- BD
- 3
- BA
- 3,048
- SqFt






Courtesy of Rhodes and Co LLC
Buyer Representative Everything Pines Partners LLC
- Sold Price
- $485,000
- List Price
- $470,000
- Status
- CLOSED
- Days on Market
- 1
- Closing Date
- Mar 03, 2025
- MLS#
- 100484925
- Subtype
- Residential
- Year Built
- 1951
- Bedrooms
- 4
- Bathrooms
- 3
- Full Baths
- 3
- Living Area
- 3,048
- Lot Size
- 88,477
- Acres
- 2.03
- Subdivision
- Hyland Hills
- Neighborhood
- Hyland Hills
Property Description
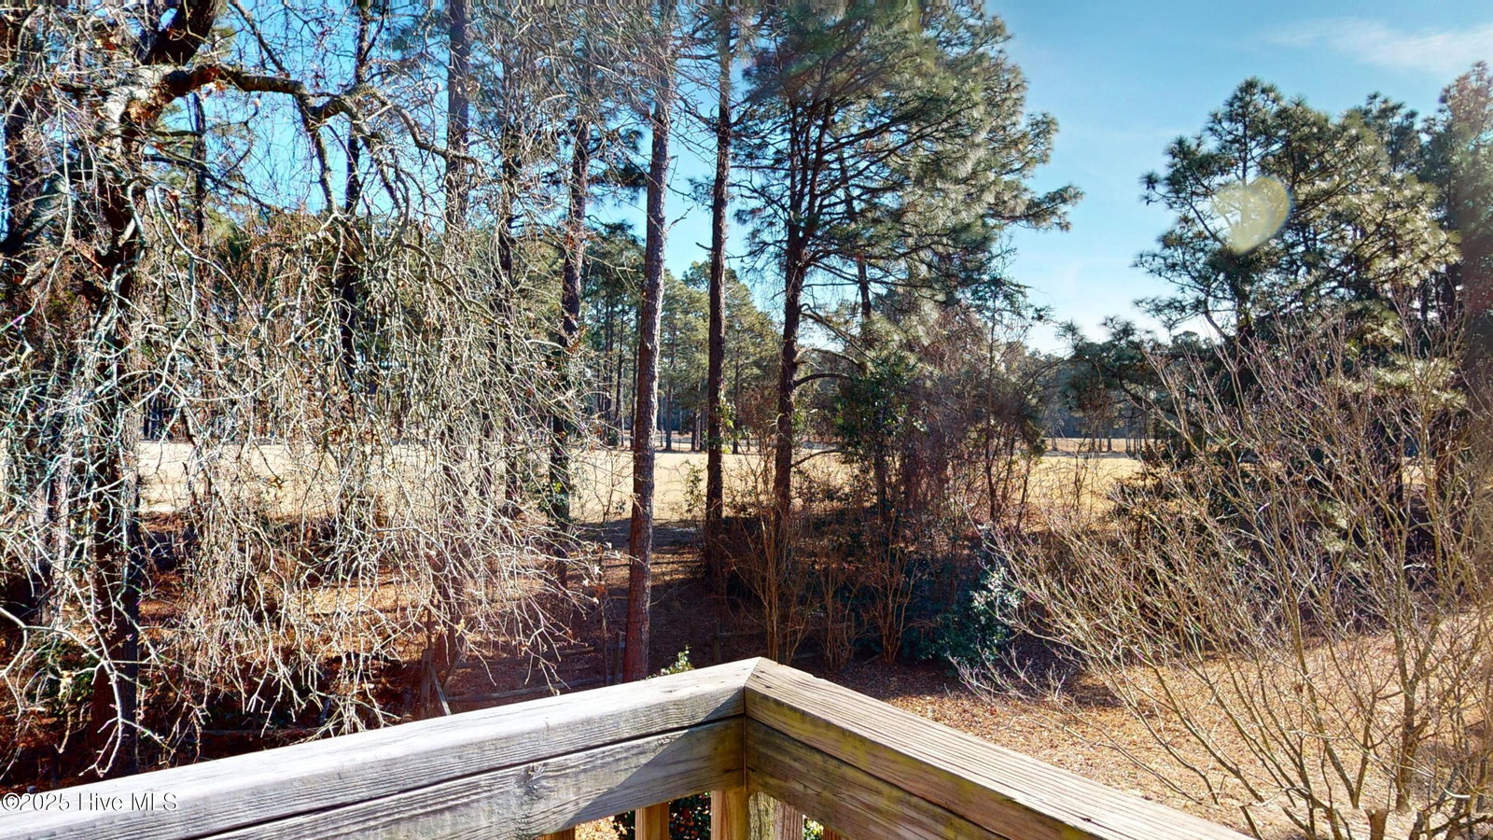
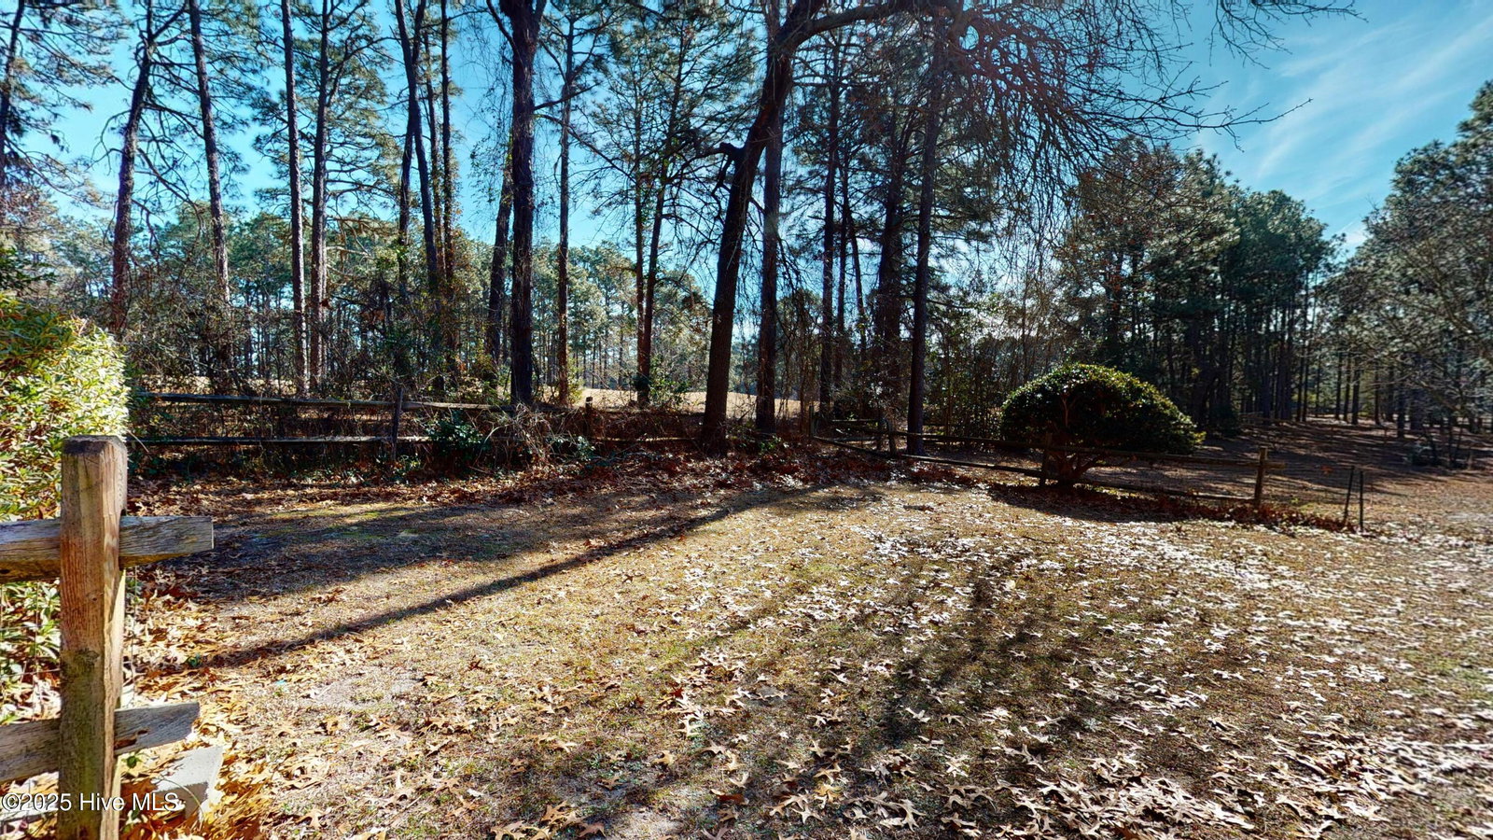
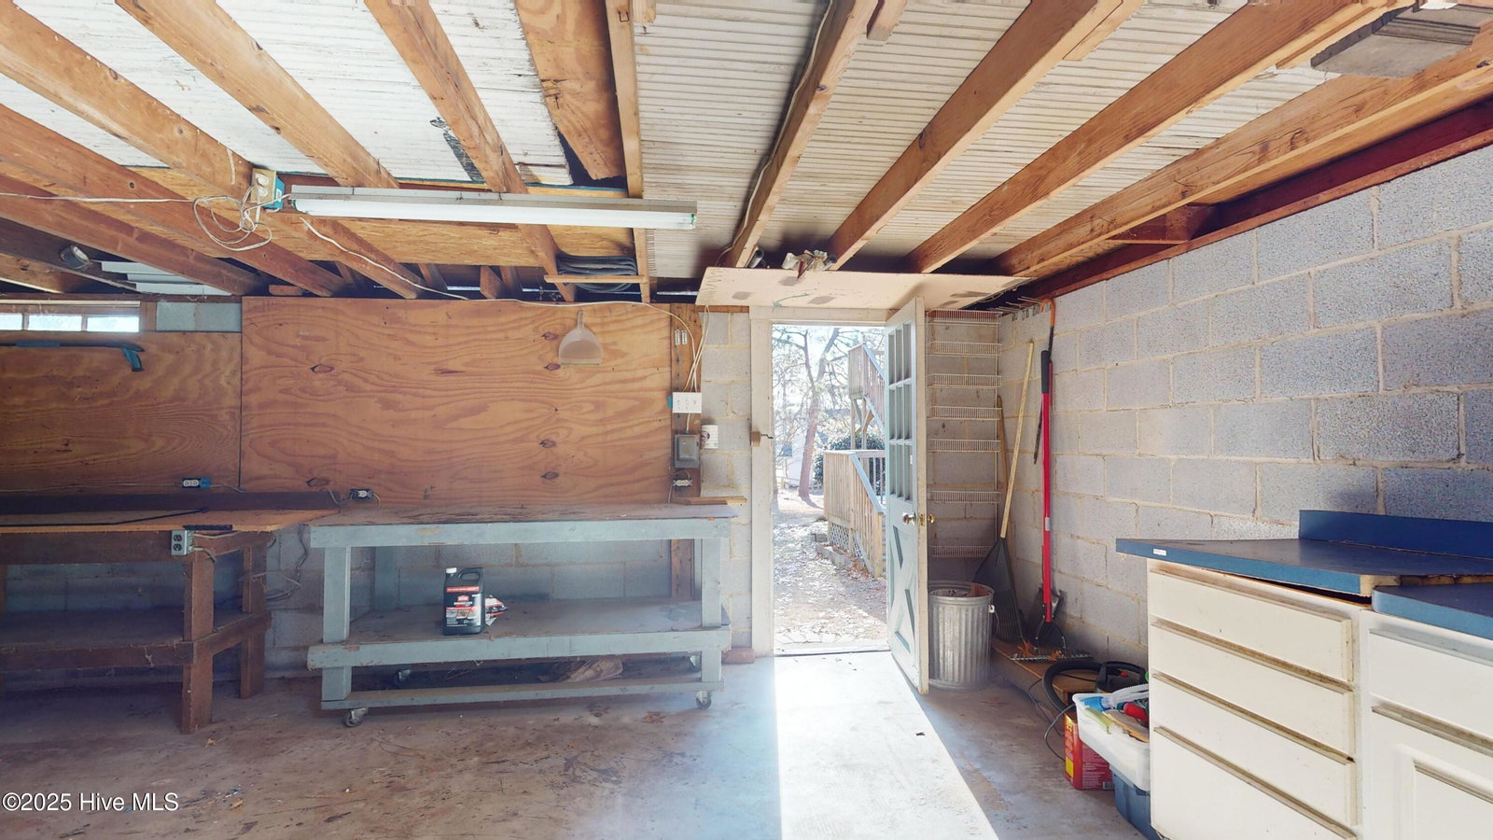
This charming 1951 farmhouse sits on 2 acres, offering a peaceful retreat with a large circular driveway and a wealth of character. The updated kitchen seamlessly blends modern functionality with the home's vintage appeal. In 2007, a spacious master suite and office were thoughtfully added, enhancing the home's livability. The living room is a standout feature, showcasing incredible woodwork and an intricate custom fireplace mantel, one of three fireplaces throughout the home. Timeless oak flooring runs throughout, complemented by a vaulted family room filled with natural light. The unique layout includes independent upstairs access, a screened rear porch, and a second-story sunroom overlooking the backyard, accessible from two separate bedrooms. Outside, the property is just as impressive. In December, 2024 a new roof was installed on the house, two car garage and storage building. In addition, the property features a brick garden wall, low-maintenance block construction, and some split rail border fencing. Additional amenities include a two-car detached garage and an extra block building for storage or workspace. Tucked away along the #2 Fairway of the Hyland Golf Club, this property offers picturesque surroundings with easy access to US-1. Combining classic charm and a stunning natural setting, this home is a must-see.
/u.realgeeks.media/darkhorsesellsusa/darkhorse_group_logo.png)
Additional Information
- Interior Features
- Master Downstairs, Walk-In Closet(s), Vaulted/Cathedral Ceilings, Solid Surface Counter, Bookcases, Ceiling Fans, Walk-In Closet(s)
- Zoning
- SO PIN
- Flooring
- Tile, Wood
- Appliances
- Electric Oven, Washer, Refrigerator, Dryer, Dishwasher
- Heating
- Heat Pump, Electric, Forced Air
- Air Conditioning
- Central Air, Window/Wall, Heat Pump
- Stories
- 2
- Levels
- Two
- Roof
- Architectural, Composition
- Foundation
- Block, Crawl Space
- Parking Features
- Circular Driveway, Gravel, Off Street
- Garage Spaces
- 2
- School District
- Moore County Schools
- Elementary School
- McDeeds Creek Elementary
- Middle School
- Crain's Creek Middle
- High School
- Pinecrest High
- View
- Golf Course
Mortgage Calculator

Copyright 2026 NCRMLS. All rights reserved. North Carolina Regional Multiple Listing Service, (NCRMLS), provides content displayed here (“provided content”) on an “as is” basis and makes no representations or warranties regarding the provided content, including, but not limited to those of non-infringement, timeliness, accuracy, or completeness. Individuals and companies using information presented are responsible for verification and validation of information they utilize and present to their customers and clients. NCRMLS will not be liable for any damage or loss resulting from use of the provided content or the products available through Portals, IDX, VOW, and/or Syndication. Recipients of this information shall not resell, redistribute, reproduce, modify, or otherwise copy any portion thereof without the expressed written consent of NCRMLS.