711 Tanager Dr, Vass, NC 28394
- $370,000
- 3
- BD
- 2
- BA
- 1,576
- SqFt










Courtesy of Everything Pines Partners Sanford
Buyer Representative Everything Pines Partners LLC
- Sold Price
- $370,000
- List Price
- $379,900
- Status
- CLOSED
- Days on Market
- 186
- Closing Date
- Aug 28, 2025
- MLS#
- 100485528
- Subtype
- Residential
- New Construction
- Yes
- Year Built
- 2025
- Bedrooms
- 3
- Bathrooms
- 2
- Full Baths
- 2
- Living Area
- 1,576
- Lot Size
- 10,019
- Acres
- 0.23
- Subdivision
- Woodlake
- Neighborhood
- Woodlake
Property Description
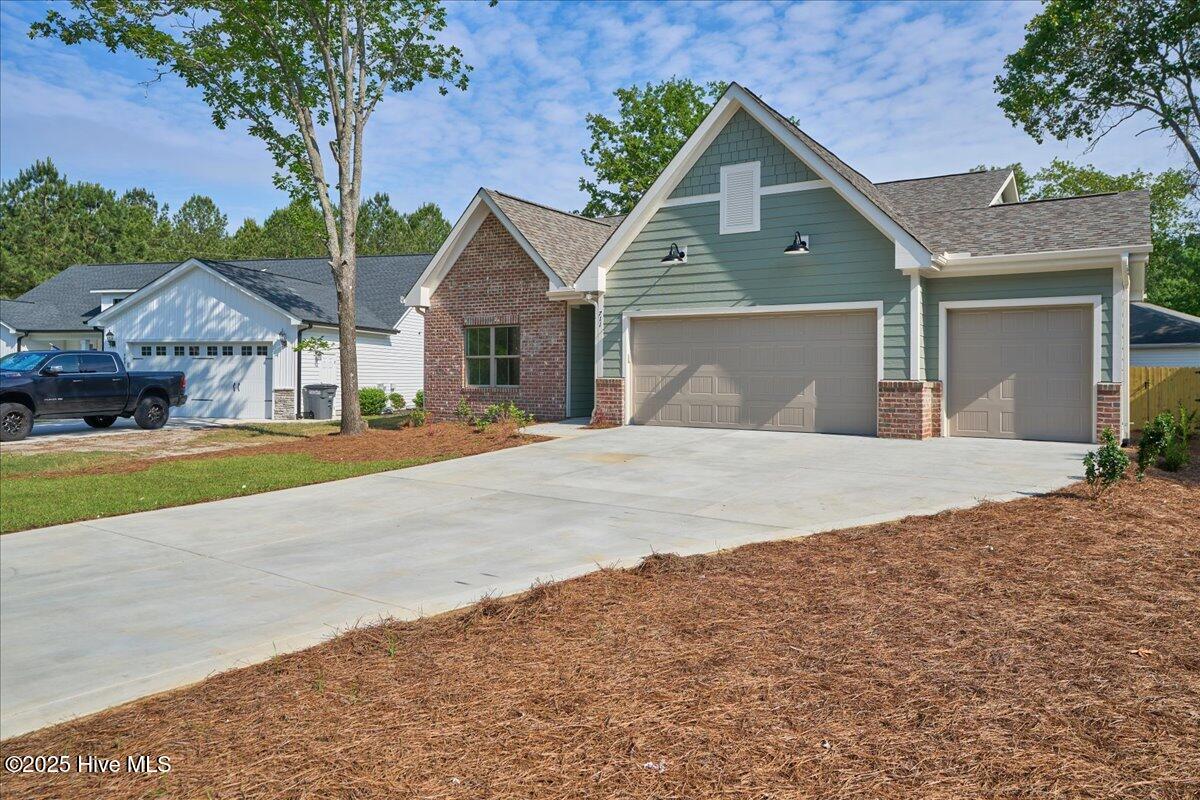
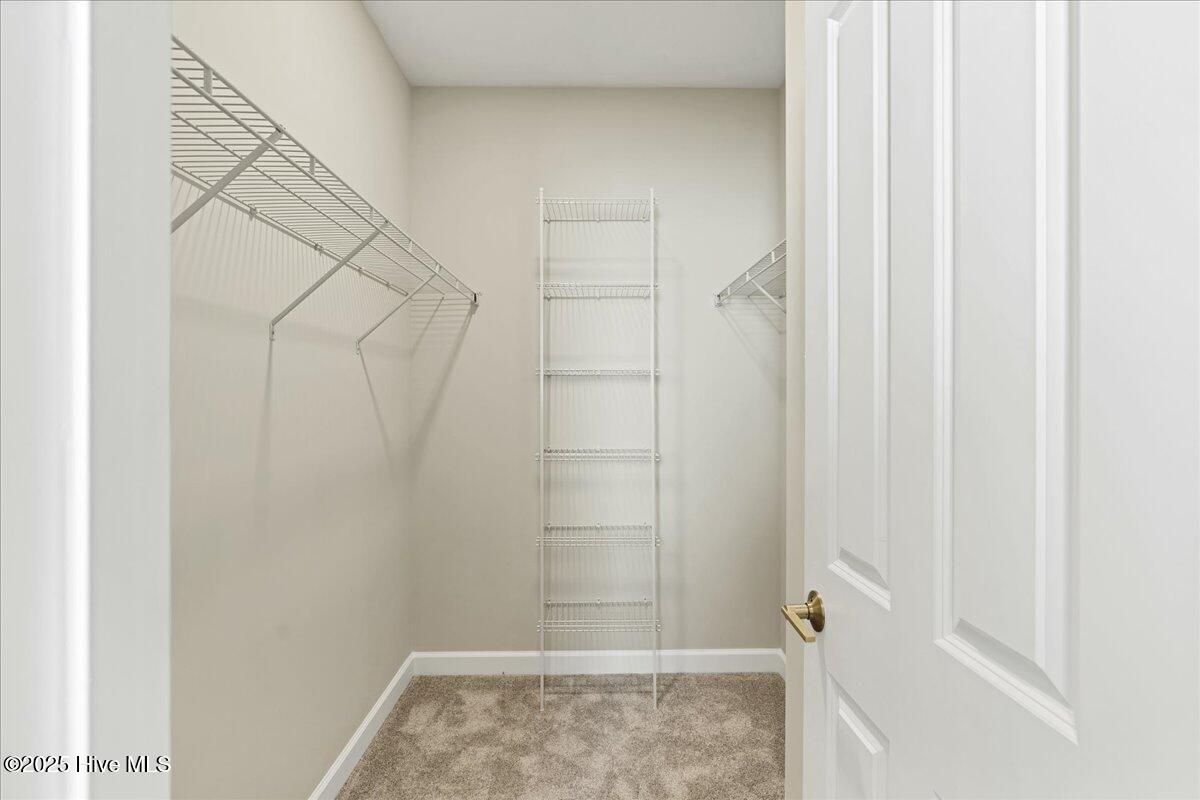
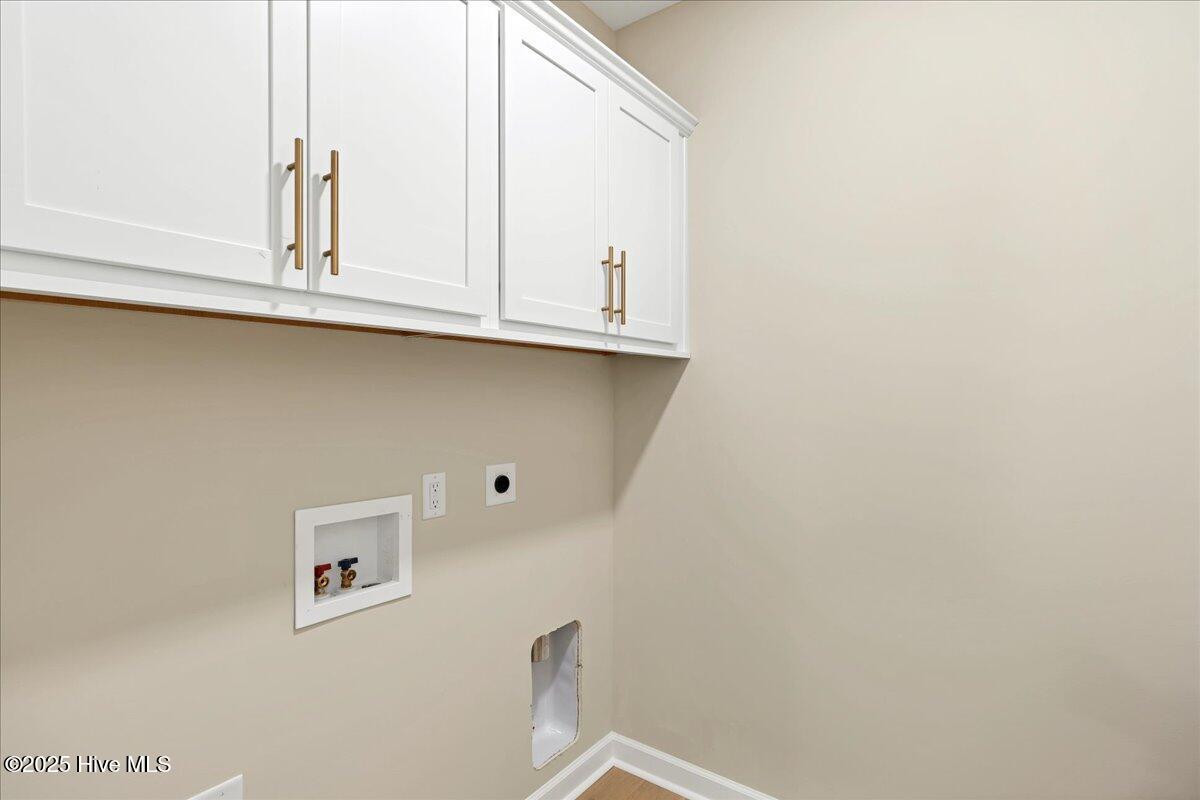
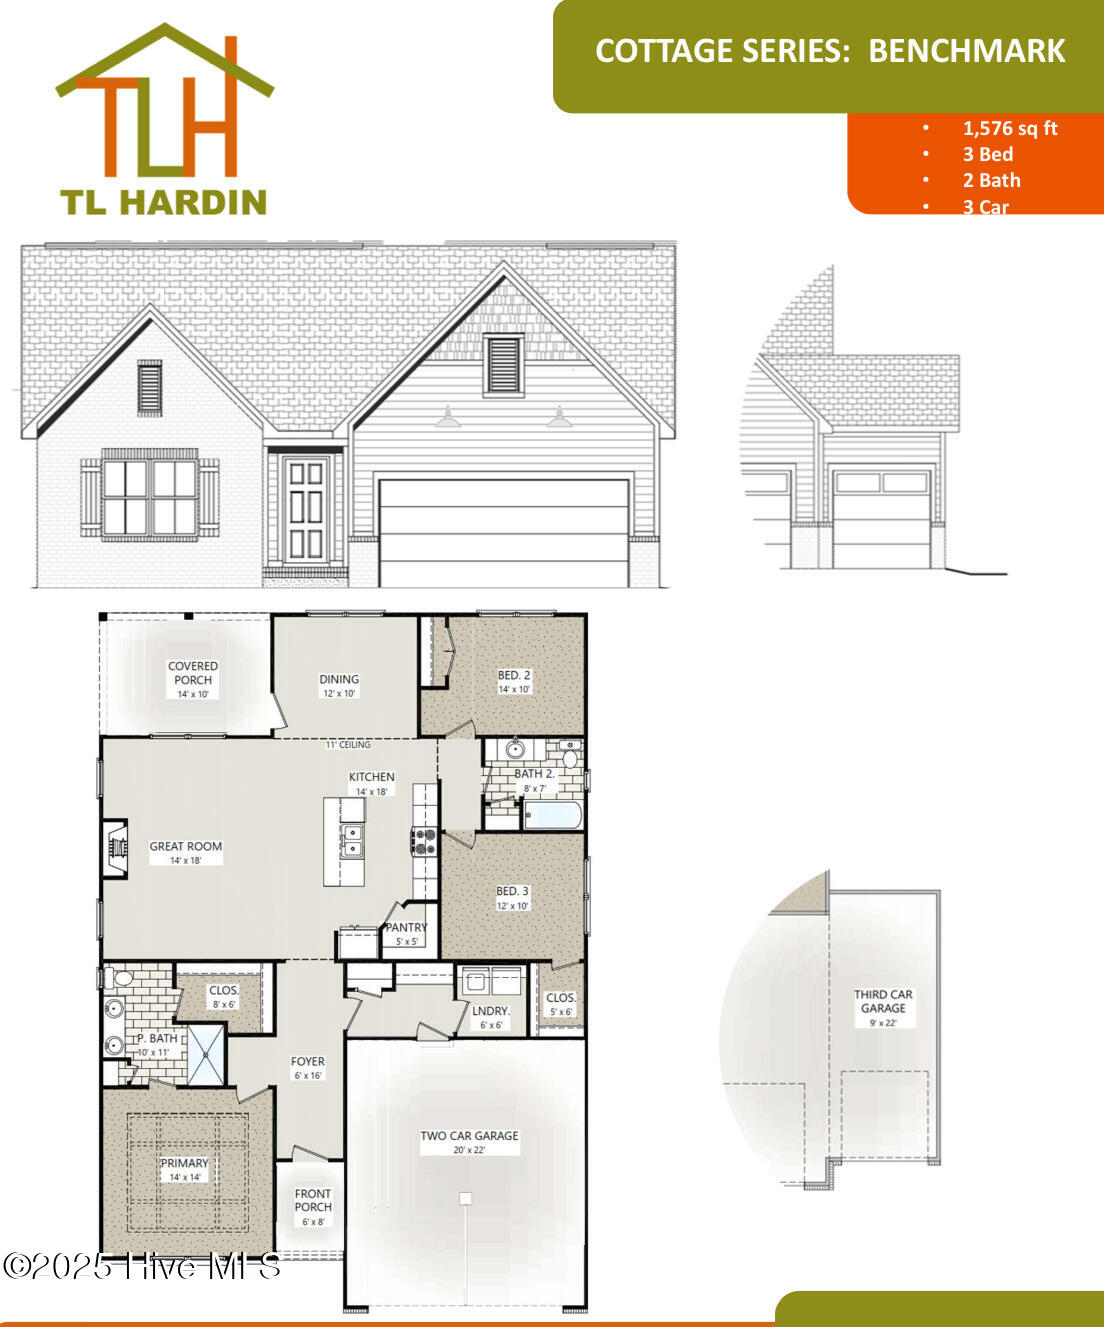
MOVE IN READY + FULLY FENCED BACKYARD! Welcome to another upscale spec TL Hardin Build! The Benchmark plan, one of the most sought-after designs in their collection, is ready for YOU! This thoughtfully designed single-level home offers 1,576 SF of living space with 3 bedrooms and 2 bathrooms—perfectly tailored to meet your needs. TL Hardin is celebrated for their exceptional craftsmanship, and this home is no exception. Enjoy engineered hardwood floors in the main living areas, an open concept design, cozy carpeted bedrooms, and a chef-inspired kitchen with granite countertops, gas range, and soft-close drawers and doors. Bathrooms feature timeless tile work, while custom details like a shiplap drop zone and fireplace surround add character and functionality. Relax on the screened-in back porch or take advantage of the coveted 3rd car garage, perfect for a home gym, workshop, or golf cart storage. Nestled in the growing Woodlake community, you'll enjoy a 24-hour gated entrance, walking trails, and upcoming amenities like pickleball courts. Plus, with the lake's anticipated return, now is the time to become part of this vibrant neighborhood!
/u.realgeeks.media/darkhorsesellsusa/darkhorse_group_logo.png)
Additional Information
- Amenities
- Gated, Maintenance Common Areas, Maintenance Roads, Street Lights
- Interior Features
- Master Downstairs, Kitchen Island, Pantry, Walk-In Shower, Gas Logs
- Zoning
- GC-WL
- Flooring
- Carpet, Tile, Wood
- Appliances
- Built-In Microwave, Refrigerator, Range, Dishwasher
- Heating
- Electric, Heat Pump
- Air Conditioning
- Central Air
- Stories
- 1
- Levels
- One
- Roof
- Architectural
- Foundation
- Slab
- Parking Features
- Garage Faces Front, Paved, Garage Door Opener
- Garage Spaces
- 3
- School District
- Moore County Schools
- Elementary School
- Vass Lakeview Elementary
- Middle School
- Crain's Creek Middle
- High School
- Union Pines High
Mortgage Calculator

Copyright 2026 NCRMLS. All rights reserved. North Carolina Regional Multiple Listing Service, (NCRMLS), provides content displayed here (“provided content”) on an “as is” basis and makes no representations or warranties regarding the provided content, including, but not limited to those of non-infringement, timeliness, accuracy, or completeness. Individuals and companies using information presented are responsible for verification and validation of information they utilize and present to their customers and clients. NCRMLS will not be liable for any damage or loss resulting from use of the provided content or the products available through Portals, IDX, VOW, and/or Syndication. Recipients of this information shall not resell, redistribute, reproduce, modify, or otherwise copy any portion thereof without the expressed written consent of NCRMLS.