115 Brookhaven Rd, Pinehurst, NC 28374
- $1,671,000
- 3
- BD
- 4
- BA
- 3,142
- SqFt




Courtesy of Berkshire Hathaway HS Pinehurst Realty Group/PH
Buyer Representative Lin Hutaff's Pinehurst Realty Group
- Sold Price
- $1,671,000
- List Price
- $1,600,000
- Status
- CLOSED
- Days on Market
- 1
- Closing Date
- Feb 28, 2025
- MLS#
- 100486310
- Subtype
- Residential
- Year Built
- 2013
- Bedrooms
- 3
- Bathrooms
- 4
- Full Baths
- 3
- Half Baths
- 1
- Living Area
- 3,142
- Lot Size
- 33,541
- Acres
- 0.77
- Subdivision
- Fairwoods on 7
- Neighborhood
- Fairwoods on 7
Property Description
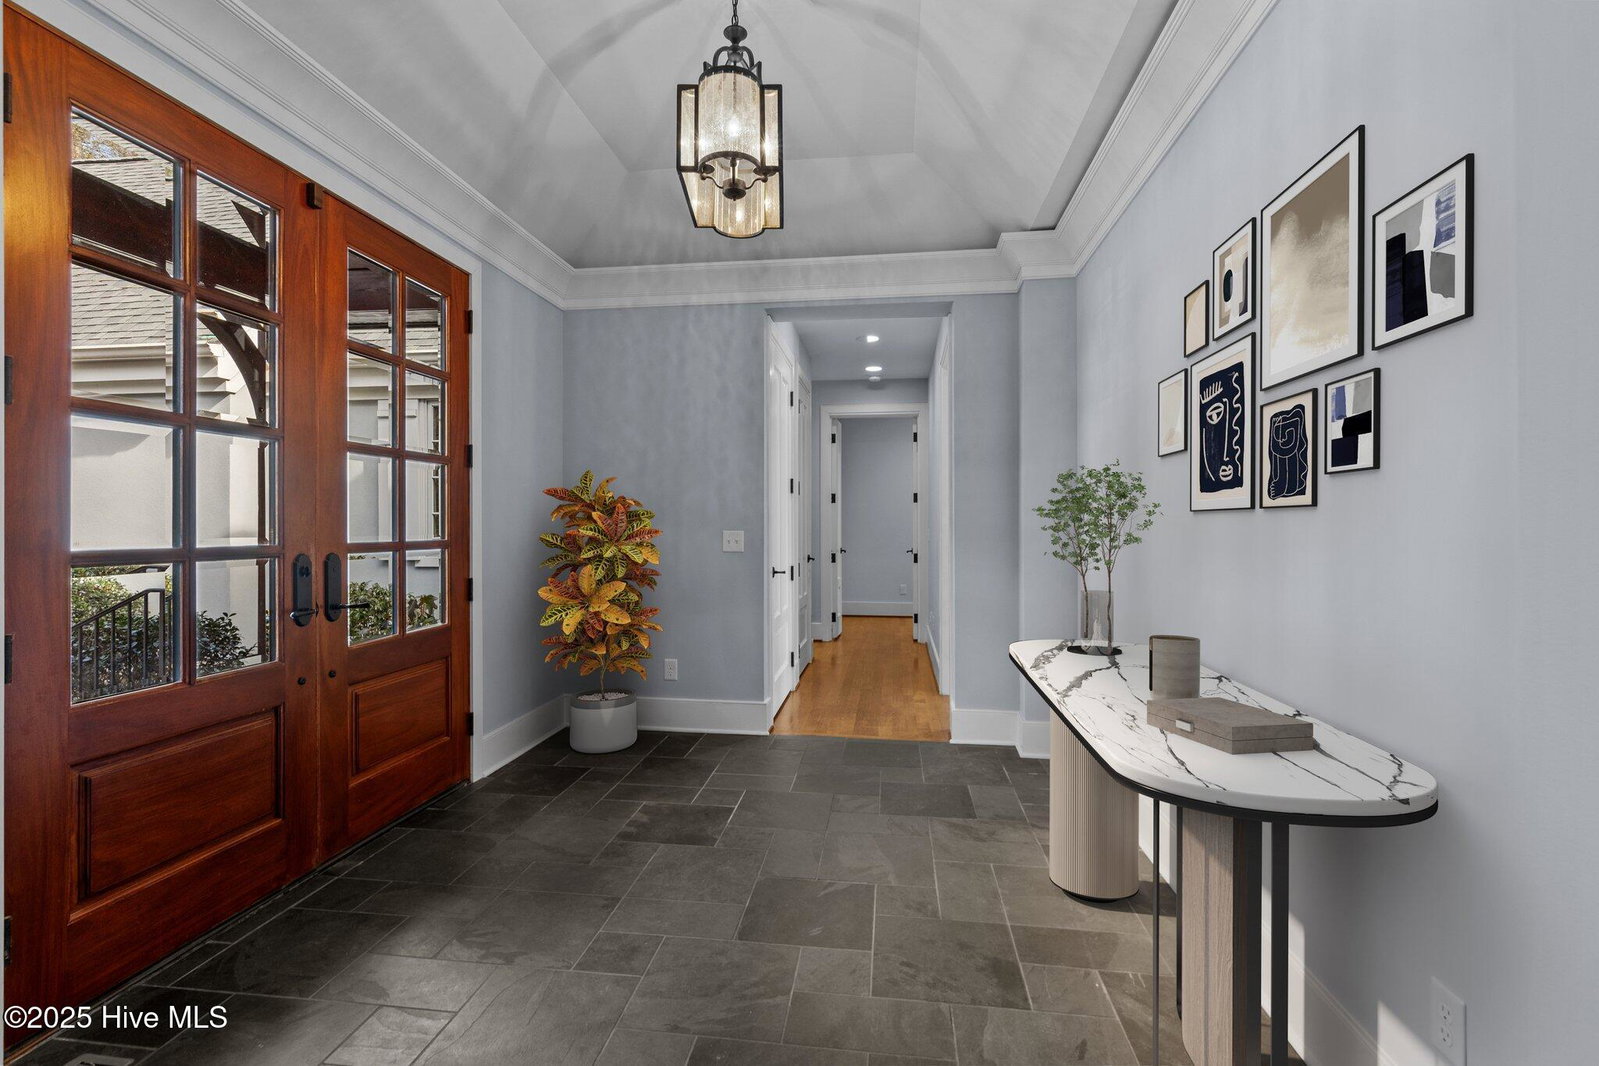
This elegant, custom-built French country-style home, designed by Stagaard and Chow Architects PLLC and constructed by Bowness Custom Homes, is a stunning blend of luxury and craftsmanship. Located in the prestigious Fairwoods on 7 on the the 15th green of Pinehurst No. 7 golf course, offering breathtaking views and a prime location. Showings begin February 5, 2025 Inside, the home is characterized by exceptional details and finishes. The hardwood floors flow throughout, complemented by black Monarch tile, vaulted and tray ceilings, deep crown moldings, and custom wood beams that create an inviting atmosphere. Beautiful library/ office with custom built-in cabinetry. The cook's kitchen is a true centerpiece, featuring a gas stove, double sinks, a breakfast room, and a butler's pantry with a sink, wine cooler, and custom cabinetry and countertops, making it ideal for culinary enthusiasts and entertainers. The spa-like master suite offers a private retreat includes a private entry way, walk-in closet, and cedar closet, ensuring a tranquil living experience. For guests, a separate wing provides two bedrooms and two full baths, offering privacy and comfort The expansive back terrace offers a serene setting, allowing you to enjoy the tranquility of club living with expansive views. Enjoy having a separate golf cart garage entry. Large unfinished storage/bonus room above the garage. Immediate access to Pinehurst Country Club Signature Golf Charter Membership Courses 1-9, the buyer to pay 50 percent of the prevailing rate.
/u.realgeeks.media/darkhorsesellsusa/darkhorse_group_logo.png)
Additional Information
- Amenities
- Clubhouse
- Interior Features
- Master Downstairs, Central Vacuum, Walk-In Closet(s), Vaulted/Cathedral Ceilings, Tray Ceiling(s), High Ceilings, Entrance Foyer, Bookcases, Kitchen Island, Ceiling Fans, Pantry, Walk-In Shower, Drapes/Blinds, Walk-In Closet(s)
- Exterior Features
- Insulated Doors
- HOA Fee
- $1,600
- Zoning
- R30
- Flooring
- Slate/Marble, Tile, Wood
- Appliances
- Gas Cooktop, Built-In Microwave, Refrigerator, Humidifier, Dishwasher
- Heating
- Geothermal, Heat Pump
- Air Conditioning
- Central Air, Heat Pump, Zoned
- Stories
- 1
- Levels
- One
- Roof
- Architectural
- Foundation
- Crawl Space
- Parking Features
- Golf Cart Garage, Gravel, Garage Door Opener
- Garage Spaces
- 2
- School District
- Moore County Schools
- Elementary School
- Southern Pines Elementary
- Middle School
- Southern Middle
- High School
- Pinecrest
- View
- Golf Course

Copyright 2026 NCRMLS. All rights reserved. North Carolina Regional Multiple Listing Service, (NCRMLS), provides content displayed here (“provided content”) on an “as is” basis and makes no representations or warranties regarding the provided content, including, but not limited to those of non-infringement, timeliness, accuracy, or completeness. Individuals and companies using information presented are responsible for verification and validation of information they utilize and present to their customers and clients. NCRMLS will not be liable for any damage or loss resulting from use of the provided content or the products available through Portals, IDX, VOW, and/or Syndication. Recipients of this information shall not resell, redistribute, reproduce, modify, or otherwise copy any portion thereof without the expressed written consent of NCRMLS.