861 Winston Pines Dr, Aberdeen, NC 28315
- $553,000
- 4
- BD
- 4
- BA
- 2,807
- SqFt






Courtesy of Berkshire Hathaway HS Pinehurst Realty Group/PH
Buyer Representative Everything Pines Partners LLC
- Sold Price
- $553,000
- List Price
- $550,000
- Status
- CLOSED
- Days on Market
- 86
- Closing Date
- Jun 03, 2025
- MLS#
- 100486785
- Subtype
- Residential
- Year Built
- 2021
- Bedrooms
- 4
- Bathrooms
- 4
- Full Baths
- 3
- Half Baths
- 1
- Living Area
- 2,807
- Lot Size
- 23,958
- Acres
- 0.55
- Subdivision
- Winston Pines
- Neighborhood
- Winston Pines
Property Description
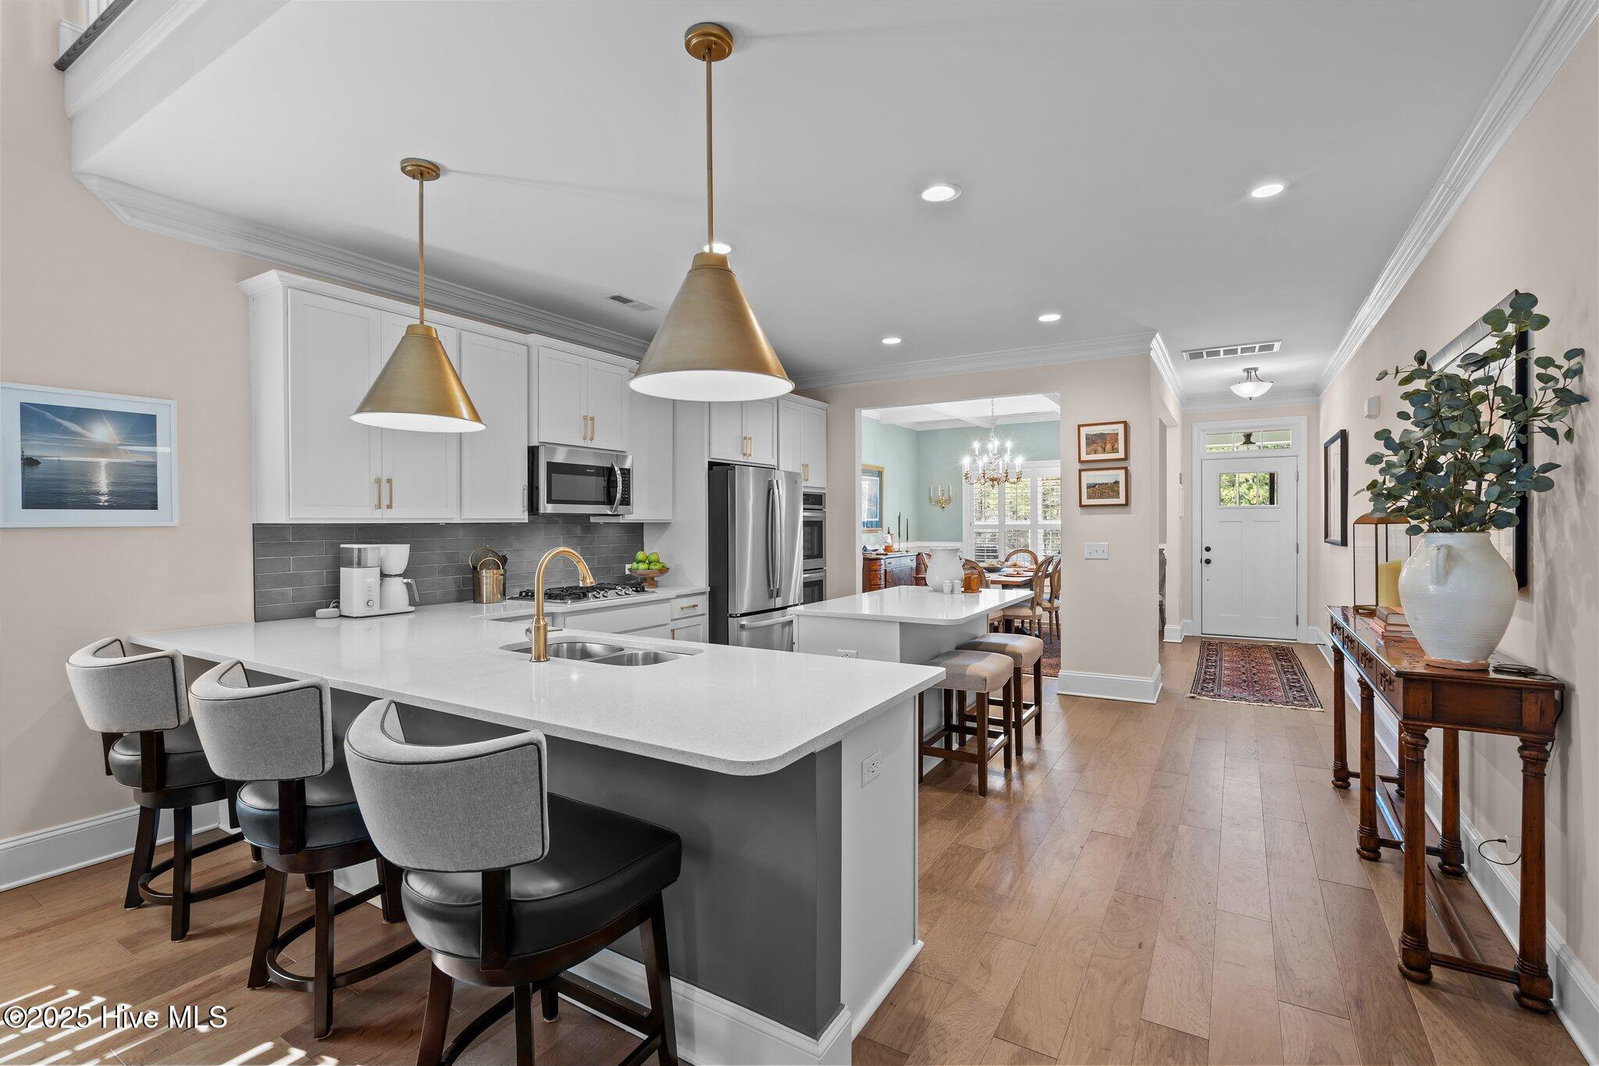
NEW! $10,000 in Closing Cost Assistance + Motivated Sellers! Beautifully designed 2021 home just 3 miles from the heart of the Village of Pinehurst! Positioned on a large lot in a friendly, sidewalk-lined neighborhood, this move-in ready home offers style, comfort, and convenience. Zoned for Pinehurst ETJ and desirable West Pine schools, this home gives you easy access to commuting routes, shopping, and dining, but is just a little off the beaten path, providing peace and privacy. Inside, the spacious first-floor primary suite is your private retreat, complete with a spa-like tiled shower and luxurious rain shower head. The gourmet kitchen is a true showstopper with quartz countertops, champagne brass fixtures, double ovens, and a propane cooktop—perfect for entertaining or everyday living. Upstairs, a large loft offers flexible space for a home office, playroom, or second living area, accompanied by three generously sized bedrooms. Enjoy morning coffee on the cozy front porch swing or unwind in the fully fenced backyard on the covered deck and patio—ideal for relaxing or hosting guests. Additional perks include upgraded lighting throughout, a low annual HOA, and a transferable termite bond for peace of mind. Schedule your tour today and take advantage of $10000 in seller-paid closing costs - your dream home in the Pines awaits!
/u.realgeeks.media/darkhorsesellsusa/darkhorse_group_logo.png)
Additional Information
- Amenities
- Maintenance Common Areas
- Interior Features
- Master Downstairs, High Ceilings, Kitchen Island, Ceiling Fans, Walk-In Shower, Gas Logs
- Exterior Features
- Irrigation System, Cluster Mailboxes
- HOA Fee
- $500
- Zoning
- R30
- Flooring
- Carpet, Tile, Wood
- Appliances
- Gas Cooktop, Built-In Microwave, Refrigerator, Double Oven, Dishwasher
- Heating
- Propane, Electric, Heat Pump, Zoned
- Air Conditioning
- Central Air, Zoned
- Stories
- 2
- Levels
- Two
- Roof
- Architectural
- Foundation
- Block, Crawl Space
- Parking Features
- Garage Faces Front, Paved, Garage Door Opener
- Garage Spaces
- 2
- School District
- Moore County Schools
- Elementary School
- West Pine Elementary
- Middle School
- West Pine Middle
- High School
- Pinecrest High
Mortgage Calculator

Copyright 2026 NCRMLS. All rights reserved. North Carolina Regional Multiple Listing Service, (NCRMLS), provides content displayed here (“provided content”) on an “as is” basis and makes no representations or warranties regarding the provided content, including, but not limited to those of non-infringement, timeliness, accuracy, or completeness. Individuals and companies using information presented are responsible for verification and validation of information they utilize and present to their customers and clients. NCRMLS will not be liable for any damage or loss resulting from use of the provided content or the products available through Portals, IDX, VOW, and/or Syndication. Recipients of this information shall not resell, redistribute, reproduce, modify, or otherwise copy any portion thereof without the expressed written consent of NCRMLS.