1120 Whitney Dr, Aberdeen, NC 28315
- $428,000
- 4
- BD
- 3
- BA
- 2,390
- SqFt




Courtesy of Everything Pines Partners LLC
Buyer Representative Everything Pines Partners LLC
- Sold Price
- $428,000
- List Price
- $429,900
- Status
- CLOSED
- Days on Market
- 42
- Closing Date
- May 08, 2025
- MLS#
- 100487569
- Subtype
- Residential
- Year Built
- 2015
- Bedrooms
- 4
- Bathrooms
- 3
- Full Baths
- 2
- Half Baths
- 1
- Living Area
- 2,390
- Lot Size
- 30,492
- Acres
- 0.70
- Subdivision
- Meadow Ridge
- Neighborhood
- Meadow Ridge
Property Description
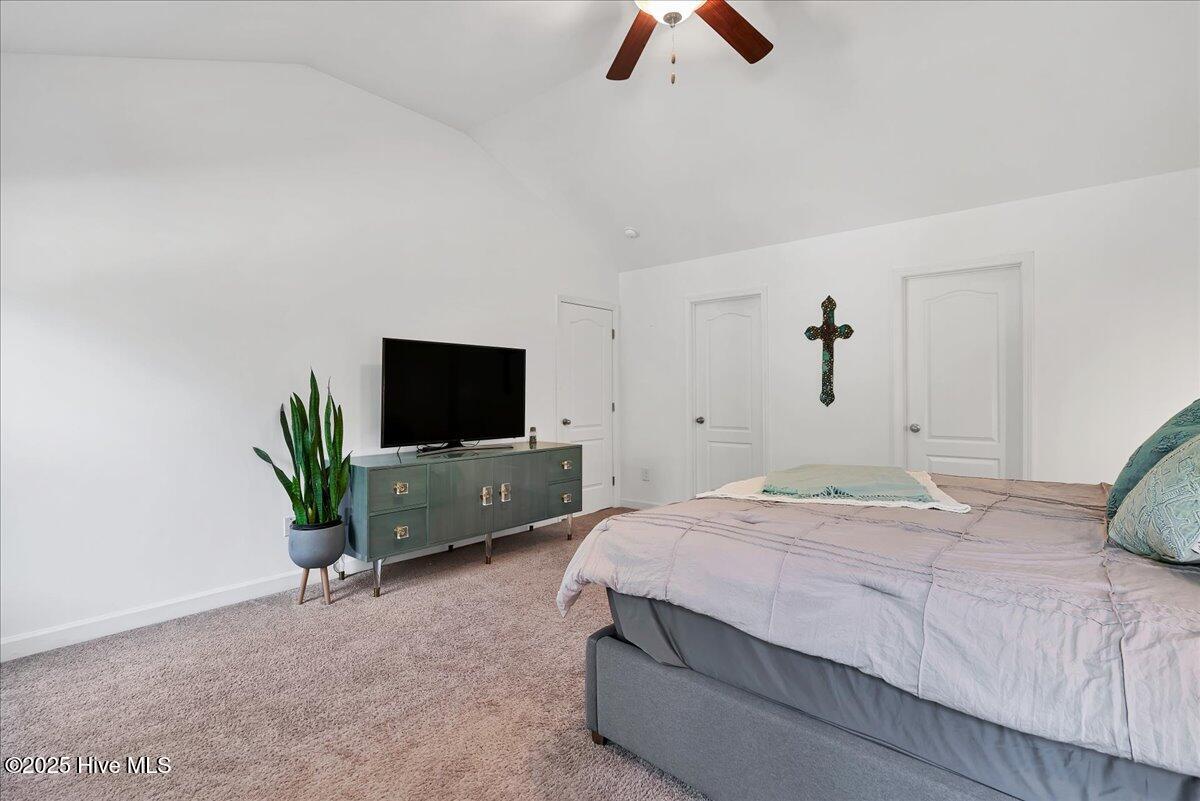
This thoughtfully designed 2,390 square foot home sits on a generous 0.7-acre lot in the desirable Meadow Ridge subdivision. The split-level floor plan offers both functionality and style, with all four bedrooms conveniently located upstairs. The main level welcomes you with a dedicated front office space, perfect for today's work-from-home needs. The elegant dining room showcases a sophisticated coffered ceiling, while the spacious kitchen features a center island ideal for entertaining. A recently updated powder room and open concept living spaces complete the first floor. Upstairs, you'll find four well-appointed bedrooms, including a generous primary suite. The innovative design includes a walk-through primary closet that connects directly to the laundry room, adding exceptional convenience to daily life. The additional bedrooms provide ample space for family or guests. The outdoor living space is a huge plus, with a fully fenced backyard offering privacy and security. There are several fruit bushes on the property! The patio features a beautiful pergola, creating the perfect spot for outdoor entertaining. The property's finished storage shed is a versatile bonus space, complete with a split unit HVAC system, electrical service, and finished flooring (and don't worry, still space for all your other stuff!) - making it ideal for a home office, studio, or hobby space. This home combines practical living spaces with cozy touches, making it an ideal choice for families seeking both comfort and style in Aberdeen's Meadow Ridge community.
/u.realgeeks.media/darkhorsesellsusa/darkhorse_group_logo.png)
Additional Information
- Interior Features
- Entrance Foyer, Kitchen Island, Ceiling Fans, Pantry, Drapes/Blinds
- Zoning
- R-20
- Flooring
- Carpet, Tile, Vinyl
- Appliances
- Electric Oven, Built-In Microwave, Refrigerator, Dishwasher
- Heating
- Electric, Heat Pump
- Air Conditioning
- Central Air
- Stories
- 2
- Levels
- Two
- Roof
- Composition
- Foundation
- Slab
- Parking Features
- Attached, Paved
- Garage Spaces
- 2
- School District
- Moore County Schools
- Elementary School
- Aberdeeen Elementary
- Middle School
- Southern Pines Middle School
- High School
- Pinecrest High

Copyright 2026 NCRMLS. All rights reserved. North Carolina Regional Multiple Listing Service, (NCRMLS), provides content displayed here (“provided content”) on an “as is” basis and makes no representations or warranties regarding the provided content, including, but not limited to those of non-infringement, timeliness, accuracy, or completeness. Individuals and companies using information presented are responsible for verification and validation of information they utilize and present to their customers and clients. NCRMLS will not be liable for any damage or loss resulting from use of the provided content or the products available through Portals, IDX, VOW, and/or Syndication. Recipients of this information shall not resell, redistribute, reproduce, modify, or otherwise copy any portion thereof without the expressed written consent of NCRMLS.