14 Halkirk Dr, Pinehurst, NC 28374
- $1,549,000
- 5
- BD
- 4
- BA
- 3,773
- SqFt



Courtesy of eXp Realty
Buyer Representative A Non Member
- Sold Price
- $1,549,000
- List Price
- $1,549,000
- Status
- CLOSED
- Days on Market
- 0
- Closing Date
- Feb 10, 2025
- MLS#
- 100487860
- Subtype
- Residential
- New Construction
- Yes
- Year Built
- 2024
- Bedrooms
- 5
- Bathrooms
- 4
- Full Baths
- 4
- Living Area
- 3,773
- Lot Size
- 31,363
- Acres
- 0.72
- Subdivision
- Pinewild CC
- Neighborhood
- Pinewild CC
Property Description
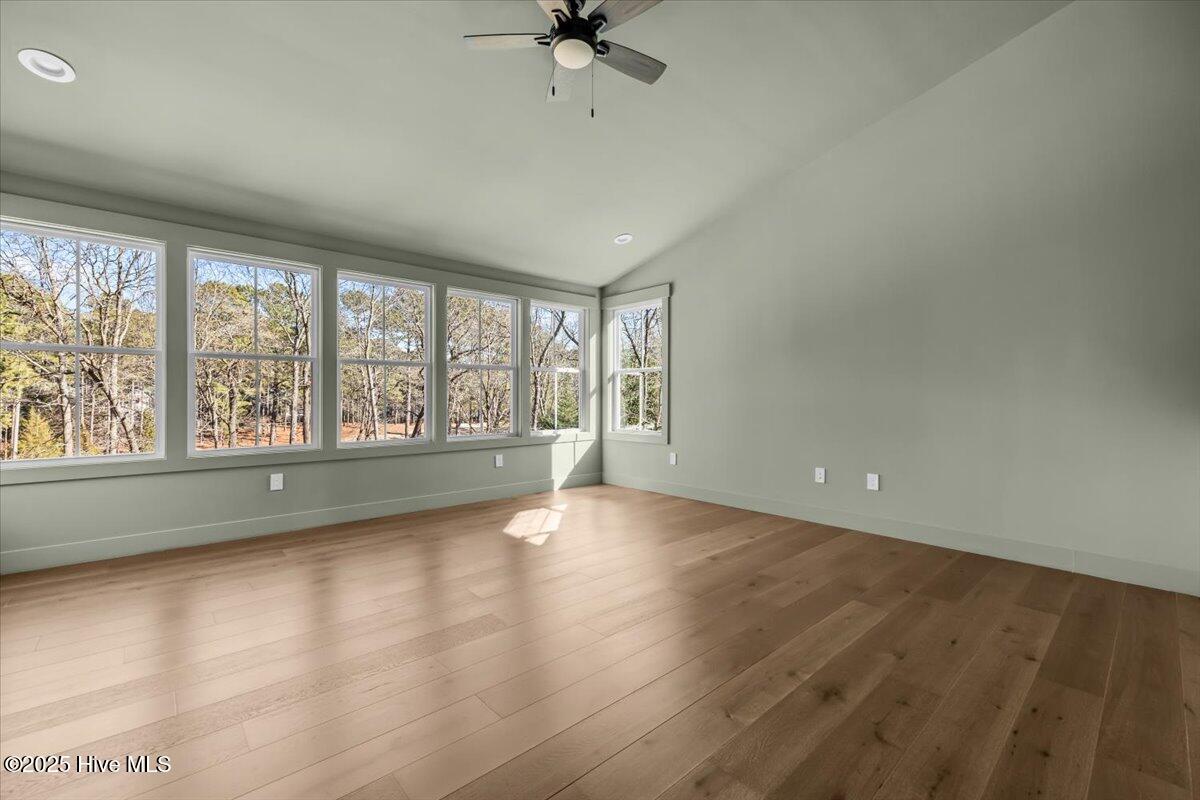
Step into luxury with this magnificent new build by Druther Homes, where exceptional craftsmanship meets modern elegance. From the moment you walk through the door, you'll be captivated by the expansive sliding glass doors, offering breathtaking views of the golf course and seamless access to your spacious back deck, complete with a built-in gas fireplace—perfect for year-round entertaining. The chef's kitchen is a true showstopper, featuring a 48-inch custom stove that blends both functionality and sophistication. Thoughtfully curated details include a built-in microwave, high-end cabinetry, and premium finishes, creating a space that is as stylish as it is practical. Upstairs, the home continues to impress with an entertainer's dream loft, large enough for a second living area, and a serene, color-soaked retreat where you can relax while enjoying panoramic views of the golf course from the second level. This home stands apart from other new builds with its high-efficiency construction, meeting all HERO standards. The fully encapsulated crawlspace with a dehumidifier and the whole-home air filtration system ensure a healthier, more energy-efficient living environment, giving you peace of mind about the longevity and well-being of your home.
/u.realgeeks.media/darkhorsesellsusa/darkhorse_group_logo.png)
Additional Information
- Amenities
- Maintenance Common Areas, Maintenance Roads, Management, Master Insure
- Interior Features
- Master Downstairs, Walk-In Closet(s), High Ceilings, Entrance Foyer, Kitchen Island, Ceiling Fans, Pantry, Gas Logs, Walk-In Closet(s)
- HOA Fee
- $1,381
- Zoning
- RS30
- Flooring
- Wood
- Appliances
- Vented Exhaust Fan, Gas Oven, Gas Cooktop, Refrigerator, Dishwasher, Water Heater
- Heating
- Heat Pump, Zoned, Electric
- Air Conditioning
- Heat Pump, Zoned
- Stories
- 2
- Levels
- Two
- Roof
- Architectural, Metal
- Foundation
- Crawl Space
- Parking Features
- Attached, Garage Door Opener, On Site, Paved
- Garage Spaces
- 3
- School District
- Moore County Schools
- Elementary School
- West Pine Elementary
- Middle School
- West Pine Middle
- High School
- Pinecrest High
Mortgage Calculator

Copyright 2026 NCRMLS. All rights reserved. North Carolina Regional Multiple Listing Service, (NCRMLS), provides content displayed here (“provided content”) on an “as is” basis and makes no representations or warranties regarding the provided content, including, but not limited to those of non-infringement, timeliness, accuracy, or completeness. Individuals and companies using information presented are responsible for verification and validation of information they utilize and present to their customers and clients. NCRMLS will not be liable for any damage or loss resulting from use of the provided content or the products available through Portals, IDX, VOW, and/or Syndication. Recipients of this information shall not resell, redistribute, reproduce, modify, or otherwise copy any portion thereof without the expressed written consent of NCRMLS.